
101 S Azalea Drive, Lafayette, GA 30728
Local realty services provided by:ERA Kings Bay Realty
101 S Azalea Drive,Lafayette, GA 30728
$359,900
- 4 Beds
- 3 Baths
- 3,436 sq. ft.
- Single family
- Active
Listed by: teresa hogg
Office: bhgre jackson realty
MLS#:10842232
Source:METROMLS
Price summary
- Price:$359,900
- Price per sq. ft.:$104.74
About this home
Welcome to this charming 4-bedroom, 3-bath home in the heart of the City of Lafayette! Step inside and feel the Southern hospitality in a bright, open floor plan with high ceilings that make every space feel expansive and inviting. The full finished basement offers wonderful versatility--use it as the fourth bedroom or create a private separate living area. A convenient two-car attached garage keeps life easy. Set on a desirable corner lot, you'll enjoy a fenced backyard perfect for outdoor living, plus a handy outbuilding for extra storage or projects. Best of all, you're within walking distance of local restaurants and shopping--city convenience with true Southern ease. This is the kind of home that feels both desirable and welcoming from the moment you arrive.
Contact an agent
Home facts
- Year built:2000
- Subdivision & Development:Dogwood Circle
- Listing ID #:10842232
- Updated:September 17, 2026 at 11:06 AM
Rooms and interior
- Bedrooms:4
- Total bathrooms:3
- Full bathrooms:3
- Flooring:Carpet, Hardwood
- Dining Description:Living Room/Dining Room Combo
- Bathrooms Description:Separate Shower, Tile Bath
- Kitchen Description:Breakfast Area, Dishwasher, Kitchen Island, Microwave, Refrigerator
- Bedroom Description:Master On Main Level, Walk-In Closet(s)
- Basement Description:Bath Finished, Finished, Full
- Living area:3,436 sq. ft.
Heating and cooling
- Cooling:Ceiling Fan(s), Central Air, Electric
- Heating:Central, Electric, Natural Gas
- Central air:Yes
Structure and exterior
- Roof:Composition
- Year built:2000
- Building area:3,436 sq. ft.
- Lot area:0.73 Acres
- Lot Features:Corner Lot, Sloped
- Architectural Style:Brick Front, Contemporary
- Construction Materials:Aluminum Siding, Vinyl Siding
- Exterior Features:Deck, Deck/Patio
- Foundation Description:Block
- Levels:1 Story
Schools
- High school:Lafayette
- Middle school:Lafayette
- Elementary school:North Lafayette
Utilities
- Water:Public
- Sewer:Public Sewer, Sewer Connected
Finances and disclosures
- Price:$359,900
- Price per sq. ft.:$104.74
- Tax amount:$2,341 (2020)
Features and amenities
- Appliances:Dishwasher, Dryer, Gas Water Heater, Microwave, Refrigerator, Washer
- Laundry features:Dryer, In Hall, Laundry, Washer
- Amenities:Gas Water Heater, High Ceilings
Parking
- Total parking spaces:2
- Parking description:Attached, Garage, Side/Rear Entrance
- Garage:Yes
 2026 Georgia MLS. All rights reserved. Information Deem Reliable But Not Guaranteed September 17, 2026
New listings near 101 S Azalea Drive
- New
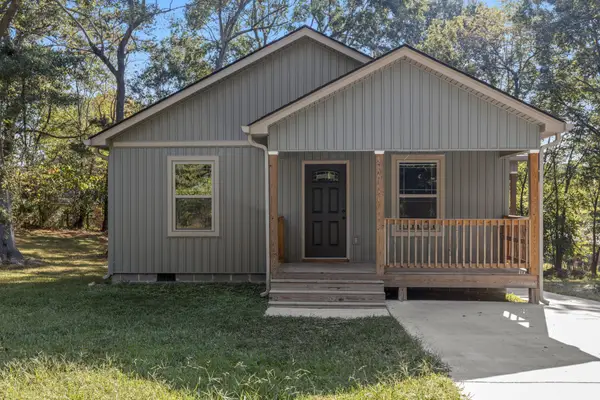 $210,000Active2 beds 2 baths1,050 sq. ft.
205 Cavender Street, La Fayette, GA 30728
MLS# 3592649Listed by: GREATER DOWNTOWN REALTY DBA KELLER WILLIAMS REALTY - New
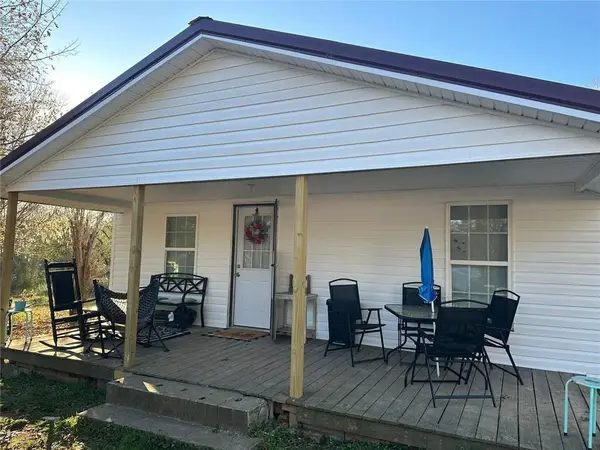 $170,000Active3 beds 6 baths1,064 sq. ft.
310 Pledger Street, La Fayette, GA 30728
MLS# 7835241Listed by: VIRTUAL PROPERTIES REALTY.COM - New
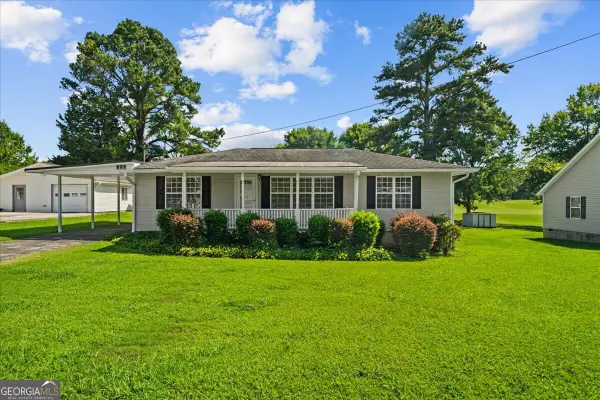 $219,900Active3 beds 1 baths1,228 sq. ft.
401 Johnson Street, LaFayette, GA 30728
MLS# 10845474Listed by: BHGRE Jackson Realty - New
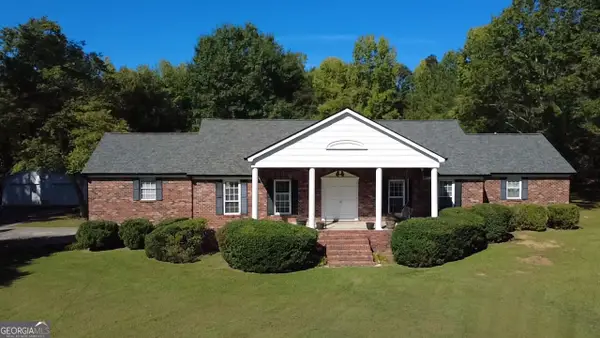 $365,000Active3 beds 3 baths2,997 sq. ft.
245 Forrestway Drive, Lafayette, GA 30728
MLS# 10844706Listed by: Grinnell Realty - New
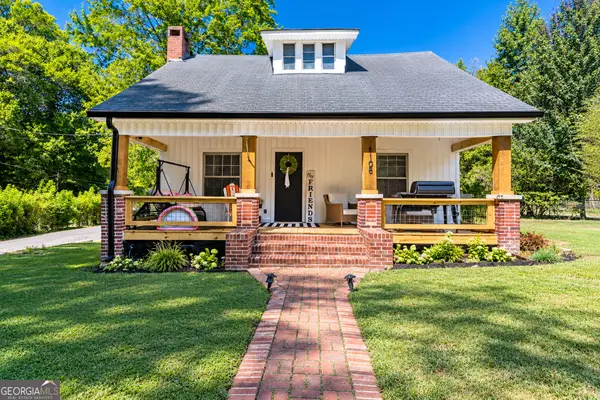 $259,900Active2 beds 1 baths1,200 sq. ft.
1108 S Chattanooga Street, Lafayette, GA 30728
MLS# 10843225Listed by: Hometown Realty Brokerage LLC - New
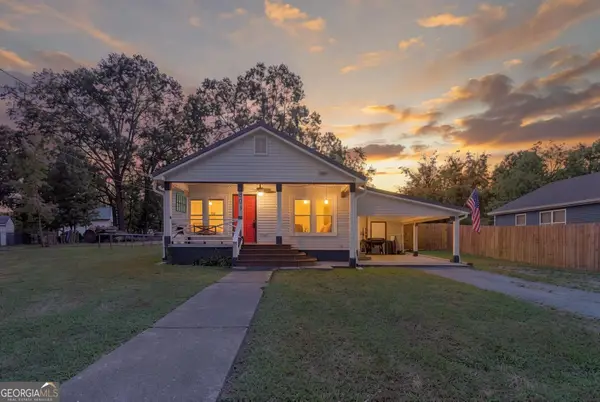 $207,000Active3 beds 2 baths1,088 sq. ft.
803 Magnolia Street, LaFayette, GA 30728
MLS# 10843304Listed by: BHGRE Jackson Realty - New
 $120,000Active8 Acres
8 ACRES Bandy Road, LaFayette, GA 30728
MLS# 10841254Listed by: Meadows Hale Realty Inc - New
 $98,000Active7 Acres
7 ACRES Bronco Road, LaFayette, GA 30728
MLS# 10841255Listed by: Meadows Hale Realty Inc - New
 $62,000Active4.13 Acres
4.13 ACRES Bronco Road, LaFayette, GA 30728
MLS# 10841252Listed by: Meadows Hale Realty Inc


Protect your home and budget from life's surprises with an Assurant Home Warranty, backed by a partner that supports you through every step of homeownership. Explore Plans.
© 2023 - 2026 ERA Franchise Systems LLC. All rights reserved. ERA Franchise Systems LLC fully supports the principles of the Fair Housing Act and the Equal Opportunity Act. ERA, ERA Real Estate powered, and their respective logos are registered service marks of ERA Franchise Systems LLC. Each office is independently owned and operated.