
910 S Chattanooga Street, Lafayette, GA 30728
Local realty services provided by:ERA Kings Bay Realty
910 S Chattanooga Street,Lafayette, GA 30728
$195,000
- 2 Beds
- 2 Baths
- 1,001 sq. ft.
- Single family
- Active
Upcoming open houses
- Sun, Nov 0102:00 pm - 04:00 pm
Listed by: stephanie siffles
Office: re/max real estate center
MLS#:10867123
Source:METROMLS
Price summary
- Price:$195,000
- Price per sq. ft.:$194.81
About this home
This charming 2-bedroom, 2-bath home offers plenty of character along with spaces designed to enjoy both inside and out. Step inside to find a comfortable floor plan featuring a sunroom that provides additional space to relax, entertain, or enjoy your morning coffee. Outside is where this property truly stands out! The covered stone patio and masonry work were hand crafted by the current owner, creating a one of a kind outdoor space with beautiful stone flooring, columns, and a built-in outdoor oven. Whether you're hosting friends and family or simply enjoying a quiet evening outdoors, this area offers a unique setting with tons of character. Additional highlights include a roof approximately one year old, mature shade trees, and a fenced yard. Conveniently located in Lafayette city limits, this home combines charm, functionality, and distinctive craftsmanship. Schedule your showing and come see what makes 910 S Chattanooga Street special!
Contact an agent
Home facts
- Year built:1940
- Subdivision & Development:M A Mcconnell
- Listing ID #:10867123
- Updated:October 27, 2026 at 12:53 PM
Rooms and interior
- Bedrooms:2
- Total bathrooms:2
- Full bathrooms:2
- Kitchen Description:Dishwasher, Oven/Range (Combo), Pantry
- Bedroom Description:Master On Main Level, Walk-In Closet(s)
- Basement Description:Crawl Space
- Living area:1,001 sq. ft.
Heating and cooling
- Cooling:Window Unit(s)
- Heating:Natural Gas
Structure and exterior
- Roof:Composition
- Year built:1940
- Building area:1,001 sq. ft.
- Lot area:0.23 Acres
- Lot Features:Level
- Architectural Style:Traditional
- Construction Materials:Wood Siding
- Foundation Description:Block
- Levels:1 Story
Schools
- High school:Lafayette
- Middle school:Lafayette
- Elementary school:Gilbert
Utilities
- Water:Public, Water Available
- Sewer:Public Sewer
Finances and disclosures
- Price:$195,000
- Price per sq. ft.:$194.81
- Tax amount:$886 (2025)
Features and amenities
- Appliances:Dishwasher, Oven/Range (Combo), Washer
- Laundry features:In Mud Room, Washer
Parking
- Parking description:Off Street Parking, Side/Rear Entrance
 2026 Georgia MLS. All rights reserved. Information Deem Reliable But Not Guaranteed October 27, 2026
New listings near 910 S Chattanooga Street
- New
 $225,000Active3 beds 1 baths1,004 sq. ft.
71 Oconee Circle, La Fayette, GA 30728
MLS# 3624664Listed by: GREATER CHATTANOOGA REALTY, KELLER WILLIAMS REALTY - New
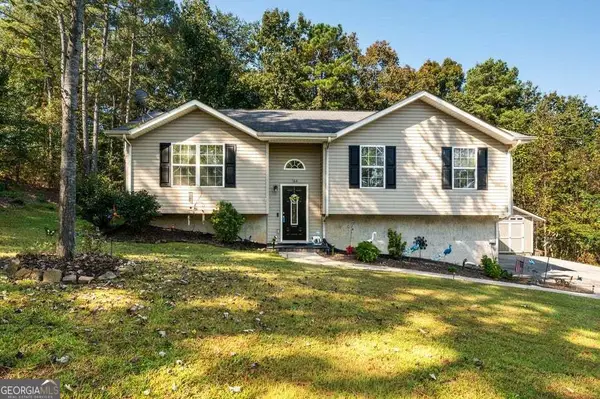 $299,900Active3 beds 3 baths1,675 sq. ft.
164 Cicero Road, Lafayette, GA 30728
MLS# 10875710Listed by: RE/MAX Real Estate Center  $179,900Active2 beds 2 baths816 sq. ft.
23 Fortune Street, La Fayette, GA 30728
MLS# 3621234Listed by: GREATER CHATTANOOGA REALTY, KELLER WILLIAMS REALTY $299,900Active15.77 Acres
6392 Highway 151, Lafayette, GA 30728
MLS# 10866770Listed by: Hometown Realty Brokerage LLC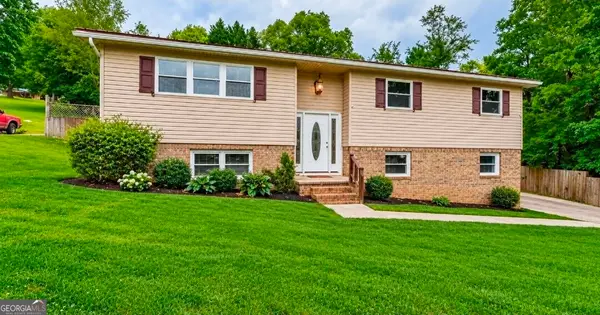 $279,900Active4 beds 5 baths2,280 sq. ft.
72 Gregory Lane, Lafayette, GA 30728
MLS# 10866738Listed by: Keller Williams Realty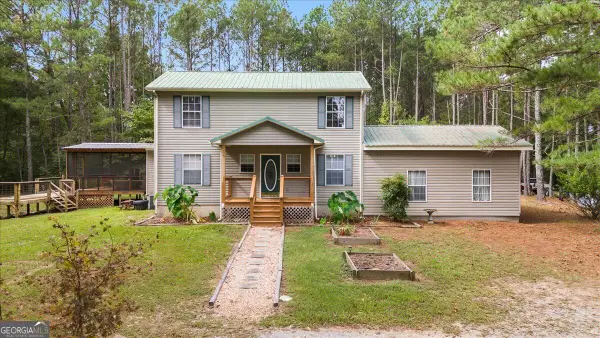 $342,900Active5 beds 2 baths2,272 sq. ft.
1293 Bronco Road, Lafayette, GA 30728
MLS# 10866642Listed by: BHGRE Jackson Realty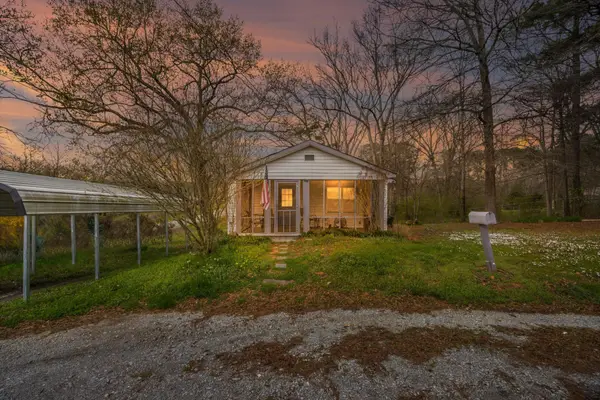 $150,000Active2 beds 1 baths875 sq. ft.
506 Chestnut Street, La Fayette, GA 30728
MLS# 3611132Listed by: GREATER DOWNTOWN REALTY DBA KELLER WILLIAMS REALTY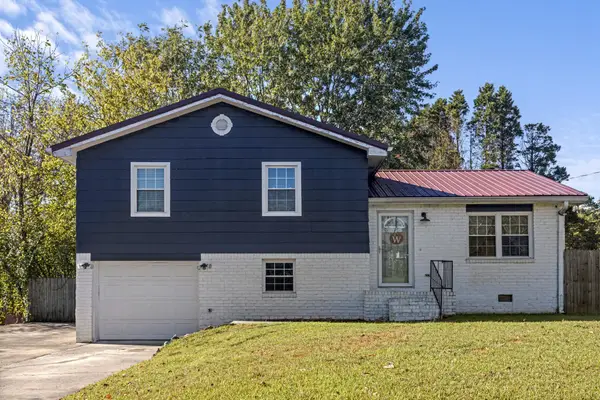 $250,000Active3 beds 2 baths1,548 sq. ft.
308 Langley Drive, La Fayette, GA 30728
MLS# 3610059Listed by: GREATER DOWNTOWN REALTY DBA KELLER WILLIAMS REALTY $245,500Active3 beds 1 baths1,344 sq. ft.
421 Wisteria Road, La Fayette, GA 30728
MLS# 3602892Listed by: ZACH TAYLOR CHATTANOOGA


Protect your home and budget from life's surprises with an Assurant Home Warranty, backed by a partner that supports you through every step of homeownership. Explore Plans.
© 2023 - 2026 ERA Franchise Systems LLC. All rights reserved. ERA Franchise Systems LLC fully supports the principles of the Fair Housing Act and the Equal Opportunity Act. ERA, ERA Real Estate powered, and their respective logos are registered service marks of ERA Franchise Systems LLC. Each office is independently owned and operated.