
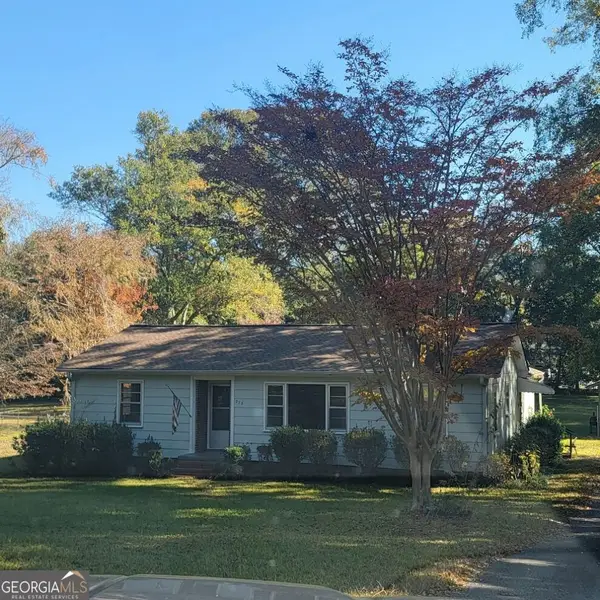
105 Churchill Drive, Lagrange, GA 30241
Local realty services provided by:ERA Towne Square Realty, Inc.
105 Churchill Drive,Lagrange, GA 30241
$309,500
- 3 Beds
- 2 Baths
- 1,935 sq. ft.
- Single family
- Active
Listed by: joel upchurch
Office: re/max results
MLS#:10839602
Source:METROMLS
Price summary
- Price:$309,500
- Price per sq. ft.:$159.95
About this home
Welcome Home to Lexington Park! This beautiful, move-in ready 1.5-story home in the desirable Lexington Park subdivision, offering the perfect combination of comfort, functionality, and space! With 3 bedrooms, 2 full bathrooms, and an oversized bonus room, this home has plenty of room for everyday living, entertaining, and whatever your next chapter may bring. Step inside through the welcoming foyer entrance and immediately appreciate the open, inviting feel created by the high ceilings and beautiful arched details. The spacious living room serves as the heart of the home and features a cozy gas log fireplace, creating the perfect place to unwind with family and friends. The living room flows effortlessly into the kitchen and breakfast area, making entertaining a breeze. The kitchen is designed with both style and functionality in mind, offering stainless steel appliances, a convenient breakfast bar, and a large pantry with plenty of storage. A separate formal dining room provides the perfect setting for family dinners, holidays, and special occasions. The thoughtfully designed main level keeps the living room, bedrooms, and both full bathrooms conveniently located on one floor. The spacious primary suite offers a peaceful retreat with a large walk-in closet, double-sink vanity, and separate soaking tub and shower-the perfect place to relax and recharge. And then there's the oversized bonus room upstairs! This incredible flex space is ready to become exactly what you've been dreaming of-a home theater, game room, playroom, home gym, office, hobby space, or the ultimate hangout spot. The possibilities are endless! Step outside to enjoy the covered patio pad overlooking the backyard, creating a wonderful spot for morning coffee, afternoon relaxation, or outdoor gatherings. The home also offers a welcoming front porch and a 2-car garage with garage door, providing both curb appeal and everyday convenience. With a beautiful mix of carpet, hardwood, laminate, and tiled flooring, thoughtful details throughout, and a floor plan designed for modern living, this Lexington Park home truly has so much to offer. Move-in ready, spacious, and waiting for you! Don't let this one pass you by-call your favorite REALTOR today to claim this beautiful home before someone else does! This one won't last long!...
Contact an agent
Home facts
- Year built:2005
- Subdivision & Development:LEXINGTON PARK
- Listing ID #:10839602
- Updated:September 06, 2026 at 11:02 AM
Rooms and interior
- Bedrooms:3
- Total bathrooms:2
- Full bathrooms:2
- Flooring:Carpet, Hardwood, Laminate, Tile
- Dining Description:Separate Room
- Bathrooms Description:Double Vanity, Separate Shower, Tile Bath, Whirlpool Bath
- Kitchen Description:Breakfast Area, Breakfast Bar, Dishwasher, Microwave, Oven/Range (Combo), Pantry, Refrigerator, Solid Surface Counters, Stainless Steel Appliance(s)
- Bedroom Description:Master On Main Level, Walk-In Closet(s)
- Living area:1,935 sq. ft.
Heating and cooling
- Cooling:Ceiling Fan(s), Central Air
- Heating:Central
- Central air:Yes
Structure and exterior
- Roof:Composition
- Year built:2005
- Building area:1,935 sq. ft.
- Lot Features:Level
- Architectural Style:Traditional
- Construction Materials:Aluminum Siding, Vinyl Siding
- Exterior Features:Deck/Patio
- Foundation Description:Slab
- Levels:1.5 Story
Schools
- High school:Troup
- Middle school:Long Cane
- Elementary school:Rosemont
Utilities
- Water:Public
- Sewer:Public Sewer
Finances and disclosures
- Price:$309,500
- Price per sq. ft.:$159.95
- Tax amount:$3,123 (2025)
Features and amenities
- Appliances:Dishwasher, Microwave, Oven/Range (Combo), Refrigerator, Stainless Steel Appliance(s)
- Laundry features:In Hall, Laundry, Laundry Closet
- Amenities:High Ceilings
Parking
- Parking description:Assigned, Attached, Garage, Garage Door Opener, Guest, Kitchen Level, Off Street Parking, Parking Pad, Storage
- Garage:Yes
 2026 Georgia MLS. All rights reserved. Information Deem Reliable But Not Guaranteed September 6, 2026
New listings near 105 Churchill Drive
- Coming Soon
 $299,400Coming Soon3 beds 2 baths1,557 sq. ft.
104 Huntington Drive, Lagrange, GA 30240
MLS# 10837759Listed by: NextHome Legacy Empower Realty - Coming Soon
 $249,850Coming Soon3 beds 2 baths1,588 sq. ft.
215 Poplar Circle, Lagrange, GA 30241
MLS# 10835498Listed by: Holliday Realtors - New
 $275,000Active3 beds 2 baths1,218 sq. ft.
3550 West Point Road, Lagrange, GA 30240
MLS# 10840956Listed by: Team One Real Estate Professionals - New
 $159,000Active3 beds 2 baths1,537 sq. ft.
404 Debra Drive, Lagrange, GA 30240
MLS# 10840678Listed by: Southern Classic Realtors - New
 $219,900Active3 beds 2 baths1,325 sq. ft.
1529 S Davis Road, Lagrange, GA 30241
MLS# 10840421Listed by: Southern Classic Realtors - New
 $407,490Active4 beds 4 baths2,860 sq. ft.
206 Freshwater Court, LaGrange, GA 30241
MLS# 7832765Listed by: DFH REALTY GA, LLC - New
 $378,490Active4 beds 3 baths2,315 sq. ft.
202 Freshwater Court, LaGrange, GA 30241
MLS# 7832761Listed by: DFH REALTY GA, LLC - New
 $345,410Active4 beds 3 baths2,300 sq. ft.
204 Freshwater Court, LaGrange, GA 30241
MLS# 7832753Listed by: DFH REALTY GA, LLC - New
 $185,000Active3 beds 2 baths1,431 sq. ft.
603 Park Avenue, Lagrange, GA 30240
MLS# 10839940Listed by: Coldwell Banker Kennon & Parker - New
 $489,990Active4 beds 4 baths2,901 sq. ft.
311 Mourning Court #LOT 33, LaGrange, GA 30241
MLS# 10839893Listed by: Go Realty


Protect your home and budget from life's surprises with an Assurant Home Warranty, backed by a partner that supports you through every step of homeownership. Explore Plans.
© 2023 - 2026 ERA Franchise Systems LLC. All rights reserved. ERA Franchise Systems LLC fully supports the principles of the Fair Housing Act and the Equal Opportunity Act. ERA, ERA Real Estate powered, and their respective logos are registered service marks of ERA Franchise Systems LLC. Each office is independently owned and operated.