
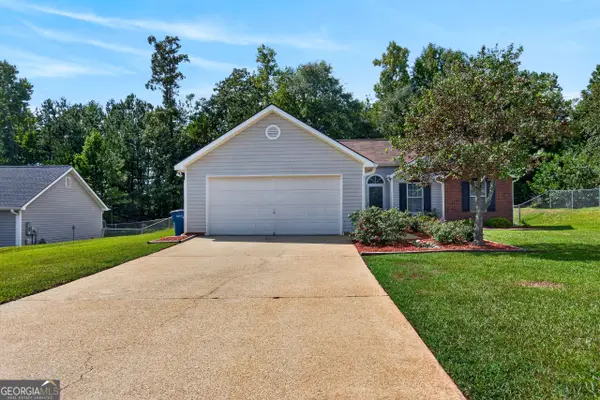
150 Shenandoah Lane, Lagrange, GA 30241
Local realty services provided by:ERA Sunrise Realty
150 Shenandoah Lane,Lagrange, GA 30241
$329,900
- 4 Beds
- 3 Baths
- 1,990 sq. ft.
- Single family
- Active
Listed by: yvette richburg
Office: lennar realty inc.
MLS#:7838685
Source:FIRSTMLS
Price summary
- Price:$329,900
- Price per sq. ft.:$165.78
- Monthly HOA dues:$58
About this home
Welcome home to the Broadmoor plan on a basement by Lennar. A beautifully designed 4 bedroom 2 1/2 bath 2-story home offering comfortable living with a modern open-concept layout. The spacious main living area features durable LVP flooring. The stylish kitchen is equipped with elegant quartz counter tops, stainless steel appliances and plenty of cabinet and counter space for meal prep and gatherings. Even better, all appliances are included-refrigerator plus a brand new washer and dryer, making this home truly move-in ready. The thoughtfully designed floor plan offers a private primary suite along with two additional bedrooms that are ideal for guests, family, or a home office. With modern finishes and functional design. Photos are representative of floor plan.
Contact an agent
Home facts
- Year built:2026
- Subdivision & Development:Crossvine Village
- Listing ID #:7838685
- Updated:September 30, 2026 at 01:57 PM
Rooms and interior
- Bedrooms:4
- Total bathrooms:3
- Full bathrooms:2
- Half bathrooms:1
- Flooring:Carpet
- Dining Description:Open Concept
- Bathrooms Description:Double Vanity, Separate His/Hers, Separate Tub/Shower
- Kitchen Description:Breakfast Bar, Cabinets Other, Dishwasher, Disposal, Eat-in Kitchen, Electric Range, Kitchen Island, Pantry Walk-In, Range Hood, Self Cleaning Oven, Solid Surface Counters, View to Family Room
- Basement Description:Daylight, Exterior Entry, Full, Interior Entry, Unfinished
- Living area:1,990 sq. ft.
Heating and cooling
- Cooling:Central Air
- Heating:Central, Electric
- Central air:Yes
Structure and exterior
- Roof:Shingle
- Year built:2026
- Building area:1,990 sq. ft.
- Lot area:0.15 Acres
- Lot Features:Back Yard, Front Yard, Level, Private
- Architectural Style:Traditional
- Construction Materials:Cement Siding
- Exterior Features:Patio, Private Yard, Rain Gutters
- Levels:2 Story
Schools
- High school:Lagrange
- Middle school:Gardner-Newman
- Elementary school:Clearview
Utilities
- Water:Public
- Sewer:Public Sewer, Sewer Available
Finances and disclosures
- Price:$329,900
- Price per sq. ft.:$165.78
Features and amenities
- Laundry features:Dryer, In Hall, Laundry Room, Upper Level, Washer
- Amenities:Electric Water Heater, Entrance Foyer
Parking
- Parking description:Attached, Driveway, Garage, Garage Door Opener, Garage Faces Front, Level Driveway
- Garage spaces:2
 Listings identified with the FMLS IDX logo come from FMLS and are held by brokerage firms other than the owner of this website. The listing brokerage is identified in any listing details. Information is deemed reliable but is not guaranteed. If you believe any FMLS listing contains material that infringes your copyrighted work please click here (https://www.fmls.com/dmca) to review our DMCA policy and learn how to submit a takedown request. ©2026 First Multiple Listing Service, Inc.
New listings near 150 Shenandoah Lane
- New
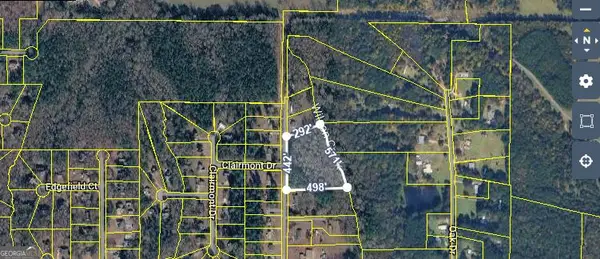 $55,000Active4.28 Acres
190 Hill Rd, LaGrange, GA 30240
MLS# 10855354Listed by: JQRH Property Management, LLC - New
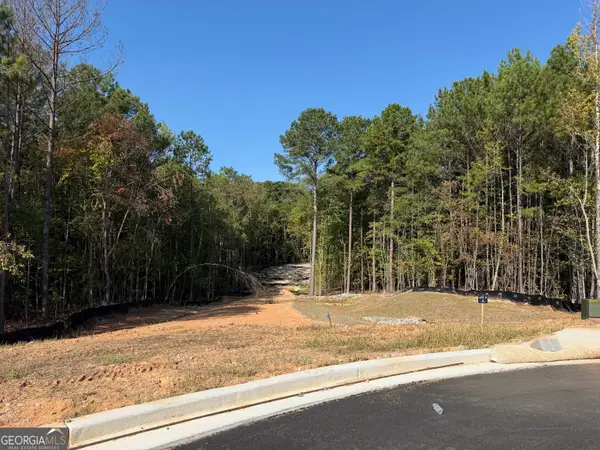 $190,112Active5.63 Acres
LOT 9 High Pointe, Lagrange, GA 30241
MLS# 10855300Listed by: RE/MAX Results - New
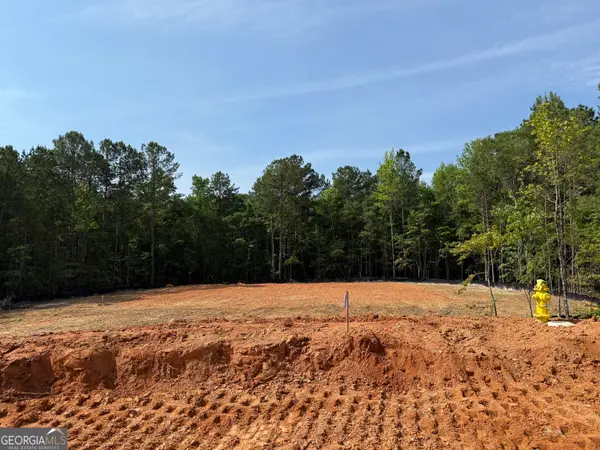 $134,426Active3.82 Acres
LOT 10 High Pointe, LaGrange, GA 30241
MLS# 10855305Listed by: RE/MAX Results - New
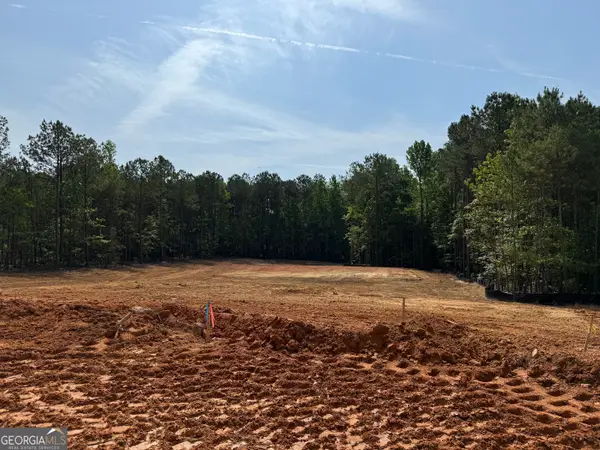 $124,426Active3.82 Acres
LOT 11 High Pointe, Lagrange, GA 30241
MLS# 10855309Listed by: RE/MAX Results - New
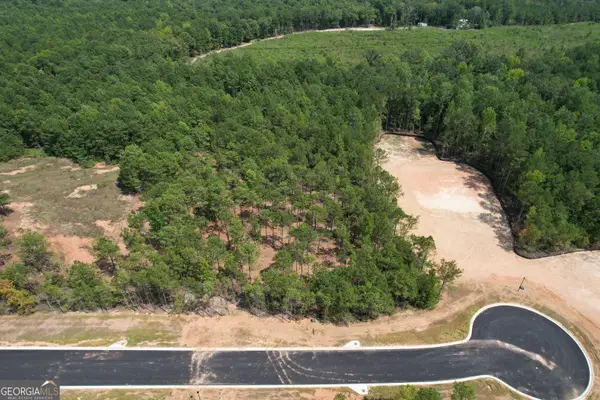 $99,821Active2.01 Acres
LOT 12 High Pointe, Lagrange, GA 30241
MLS# 10855317Listed by: RE/MAX Results - New
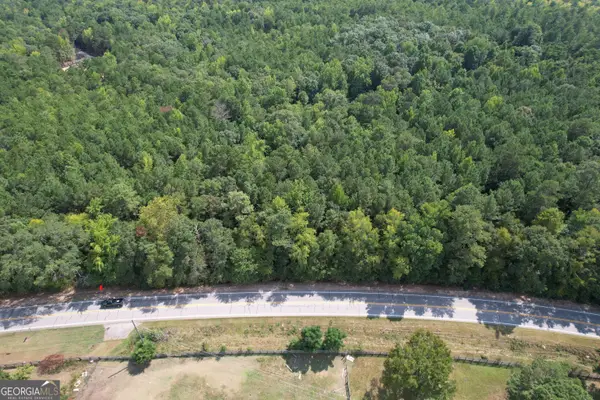 $106,821Active4.07 Acres
LOT 2 High Pointe, LaGrange, GA 30240
MLS# 10855277Listed by: RE/MAX Results - New
 $96,821Active3.14 Acres
LOT 3 High Pointe, Lagrange, GA 30241
MLS# 10855281Listed by: RE/MAX Results - New
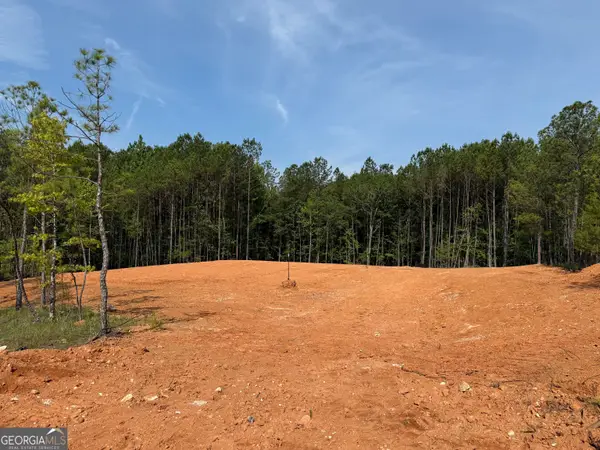 $119,426Active2.2 Acres
LOT 7 High Pointe, Lagrange, GA 30241
MLS# 10855286Listed by: RE/MAX Results - New
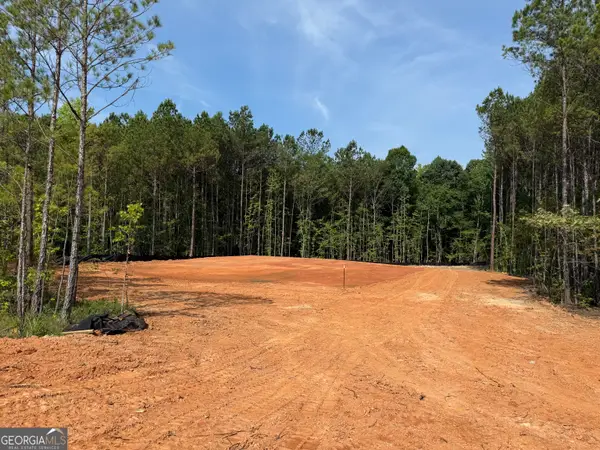 $129,426Active2.02 Acres
LOT 8 High Pointe, LaGrange, GA 30241
MLS# 10855291Listed by: RE/MAX Results - New
 $239,500Active3 beds 2 baths1,295 sq. ft.
412 Lexington Park Drive, Lagrange, GA 30241
MLS# 10855204Listed by: RE/MAX Results


Protect your home and budget from life's surprises with an Assurant Home Warranty, backed by a partner that supports you through every step of homeownership. Explore Plans.
© 2023 - 2026 ERA Franchise Systems LLC. All rights reserved. ERA Franchise Systems LLC fully supports the principles of the Fair Housing Act and the Equal Opportunity Act. ERA, ERA Real Estate powered, and their respective logos are registered service marks of ERA Franchise Systems LLC. Each office is independently owned and operated.