
412 Lexington Park Drive, Lagrange, GA 30241
Local realty services provided by:ERA Sunrise Realty
412 Lexington Park Drive,Lagrange, GA 30241
$239,500
- 3 Beds
- 2 Baths
- 1,295 sq. ft.
- Single family
- Active
Listed by: joel upchurch
Office: re/max results
MLS#:10855204
Source:METROMLS
Price summary
- Price:$239,500
- Price per sq. ft.:$184.94
About this home
NEW BALDWIN PARK LISTING | ONE-LEVEL LIVING IN THE ROSEMONT SCHOOL ZONE! Welcome home to this beautiful 3-bedroom, 2-bathroom ranch-style home in the desirable Baldwin Park subdivision, offering 1,295 square feet of thoughtfully designed one-level living! Conveniently located just minutes from the interstate, this home combines comfort, style, and an ideal location. Step inside to a bright and inviting interior featuring high ceilings, beautiful beamed ceilings, and an open-concept layout perfect for everyday living and entertaining. The kitchen is both stylish and functional, offering stainless steel appliances, solid-surface countertops, a spacious island, breakfast bar, and breakfast area. The main-level primary suite provides a comfortable retreat with a spacious walk-in closet and a beautifully finished tiled stand-up shower. Two additional bedrooms offer plenty of flexibility for family, guests, or a home office. Outside, enjoy the level lot and fenced backyard, complete with a firepit and playground-a great space for relaxing, entertaining, and making memories! Garage parking adds convenience, while the home's location puts you close to the interstate and everything you need. 3 Bedrooms | 2 Baths | 1,295 Sq Ft | Rosemont School Zone | One-Level Ranch | Level Lot | Fenced Backyard | Firepit | Playground | Garage | Stainless Appliances | Kitchen Island | Beamed Ceilings | High Ceilings. This Baldwin Park beauty is sure to impress! Don't miss your chance to make it yours! Call your favorite REALTOR today to schedule your private showing!...
Contact an agent
Home facts
- Year built:2005
- Subdivision & Development:BALDWIN PARK
- Listing ID #:10855204
- Updated:October 01, 2026 at 12:23 AM
Rooms and interior
- Bedrooms:3
- Total bathrooms:2
- Full bathrooms:2
- Flooring:Hardwood, Laminate
- Dining Description:Living Room/Dining Room Combo
- Bathrooms Description:Tile Bath
- Kitchen Description:Breakfast Area, Breakfast Bar, Dishwasher, Kitchen Island, Microwave, Oven/Range (Combo), Pantry, Refrigerator, Solid Surface Counters, Stainless Steel Appliance(s)
- Bedroom Description:Master On Main Level, Walk-In Closet(s)
- Living area:1,295 sq. ft.
Heating and cooling
- Cooling:Ceiling Fan(s), Central Air
- Heating:Central
- Central air:Yes
Structure and exterior
- Roof:Composition
- Year built:2005
- Building area:1,295 sq. ft.
- Lot Features:Level
- Architectural Style:Ranch
- Construction Materials:Aluminum Siding, Vinyl Siding
- Exterior Features:Deck/Patio
- Foundation Description:Slab
- Levels:1 Story
Schools
- High school:Troup
- Middle school:Long Cane
- Elementary school:Rosemont
Utilities
- Water:Public
- Sewer:Public Sewer
Finances and disclosures
- Price:$239,500
- Price per sq. ft.:$184.94
- Tax amount:$2,688 (2025)
Features and amenities
- Appliances:Dishwasher, Microwave, Oven/Range (Combo), Refrigerator, Stainless Steel Appliance(s)
- Laundry features:In Hall, Laundry Closet
- Amenities:Beamed Ceilings
Parking
- Parking description:Assigned, Attached, Garage, Garage Door Opener, Guest, Off Street Parking, Parking Pad, Storage
- Garage:Yes
 2026 Georgia MLS. All rights reserved. Information Deem Reliable But Not Guaranteed October 1, 2026
New listings near 412 Lexington Park Drive
- New
 $699,999Active4 beds 4 baths3,147 sq. ft.
LOT 4 High Pointe, LaGrange, GA 30241
MLS# 10855961Listed by: RE/MAX Results - New
 $195,000Active3 beds 2 baths1,379 sq. ft.
136 S Chilton Crescent, Lagrange, GA 30240
MLS# 10856019Listed by: Go Realty - New
 $299,500Active4 beds 4 baths2,858 sq. ft.
108 Powers Court, Lagrange, GA 30240
MLS# 10855659Listed by: RE/MAX Results - New
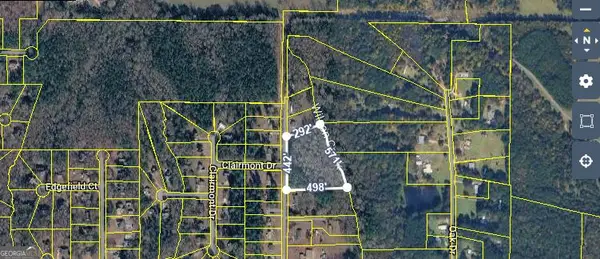 $55,000Active4.28 Acres
190 Hill Rd, LaGrange, GA 30240
MLS# 10855354Listed by: JQRH Property Management, LLC - New
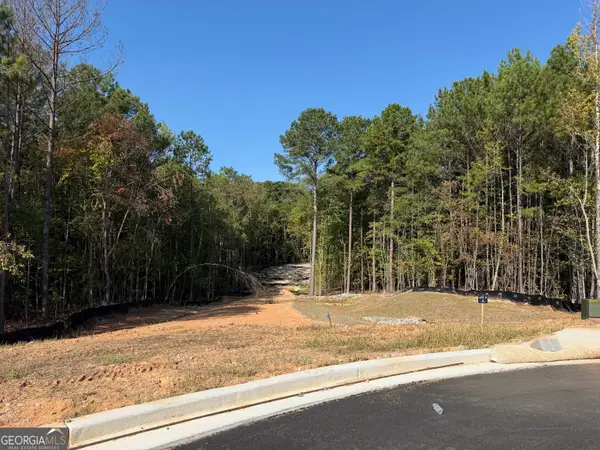 $190,112Active5.63 Acres
LOT 9 High Pointe, Lagrange, GA 30241
MLS# 10855300Listed by: RE/MAX Results - New
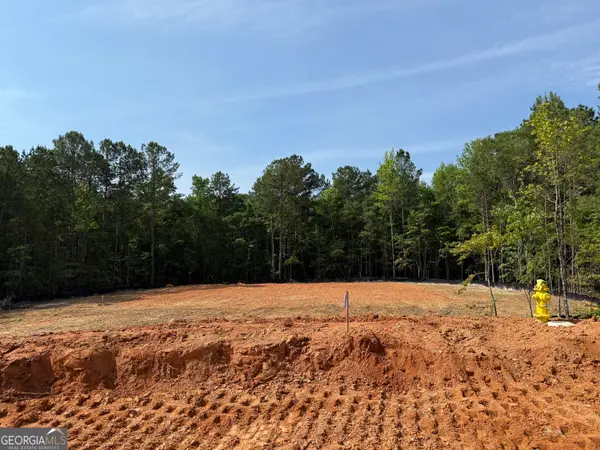 $134,426Active3.82 Acres
LOT 10 High Pointe, LaGrange, GA 30241
MLS# 10855305Listed by: RE/MAX Results - New
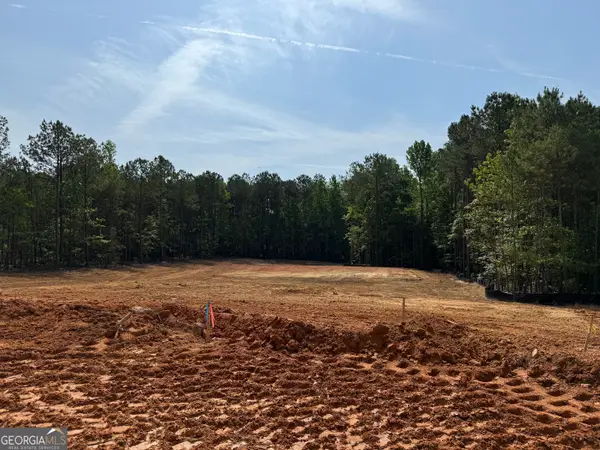 $124,426Active3.82 Acres
LOT 11 High Pointe, Lagrange, GA 30241
MLS# 10855309Listed by: RE/MAX Results - New
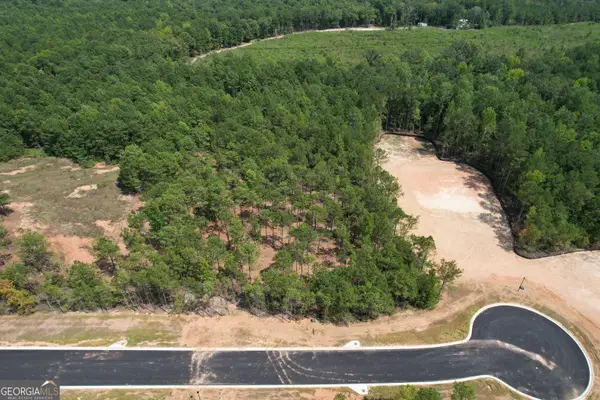 $99,821Active2.01 Acres
LOT 12 High Pointe, Lagrange, GA 30241
MLS# 10855317Listed by: RE/MAX Results - New
 $96,821Active3.14 Acres
LOT 1 High Pointe, LaGrange, GA 30241
MLS# 10855262Listed by: RE/MAX Results - New
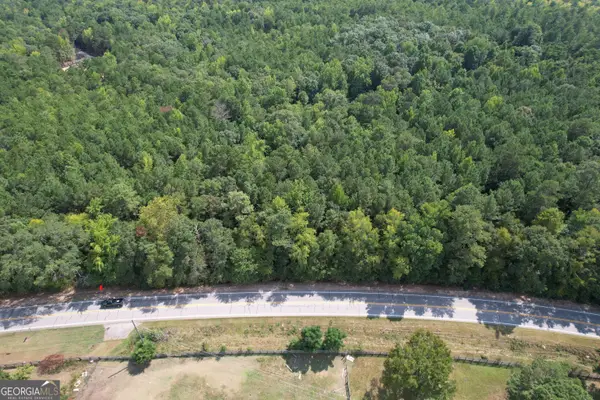 $106,821Active4.07 Acres
LOT 2 High Pointe, LaGrange, GA 30240
MLS# 10855277Listed by: RE/MAX Results


Protect your home and budget from life's surprises with an Assurant Home Warranty, backed by a partner that supports you through every step of homeownership. Explore Plans.
© 2023 - 2026 ERA Franchise Systems LLC. All rights reserved. ERA Franchise Systems LLC fully supports the principles of the Fair Housing Act and the Equal Opportunity Act. ERA, ERA Real Estate powered, and their respective logos are registered service marks of ERA Franchise Systems LLC. Each office is independently owned and operated.