
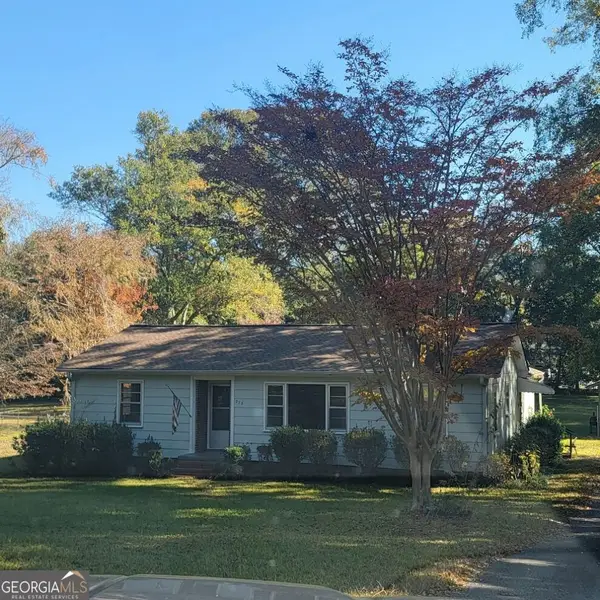
312 Country Club Road, Lagrange, GA 30240
Local realty services provided by:ERA Hirsch Real Estate Team
312 Country Club Road,Lagrange, GA 30240
$365,000
- 3 Beds
- 2 Baths
- 2,242 sq. ft.
- Single family
- Active
Listed by: josh hale
Office: villa homes realty
MLS#:10806337
Source:METROMLS
Price summary
- Price:$365,000
- Price per sq. ft.:$162.8
About this home
This charming cottage home blends timeless charm with thoughtful updates. This is a 3 bedroom, 2 bath house is set in one of LaGrange's most desirable family-friendly neighborhoods. Ideally located next to LaGrange College and within the highly desired Hollis-Hand and LaGrange High school districts. Inside, you'll find granite countertops, subway tile backsplash, new light fixtures, and fresh paint throughout. The roof was just replaced 4 years ago HVAC 1yr old. The outdoor living space is plentiful with a covered front porch with swing, a spacious back deck, and a large backyard that is great for entertaining. An additional very fun feature is the home's direct access to The Thread, LaGrange's award-winning walking and biking trail. This trail makes downtown restaurants, boutiques, community events, and the Sweetland Amphitheatre accessible not just by drive but also by a short walk. Offering the perfect blend of historic charm, tasteful updates, and an unbeatable location this house is easily the right rare opportunity to be your next home....
Contact an agent
Home facts
- Year built:1920
- Subdivision & Development:Eason, GW
- Listing ID #:10806337
- Updated:September 06, 2026 at 11:02 AM
Rooms and interior
- Bedrooms:3
- Total bathrooms:2
- Full bathrooms:2
- Flooring:Hardwood
- Dining Description:Seats 12+, Separate Room
- Kitchen Description:Country Kitchen, Dishwasher, Oven/Range (Combo), Pantry, Solid Surface Counters, Stainless Steel Appliance(s)
- Bedroom Description:Master On Main Level
- Basement Description:Crawl Space, Exterior Entry, Partial
- Living area:2,242 sq. ft.
Heating and cooling
- Cooling:Ceiling Fan(s), Central Air
- Heating:Central
- Central air:Yes
Structure and exterior
- Roof:Composition
- Year built:1920
- Building area:2,242 sq. ft.
- Lot area:0.44 Acres
- Lot Features:Corner Lot, Level
- Architectural Style:Craftsman
- Construction Materials:Wood Siding
- Exterior Features:Deck
- Levels:1 Story
Schools
- High school:Lagrange
- Middle school:Gardner Newman
- Elementary school:Hollis Hand
Utilities
- Water:Public
- Sewer:Public Sewer, Sewer Connected
Finances and disclosures
- Price:$365,000
- Price per sq. ft.:$162.8
- Tax amount:$3,741 (2025)
Features and amenities
- Appliances:Dishwasher, Oven/Range (Combo), Stainless Steel Appliance(s)
- Laundry features:Common Area, Laundry
- Amenities:High Ceilings
Parking
- Parking description:Off Street Parking, Side/Rear Entrance
 2026 Georgia MLS. All rights reserved. Information Deem Reliable But Not Guaranteed September 6, 2026
New listings near 312 Country Club Road
- Coming Soon
 $299,400Coming Soon3 beds 2 baths1,557 sq. ft.
104 Huntington Drive, Lagrange, GA 30240
MLS# 10837759Listed by: NextHome Legacy Empower Realty - Coming Soon
 $249,850Coming Soon3 beds 2 baths1,588 sq. ft.
215 Poplar Circle, Lagrange, GA 30241
MLS# 10835498Listed by: Holliday Realtors - New
 $275,000Active3 beds 2 baths1,218 sq. ft.
3550 West Point Road, Lagrange, GA 30240
MLS# 10840956Listed by: Team One Real Estate Professionals - New
 $159,000Active3 beds 2 baths1,537 sq. ft.
404 Debra Drive, Lagrange, GA 30240
MLS# 10840678Listed by: Southern Classic Realtors - New
 $219,900Active3 beds 2 baths1,325 sq. ft.
1529 S Davis Road, Lagrange, GA 30241
MLS# 10840421Listed by: Southern Classic Realtors - New
 $407,490Active4 beds 4 baths2,860 sq. ft.
206 Freshwater Court, LaGrange, GA 30241
MLS# 7832765Listed by: DFH REALTY GA, LLC - New
 $378,490Active4 beds 3 baths2,315 sq. ft.
202 Freshwater Court, LaGrange, GA 30241
MLS# 7832761Listed by: DFH REALTY GA, LLC - New
 $345,410Active4 beds 3 baths2,300 sq. ft.
204 Freshwater Court, LaGrange, GA 30241
MLS# 7832753Listed by: DFH REALTY GA, LLC - New
 $185,000Active3 beds 2 baths1,431 sq. ft.
603 Park Avenue, Lagrange, GA 30240
MLS# 10839940Listed by: Coldwell Banker Kennon & Parker - New
 $489,990Active4 beds 4 baths2,901 sq. ft.
311 Mourning Court #LOT 33, LaGrange, GA 30241
MLS# 10839893Listed by: Go Realty


Protect your home and budget from life's surprises with an Assurant Home Warranty, backed by a partner that supports you through every step of homeownership. Explore Plans.
© 2023 - 2026 ERA Franchise Systems LLC. All rights reserved. ERA Franchise Systems LLC fully supports the principles of the Fair Housing Act and the Equal Opportunity Act. ERA, ERA Real Estate powered, and their respective logos are registered service marks of ERA Franchise Systems LLC. Each office is independently owned and operated.