
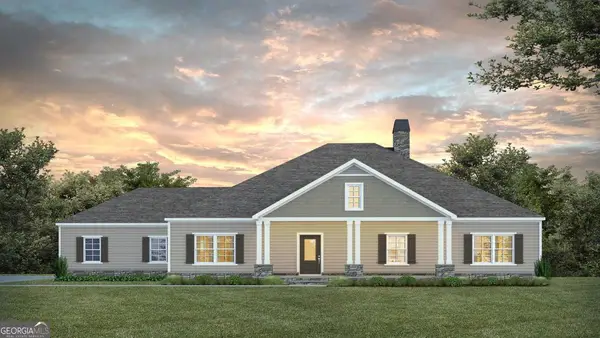
503 Headwater Court, Lagrange, GA 30241
Local realty services provided by:ERA Towne Square Realty, Inc.
503 Headwater Court,Lagrange, GA 30241
$312,465
- 4 Beds
- 3 Baths
- 2,000 sq. ft.
- Single family
- Active
Listed by: samuel bass
Office: dfh realty ga, llc.
MLS#:7836065
Source:FIRSTMLS
Price summary
- Price:$312,465
- Price per sq. ft.:$156.23
- Monthly HOA dues:$58.33
About this home
MOVE-IN READY! Welcome home to the Nottley plan, a beautiful farmhouse-style home tucked away in a cul-de-sac with a HUGE backyard and a long driveway! Designed for comfortable living and entertaining. The open-concept kitchen features granite countertops, abundant cabinet and counter space, a spacious island, and a walk-in pantry, with a separate dining area just off the kitchen. The inviting living room features an electric fireplace, while a convenient main-level powder room adds functionality for guests. Retreat to the second level to the primary suite and enjoy a spa-inspired bath complete with a standalone soaking tub, a separate tiled shower with rain and handheld showerheads, and a double-vanity topped with granite and 3 drawers for extra storage. Smart home features include a smart ceiling fan and a smart home control panel. Enjoy the community pool and playground, perfect for making the most of your time at home. With its desirable cul-de-sac location, expansive backyard, and thoughtful finishes, this home is ready for you to move in and make it yours. You'll be HOME before the holidays!...
Contact an agent
Home facts
- Year built:2026
- Subdivision & Development:Crossvine
- Listing ID #:7836065
- Updated:October 28, 2026 at 01:29 PM
Rooms and interior
- Bedrooms:4
- Total bathrooms:3
- Full bathrooms:2
- Half bathrooms:1
- Flooring:Carpet, Laminate
- Dining Description:Open Concept
- Bathrooms Description:Double Vanity
- Kitchen Description:Dishwasher, Disposal, Electric Range, Kitchen Island
- Bedroom Description:Split Bedroom Plan
- Living area:2,000 sq. ft.
Heating and cooling
- Cooling:Central Air
- Heating:Central
- Central air:Yes
Structure and exterior
- Roof:Shingle
- Year built:2026
- Building area:2,000 sq. ft.
- Lot area:0.3 Acres
- Architectural Style:Craftsman
- Construction Materials:Wood Siding
- Levels:2 Story
Schools
- High school:Lagrange
- Middle school:Gardner-Newman
- Elementary school:Clearview
Utilities
- Water:Public
- Sewer:Public Sewer
Finances and disclosures
- Price:$312,465
- Price per sq. ft.:$156.23
- Tax amount:$491 (2025)
Features and amenities
- Laundry features:Laundry Room
- Amenities:Walk-In Closet(s)
- Smart home:Yes
Parking
- Parking description:Attached, Garage, Garage Faces Front
- Garage spaces:2
 Listings identified with the FMLS IDX logo come from FMLS and are held by brokerage firms other than the owner of this website. The listing brokerage is identified in any listing details. Information is deemed reliable but is not guaranteed. If you believe any FMLS listing contains material that infringes your copyrighted work please click here (https://www.fmls.com/dmca) to review our DMCA policy and learn how to submit a takedown request. ©2026 First Multiple Listing Service, Inc.
New listings near 503 Headwater Court
- New
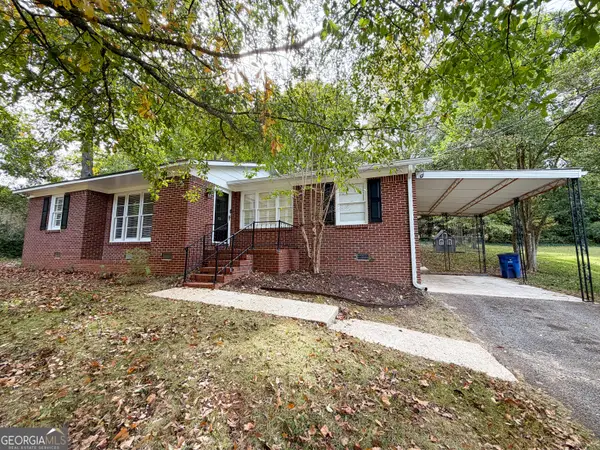 $214,900Active3 beds 2 baths1,389 sq. ft.
338 Laurel Lane, Lagrange, GA 30241
MLS# 10880800Listed by: Go Realty - New
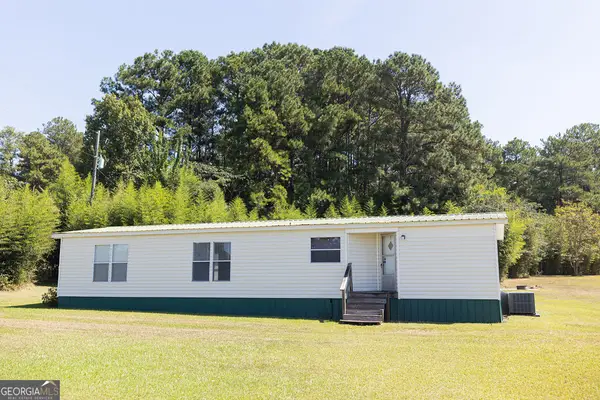 $139,900Active3 beds 2 baths
1818 Cannonville Road, Lagrange, GA 30240
MLS# 10880796Listed by: McKeen Realty - New
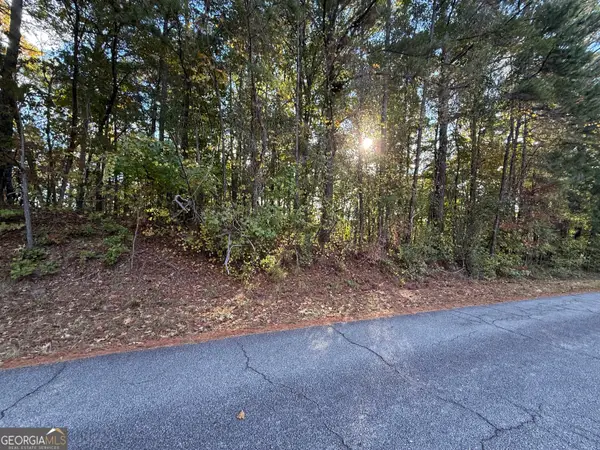 $35,000Active1.01 Acres
0 Waterview Drive, Lagrange, GA 30240
MLS# 10880433Listed by: Coldwell Banker Kennon & Parker - New
 $259,900Active3 beds 2 baths1,218 sq. ft.
3550 West Point Road, Lagrange, GA 30240
MLS# 10880121Listed by: Peaches To Beaches Realty - New
 $27,500Active1 Acres
0 Tingle Road, Lagrange, GA 30240
MLS# 10879929Listed by: Coldwell Banker Kennon & Parker  $205,000Active50 Acres
0 Liberty Hill Glenn Road #TRACT 3A, Lagrange, GA 30240
MLS# 10789804Listed by: F.L.I. Properties- New
 $287,990Active4 beds 3 baths
29 Gulfstream Drive, Lagrange, GA 30241
MLS# 10879375Listed by: Lennar Realty Inc. - New
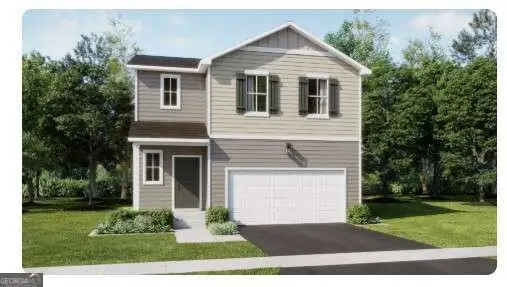 $284,890Active4 beds 3 baths1,990 sq. ft.
28 Gulfstream Drive, Lagrange, GA 30241
MLS# 10879147Listed by: Lennar Realty Inc. - New
 $549,999Active4 beds 2 baths2,403 sq. ft.
LOT 5 High Pointe Drive, LaGrange, GA 30241
MLS# 10878643Listed by: Coldwell Banker Kennon & Parker - New
 $398,000Active4 beds 3 baths2,774 sq. ft.
406 Ashford Circle, LaGrange, GA 30240
MLS# 10878289Listed by: Go Realty


Protect your home and budget from life's surprises with an Assurant Home Warranty, backed by a partner that supports you through every step of homeownership. Explore Plans.
© 2023 - 2026 ERA Franchise Systems LLC. All rights reserved. ERA Franchise Systems LLC fully supports the principles of the Fair Housing Act and the Equal Opportunity Act. ERA, ERA Real Estate powered, and their respective logos are registered service marks of ERA Franchise Systems LLC. Each office is independently owned and operated.