
1029 Presshaven Hill Road, Lakemont, GA 30552
Local realty services provided by:ERA Kings Bay Realty
1029 Presshaven Hill Road,Lakemont, GA 30552
$5,500,000
- 5 Beds
- 6 Baths
- 4,897 sq. ft.
- Single family
- Active
Listed by: bradley fisher, forrest kennedy
Office: mountain sotheby's international
MLS#:10892365
Source:METROMLS
Price summary
- Price:$5,500,000
- Price per sq. ft.:$1,123.14
About this home
Welcome to the lifestyle and tradition of Lake Rabun. This spectacular modern farmhouse offers five bedrooms, five full baths, and one half bath, perfectly positioned along the shores of one of the Southeast's most iconic lakes. No detail was overlooked in the design and construction of this exceptional home. Upscale materials, quality craftsmanship, and thoughtfully selected systems and finishes are evident throughout. Designed by award-winning architect Eric Watson, both the home and boathouse reflect a timeless architectural style that blends comfort, elegance, and functionality. Each level features spacious porches overlooking the lake, while every bedroom offers a private en-suite bath for the comfort of family and guests. The main level includes the primary suite, kitchen, dining area, and living room, with direct access to a generous screened porch ideal for gathering and entertaining. Two additional living areas and a second kitchen provide flexibility and privacy, with bedrooms conveniently arranged across the home's upper and lower levels. The terrace level also offers an unfinished basement with excellent potential for additional living space, storage, or recreation. Access to the lakeside amenities is easy, whether through the home, along the outdoor path, or by the convenient cart path connecting the parking area to the terrace-level yard. Here, you'll find a hot tub, outdoor shower, and fire pit, creating the perfect setting to enjoy lake living. Just steps away, the beautifully designed two-stall boathouse carries forward the same architectural details and quality found throughout the home. This is a rare turnkey opportunity to own an exceptional Lake Rabun property that combines outstanding design, quality construction, and the warmth of a wonderful lake community. Call the listing agents today to arrange your private showing....
Contact an agent
Home facts
- Year built:2020
- Subdivision & Development:Lake Rabun
- Listing ID #:10892365
- Updated:November 19, 2026 at 12:07 PM
Rooms and interior
- Bedrooms:5
- Total bathrooms:6
- Full bathrooms:5
- Half bathrooms:1
- Flooring:Hardwood
- Dining Description:Living Room/Dining Room Combo
- Bathrooms Description:Double Vanity, Separate Shower, Soaking Tub, Tile Bath
- Kitchen Description:Breakfast Bar, Ice Maker, Kitchen Island, Microwave, Oven/Range (Combo), Pantry, Refrigerator, Second Kitchen, Solid Surface Counters, Stainless Steel Appliance(s), Walk-in Pantry
- Bedroom Description:Master On Main Level, Walk-In Closet(s)
- Basement Description:Bath Finished, Daylight, Exterior Entry, Finished, Interior Entry
- Living area:4,897 sq. ft.
Heating and cooling
- Cooling:Ceiling Fan(s), Central Air, Dual, Electric
- Heating:Central, Dual, Forced Air, Propane
- Central air:Yes
Structure and exterior
- Roof:Metal
- Year built:2020
- Building area:4,897 sq. ft.
- Lot area:1.24 Acres
- Lot Features:Private, Sloped
- Architectural Style:Contemporary
- Construction Materials:Wood Siding
- Exterior Features:Deck/Patio, Dock, Gas Grill, Screened, Sprinkler System
- Foundation Description:Slab
- Levels:Multi/Split
Schools
- High school:Rabun
- Middle school:Rabun
- Elementary school:Rabun
Utilities
- Water:Well
- Sewer:Septic Tank
Finances and disclosures
- Price:$5,500,000
- Price per sq. ft.:$1,123.14
- Tax amount:$11,974 (2026)
Features and amenities
- Appliances:Dryer, Gas Water Heater, Microwave, Oven/Range (Combo), Refrigerator, Stainless Steel Appliance(s), Tankless Water Heater, Washer
- Laundry features:Dryer, Laundry, Laundry Closet, Upper Level, Washer
- Amenities:Beamed Ceilings, Bookcases, Carbon Monoxide Detector(s), Double Pane Windows, Gas Water Heater, High Ceilings, Pulldown Attic Stairs, Security System, Smoke Detector(s), Tankless Water Heater, Vaulted Ceiling(s), Wet Bar, Window Treatments
Parking
- Parking description:Off Street Parking
 2026 Georgia MLS. All rights reserved. Information Deem Reliable But Not Guaranteed November 19, 2026
New listings near 1029 Presshaven Hill Road
 $569,000Active2 beds 2 baths1,184 sq. ft.
10351 Old 441 S, Lakemont, GA 30552
MLS# 10886801Listed by: Poss Realty $244,000Active-- beds -- baths
0 Worley Creek Road, Lakemont, GA 30552
MLS# 10885092Listed by: Southern Properties Real Estate $589,900Active4 beds 4 baths3,069 sq. ft.
567 Long Laurel Ridge Drive, Lakemont, GA 30552
MLS# 10881953Listed by: Century 21 Results $699,000Active4 beds 4 baths4,680 sq. ft.
761 E Wolf Creek Road, Tiger, GA 30576
MLS# 10879681Listed by: Mountain Sotheby's International $449,500Active3 beds 3 baths1,653 sq. ft.
505 Long Mountain Drive, Lakemont, GA 30552
MLS# 10878650Listed by: BHGRE Metro Brokers $875,000Active4 beds 3 baths2,944 sq. ft.
79 Beachside Lane, Lakemont, GA 30552
MLS# 10870071Listed by: Mountain Sotheby's International $295,000Active2 beds 2 baths864 sq. ft.
56 Carin Lane, Lakemont, GA 30552
MLS# 10846966Listed by: Poss Realty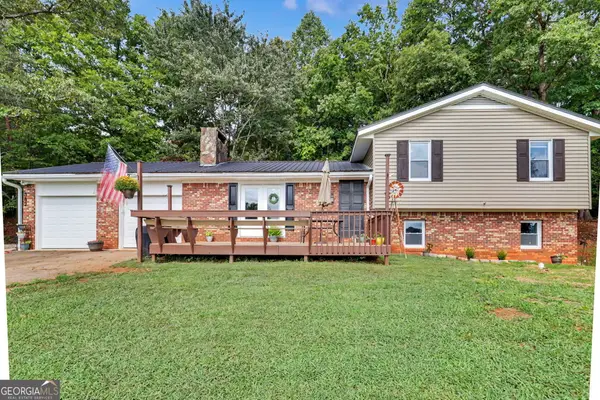 $450,000Active4 beds 3 baths2,370 sq. ft.
382 Worley Creek Road, Lakemont, GA 30552
MLS# 10844988Listed by: Poss Realty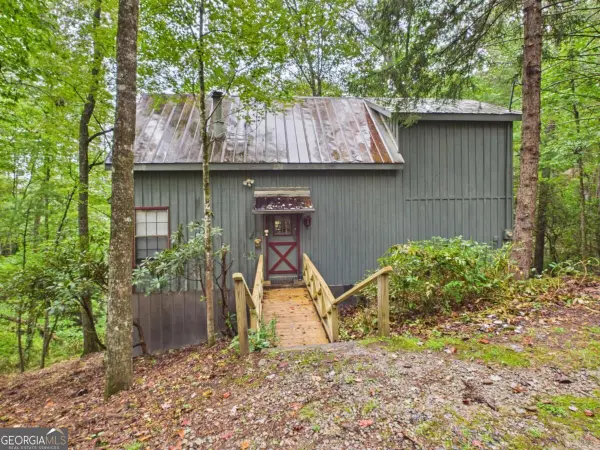 $350,000Active2 beds 2 baths956 sq. ft.
508 Tame Turkey Road, Lakemont, GA 30552
MLS# 10843647Listed by: Greater Athens Properties


Protect your home and budget from life's surprises with an Assurant Home Warranty, backed by a partner that supports you through every step of homeownership. Explore Plans.
© 2023 - 2026 ERA Franchise Systems LLC. All rights reserved. ERA Franchise Systems LLC fully supports the principles of the Fair Housing Act and the Equal Opportunity Act. ERA, ERA Real Estate powered, and their respective logos are registered service marks of ERA Franchise Systems LLC. Each office is independently owned and operated.