
1252 Worley Creek Road, Lakemont, GA 30552
Local realty services provided by:ERA Hirsch Real Estate Team
Listed by: marsha ramey
Office: poss realty
MLS#:10805049
Source:METROMLS
Price summary
- Price:$750,000
- Price per sq. ft.:$193.3
- Monthly HOA dues:$158.33
About this home
Victorian Charm on 22+ Private Acres in Spruce Creek Nestled on 22+ picturesque acres in the highly desirable Spruce Creek subdivision, this classic Victorian-style home offers timeless character, exceptional privacy, and endless potential. Surrounded by mature trees and peaceful natural beauty, this property is perfect for those seeking a tranquil country setting with neighborhood amenities, including horse stables, tennis and pickleball courts, and a private lake. A welcoming wraparound front porch sets the tone for this charming home, inviting you to relax and enjoy the serene surroundings. Inside, the main level features a spacious primary suite complete with a full bath and three closets, providing comfort and convenience. The inviting living area showcases a large brick gas log fireplace, custom built-ins, and direct access to a bright sunroom with built-ins, making it an ideal library, reading room, or peaceful retreat. The eat-in kitchen offers abundant cabinet storage and plenty of space for gathering. Also on the main level are a dedicated office with a pass-through to the laundry room, an additional full bathroom, and access to a rear storage room and small back deck. Upstairs, you'll find two generously sized bedrooms, each featuring three closets, along with a full bathroom and a versatile craft room that could easily serve as a second home office, hobby room, or flex space. The unfinished basement provides excellent workshop and storage opportunities and offers direct access to the attached two-car garage. Additional highlights include a detached storage building/workshop, an outdoor elevator, generator and a dedicated gardening area. While the home is ready for updates and your personal vision, its spacious layout, classic Victorian architecture, acreage, and exceptional location create a rare opportunity to restore and customize a truly special property. If you've been searching for privacy, space, and the chance to create your dream country estate, this Spruce Creek gem is ready to welcome its next owner....
Contact an agent
Home facts
- Year built:1993
- Subdivision & Development:Spruce Creek
- Listing ID #:10805049
- Updated:September 06, 2026 at 11:02 AM
Rooms and interior
- Bedrooms:3
- Total bathrooms:3
- Full bathrooms:3
- Flooring:Carpet, Hardwood, Vinyl
- Kitchen Description:Dishwasher, Microwave, Oven/Range (Combo), Refrigerator
- Bedroom Description:Master On Main Level, Walk-In Closet(s)
- Basement Description:Exterior Entry, Interior Entry
- Living area:3,880 sq. ft.
Heating and cooling
- Cooling:Central Air
- Heating:Heat Pump, Propane, Wood
- Central air:Yes
Structure and exterior
- Roof:Composition
- Year built:1993
- Building area:3,880 sq. ft.
- Lot area:22.55 Acres
- Lot Features:Sloped, Steep Slope
- Architectural Style:Victorian
- Construction Materials:Vinyl Siding
- Levels:2 Story
Schools
- High school:Rabun
- Middle school:Rabun
- Elementary school:Rabun
Utilities
- Water:Well
- Sewer:Septic Tank
Finances and disclosures
- Price:$750,000
- Price per sq. ft.:$193.3
- Tax amount:$3,268 (25)
Features and amenities
- Appliances:Dishwasher, Microwave, Oven/Range (Combo), Refrigerator
- Laundry features:Common Area, In Kitchen
- Amenities:Bookcases, Pulldown Attic Stairs
Parking
- Parking description:Off Street Parking
 2026 Georgia MLS. All rights reserved. Information Deem Reliable But Not Guaranteed September 6, 2026
New listings near 1252 Worley Creek Road
- Coming Soon
 $4,695,000Coming Soon5 beds 6 baths5,300 sq. ft.
493 Kings Row Road, Lakemont, GA 30552
MLS# 10840787Listed by: BHHS Georgia Properties - New
 $425,000Active3 beds 3 baths1,600 sq. ft.
122 Navigator Lane, Tiger, GA 30576
MLS# 10836990Listed by: Poss Realty  $1,350,000Active5 beds 3 baths2,994 sq. ft.
1799 Seed Lake Road, Lakemont, GA 30552
MLS# 10832616Listed by: Ansley RE | Christie's Int'l RE $435,000Active4 beds 4 baths4,496 sq. ft.
290 Bear Cave Trail, Lakemont, GA 30552
MLS# 10831298Listed by: Great Life Realty $4,390,000Active4 beds 5 baths3,668 sq. ft.
2191 Lake Rabun Road, Lakemont, GA 30552
MLS# 10829881Listed by: Ansley RE | Christie's Int'l RE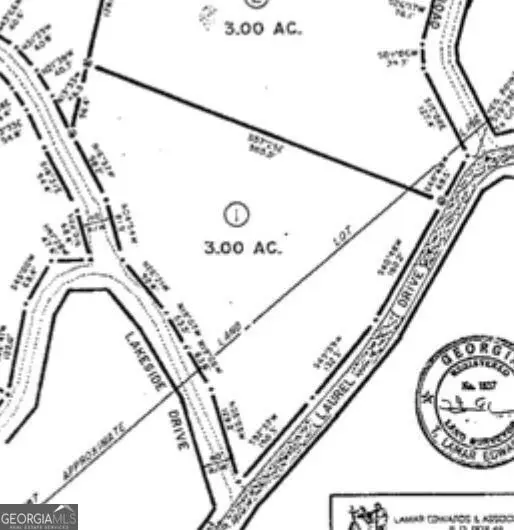 $79,900Active3 Acres
0 Brenary Drive, Lakemont, GA 30552
MLS# 10827676Listed by: Century 21 Results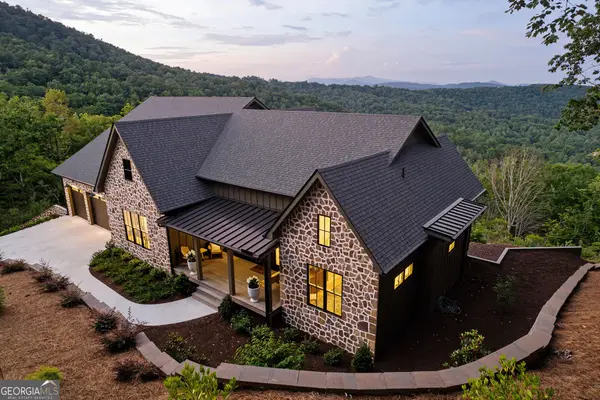 $2,195,000Active5 beds 5 baths6,300 sq. ft.
1095 Rabun Bluffs Drive, Lakemont, GA 30552
MLS# 10828989Listed by: Mountain Sotheby's International $675,000Active3 beds 3 baths2,016 sq. ft.
312 Tallulah View, Tallulah Falls, GA 30573
MLS# 10828313Listed by: Rabun Realty $1,200,000Active3 beds 2 baths
7118 Old 441 S, Lakemont, GA 30552
MLS# 10827846Listed by: Poss Realty $624,900Active4 beds 3 baths2,390 sq. ft.
39 Brenary Drive, Lakemont, GA 30552
MLS# 10827675Listed by: Century 21 Results


Protect your home and budget from life's surprises with an Assurant Home Warranty, backed by a partner that supports you through every step of homeownership. Explore Plans.
© 2023 - 2026 ERA Franchise Systems LLC. All rights reserved. ERA Franchise Systems LLC fully supports the principles of the Fair Housing Act and the Equal Opportunity Act. ERA, ERA Real Estate powered, and their respective logos are registered service marks of ERA Franchise Systems LLC. Each office is independently owned and operated.