
122 Navigator Lane, Tiger, GA 30576
Local realty services provided by:ERA Towne Square Realty, Inc.
Listed by: tiffany english
Office: poss realty
MLS#:10836990
Source:METROMLS
Price summary
- Price:$425,000
- Price per sq. ft.:$265.63
- Monthly HOA dues:$130
About this home
You will enjoy the meandering driveway to this wonderful mountain cabin bordering USFS and overflowing with the feel and sounds of a sanctuary! Quiet is the main describing word here! Large front deck, entryway porch, large-screened patio, and the most delightful fire pit area overlooking the seasonal mountain views all make for amazing outside living! The spacious great room with vaulted ceilings and floor to ceiling windows make you feel like you are in a tree house. The stone-faced wood burning fireplace is just beautiful and ready for you to enjoy. You will also enjoy a newly remodeled kitchen featuring beautiful white cabinets, quartz countertops, full KitchenAid appliance package, and an Electrolux range. Master bedroom along with large walk-in closet and a full bath makes up the main floor living. You have a delightful upper-level bedroom that enjoys the view from the large windows in the great-room also with a 1/2 bath. Venture downstairs to a family room with a stone hearth and a new wood burning stove that make those winter evenings cozy and calming. Lower-level full bath, laundry closet, mechanical room, and bedroom area make up this part of the home. Also, on the property is a two-car detached garage, storage building, two raised garden beds, and a Generac generator for those times we sometimes have in the mountains!! This home has been lovingly cared for in every aspect and is ready for its new owners to enjoy it!...
Contact an agent
Home facts
- Year built:1988
- Subdivision & Development:Covecrest
- Listing ID #:10836990
- Updated:September 06, 2026 at 11:02 AM
Rooms and interior
- Bedrooms:3
- Total bathrooms:3
- Full bathrooms:2
- Half bathrooms:1
- Flooring:Carpet, Hardwood
- Dining Description:Separate Room
- Kitchen Description:Breakfast Bar, Dishwasher, Microwave, Oven/Range (Combo), Refrigerator, Solid Surface Counters, Stainless Steel Appliance(s)
- Bedroom Description:Master On Main Level, Walk-In Closet(s)
- Basement Description:Bath Finished, Daylight, Exterior Entry, Finished, Interior Entry
- Living area:1,600 sq. ft.
Heating and cooling
- Cooling:Ceiling Fan(s), Central Air, Electric
- Heating:Central, Electric, Heat Pump, Propane, Wood
- Central air:Yes
Structure and exterior
- Roof:Composition
- Year built:1988
- Building area:1,600 sq. ft.
- Lot area:1.33 Acres
- Lot Features:Private
- Architectural Style:Contemporary, Traditional
- Construction Materials:Wood Siding
- Exterior Features:Deck, Deck/Patio, Screened
- Levels:3+ Story
Schools
- High school:Rabun
- Middle school:Rabun
- Elementary school:Rabun
Utilities
- Water:Shared Well, Water Available
- Sewer:Septic Tank
Finances and disclosures
- Price:$425,000
- Price per sq. ft.:$265.63
- Tax amount:$1,927 (2025)
Features and amenities
- Appliances:Dishwasher, Dryer, Microwave, Oven/Range (Combo), Refrigerator, Stainless Steel Appliance(s), Tankless Water Heater, Washer
- Laundry features:Dryer, In Basement, Washer
- Amenities:Beamed Ceilings, Bookcases, High Ceilings, In-Law Floorplan, Tankless Water Heater, Vaulted Ceiling(s)
Parking
- Parking description:Basement, Detached Parking, Garage, Guest, Kitchen Level
- Garage:Yes
 2026 Georgia MLS. All rights reserved. Information Deem Reliable But Not Guaranteed September 6, 2026
New listings near 122 Navigator Lane
- New
 $650,000Active4 beds 4 baths3,336 sq. ft.
56 Napoleon Lane, Tiger, GA 30576
MLS# 10839880Listed by: Keller Williams Lanier Partners - New
 $887,500Active3 beds 4 baths2,106 sq. ft.
115 Sunset Drive, Tiger, GA 30576
MLS# 10839680Listed by: Mountain Sotheby's International - New
 $79,900Active3.22 Acres
0 Eastman Mtn Road, Tiger, GA 30576
MLS# 10836464Listed by: Poss Realty 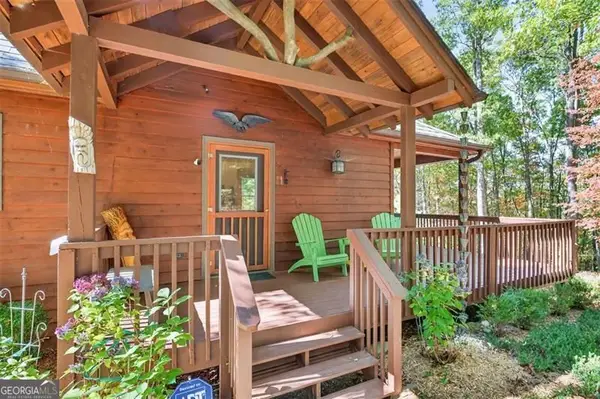 $398,500Active3 beds 2 baths2,220 sq. ft.
727 Bonanza Lane, Tiger, GA 30576
MLS# 10826923Listed by: Virtual Properties Realty.com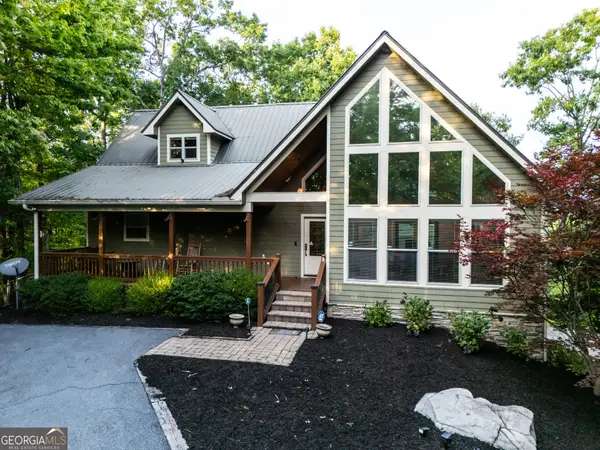 $597,000Active3 beds 3 baths2,859 sq. ft.
1176 Tiger Pass Drive, Tiger, GA 30576
MLS# 10825769Listed by: Poss Realty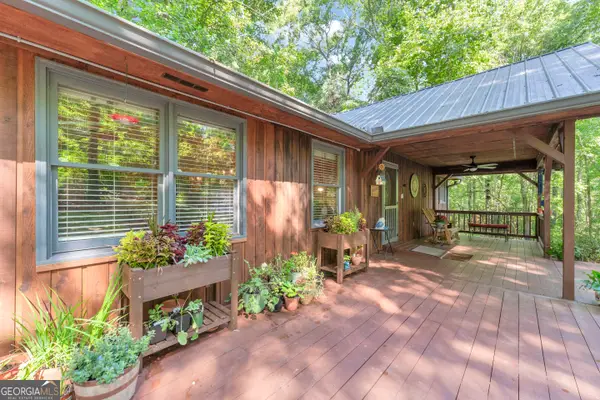 $450,000Active3 beds 2 baths2,386 sq. ft.
113 Biddy Mtn Lane, Tiger, GA 30576
MLS# 10822194Listed by: K & A Realty Group LLC $70,000Active1.16 Acres
0 Bridge Creek Road, Tiger, GA 30576
MLS# 10821805Listed by: Southern Properties Real Estate $75,000Active1.66 Acres
0 Charmont #3, Tiger, GA 30576
MLS# 10819927Listed by: BHHS Georgia Properties $289,000Active2 beds 2 baths1,024 sq. ft.
659 Potomac Drive, Tiger, GA 30576
MLS# 10817516Listed by: Poss Realty


Protect your home and budget from life's surprises with an Assurant Home Warranty, backed by a partner that supports you through every step of homeownership. Explore Plans.
© 2023 - 2026 ERA Franchise Systems LLC. All rights reserved. ERA Franchise Systems LLC fully supports the principles of the Fair Housing Act and the Equal Opportunity Act. ERA, ERA Real Estate powered, and their respective logos are registered service marks of ERA Franchise Systems LLC. Each office is independently owned and operated.