
162 Delilah Lane, Lakemont, GA 30552
Local realty services provided by:ERA Sunrise Realty
162 Delilah Lane,Lakemont, GA 30552
$370,000
- 2 Beds
- 2 Baths
- 1,400 sq. ft.
- Single family
- Active
Listed by: joanna radford, jennifer peters
Office: poss realty
MLS#:10824455
Source:METROMLS
Price summary
- Price:$370,000
- Price per sq. ft.:$264.29
About this home
Some homes are polished and predictable. This one is neither-and that's exactly its charm. Tucked away on 2.01 wooded acres, this quirky little creekside cabin feels like something you might stumble upon in a storybook. Follow the private gravel road, cross the small creek ford, and suddenly the world feels a little farther away. Surrounded by a lush, naturally wooded landscape with the creek winding through and U.S. National Forest land along the property, the setting feels peaceful, private, and made for slowing down. Inside, approximately 1,400 sq. ft. is filled with rustic character-pine-paneled walls, exposed log beams, and a wood-burning stove. Two bedrooms and two full baths are on the main level, while the loft offers additional sleeping space. New HVAC was installed in 2025. The real magic may be outside. Sip your morning coffee on the screened porch overlooking the creek, relax on the deck, or end the day gathered around the large fire pit beneath the trees. Just a short drive from Tallulah Gorge State Park, Lake Rabun, Lake Burton, waterfalls, hiking, and downtown Clayton, there's plenty to explore when you want to venture out. An important update- the home is NO LONGER designated FEMA Flood Zone A .Offered fully furnished and turn-key, this cabin isn't trying to be something it isn't. It's rustic. It's quirky. It's wonderfully quaint. And for the buyer dreaming of a little mountain hideaway where the creek runs by and life feels simpler, it just might be the one. New price reflecting new septic and new roof....
Contact an agent
Home facts
- Year built:1982
- Subdivision & Development:None
- Listing ID #:10824455
- Updated:September 28, 2026 at 12:21 PM
Rooms and interior
- Bedrooms:2
- Total bathrooms:2
- Full bathrooms:2
- Flooring:Carpet, Hardwood
- Kitchen Description:Dishwasher, Microwave, Oven/Range (Combo), Refrigerator
- Bedroom Description:Master On Main Level
- Basement Description:Finished
- Living area:1,400 sq. ft.
Heating and cooling
- Cooling:Ceiling Fan(s), Central Air, Electric
- Heating:Central, Electric
- Central air:Yes
Structure and exterior
- Roof:Composition, Metal
- Year built:1982
- Building area:1,400 sq. ft.
- Lot area:2.01 Acres
- Architectural Style:Bungalow/Cottage
- Construction Materials:Wood Siding
- Exterior Features:Deck, Screened
- Levels:2 Story
Schools
- High school:Rabun
- Middle school:Rabun
- Elementary school:Rabun
Utilities
- Water:Private
- Sewer:Septic Tank
Finances and disclosures
- Price:$370,000
- Price per sq. ft.:$264.29
- Tax amount:$779 (2025)
Features and amenities
- Appliances:Dishwasher, Microwave, Oven/Range (Combo), Refrigerator
- Laundry features:Common Area
- Amenities:Vaulted Ceiling(s)
Parking
- Parking description:Parking Pad
 2026 Georgia MLS. All rights reserved. Information Deem Reliable But Not Guaranteed September 28, 2026
New listings near 162 Delilah Lane
- New
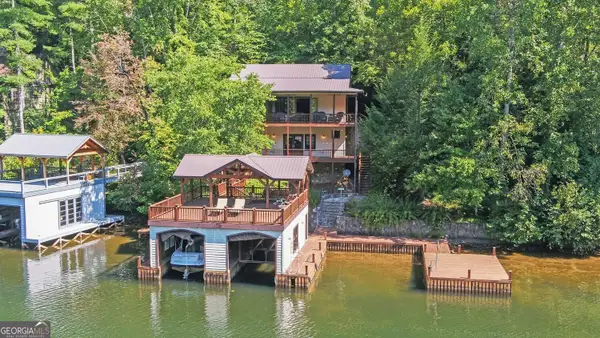 $2,400,000Active3 beds 3 baths2,204 sq. ft.
1233 Tame Turkey Road, Lakemont, GA 30552
MLS# 10850278Listed by: Ansley RE | Christie's Int'l RE 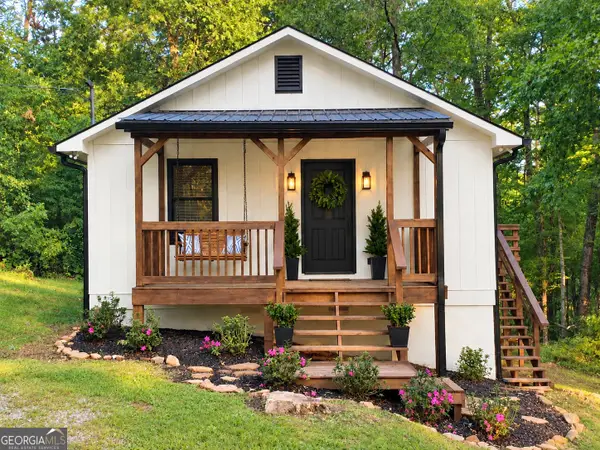 $299,000Active2 beds 2 baths864 sq. ft.
56 Carin Lane, Lakemont, GA 30552
MLS# 10846966Listed by: Poss Realty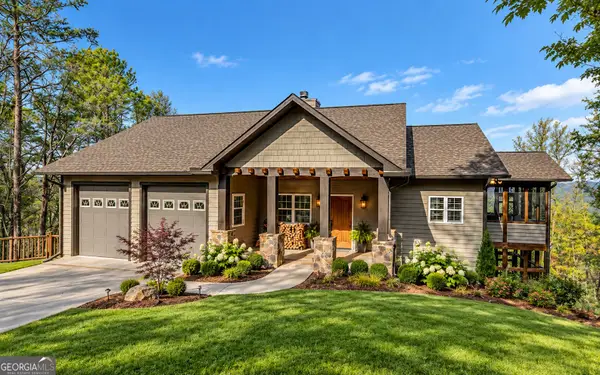 $579,900Active3 beds 4 baths3,448 sq. ft.
990 Hickory Nut Mountain, Tallulah Falls, GA 30573
MLS# 10845618Listed by: Hammock Realty North Georgia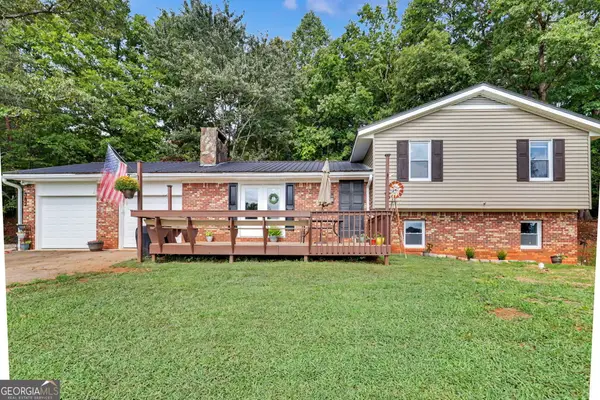 $499,000Active4 beds 3 baths2,370 sq. ft.
382 Worley Creek Road, Lakemont, GA 30552
MLS# 10844988Listed by: Poss Realty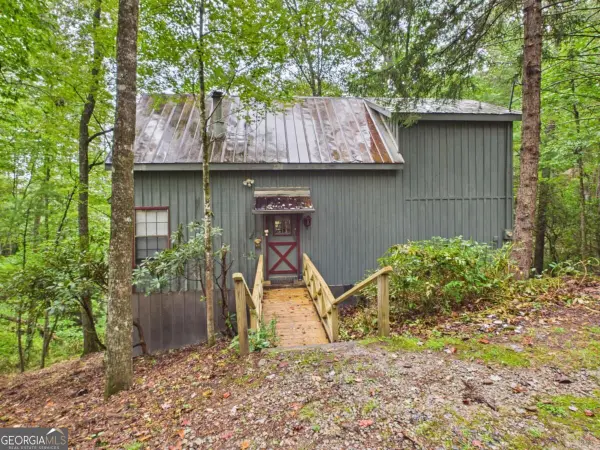 $350,000Active2 beds 2 baths956 sq. ft.
508 Tame Turkey Road, Lakemont, GA 30552
MLS# 10843647Listed by: Greater Athens Properties $84,000Active6.65 Acres
552 Long Laurel Ridge #6.65 ACRES, Lakemont, GA 30552
MLS# 10729356Listed by: Poss Realty $4,295,000Active5 beds 6 baths5,300 sq. ft.
493 Kings Row Road, Lakemont, GA 30552
MLS# 10840787Listed by: BHHS Georgia Properties $425,000Active3 beds 3 baths1,600 sq. ft.
122 Navigator Lane, Tiger, GA 30576
MLS# 10836990Listed by: Poss Realty $1,299,000Active5 beds 3 baths2,994 sq. ft.
1799 Seed Lake Road, Lakemont, GA 30552
MLS# 10832616Listed by: Ansley RE | Christie's Int'l RE $435,000Active4 beds 4 baths4,496 sq. ft.
290 Bear Cave Trail, Lakemont, GA 30552
MLS# 10831298Listed by: Great Life Realty


Protect your home and budget from life's surprises with an Assurant Home Warranty, backed by a partner that supports you through every step of homeownership. Explore Plans.
© 2023 - 2026 ERA Franchise Systems LLC. All rights reserved. ERA Franchise Systems LLC fully supports the principles of the Fair Housing Act and the Equal Opportunity Act. ERA, ERA Real Estate powered, and their respective logos are registered service marks of ERA Franchise Systems LLC. Each office is independently owned and operated.