
72 Clearview Trail, Lakemont, GA 30552
Local realty services provided by:ERA Strother Real Estate
72 Clearview Trail,Lakemont, GA 30552
$6,000,000
- 4 Beds
- 4 Baths
- - sq. ft.
- Single family
- Sold
Listed by: bob shields
Office: shields properties, inc.
MLS#:CL358283
Source:NC_CCAR
Sorry, we are unable to map this address
Price summary
- Price:$6,000,000
About this home
If a quality mountain home, at a reasonable price, is what you're looking for, this home is for you. It is nestled on a one acre meticulously landscaped lot which includes a beautiful planned fire pit area. The mountain terrain planned subdivision includes a private water system, paved roads and a beautiful entrance less than 15 minutes from downtown Clayton which boasts shopping, dining and entertainment and only 10 minutes to the lake. As you enter the house off the spacious carport, the beautifully appointed and designed kitchen leads to the cathedral ceiling den that has the floor to ceiling stone fireplace. Also on this level is the primary bedroom with large bath and closet area. Also includes a half bath for guests. The upper loft area includes a private bedroom area with a bath and sitting area. Lastly, the downstairs includes its own living area and 2 more bedrooms and a full bathroom. There is also a great rear porch with a swing and professional landscape lighting providing a beautiful nighttime atmosphere....
Contact an agent
Home facts
- Year built:2018
- Listing ID #:CL358283
- Added:104 day(s) ago
- Updated:September 28, 2026 at 07:02 AM
Rooms and interior
- Bedrooms:4
- Total bathrooms:4
- Full bathrooms:3
- Half bathrooms:1
Heating and cooling
- Cooling:Central Air
- Heating:Electric, Heat Pump, Heating
- Central air:Yes
Structure and exterior
- Year built:2018
- Construction Materials:Wood Siding
Utilities
- Water:Shared Well
Finances and disclosures
- Price:$6,000,000
Features and amenities
- Laundry features:In Hall
Parking
- Parking description:Attached, Off Street
- Garage:Yes

New listings near 72 Clearview Trail
- New
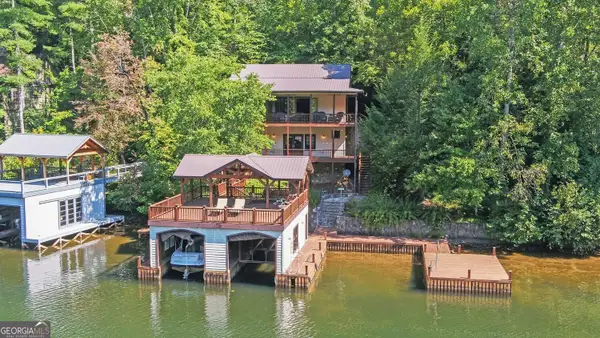 $2,400,000Active3 beds 3 baths2,204 sq. ft.
1233 Tame Turkey Road, Lakemont, GA 30552
MLS# 10850278Listed by: Ansley RE | Christie's Int'l RE 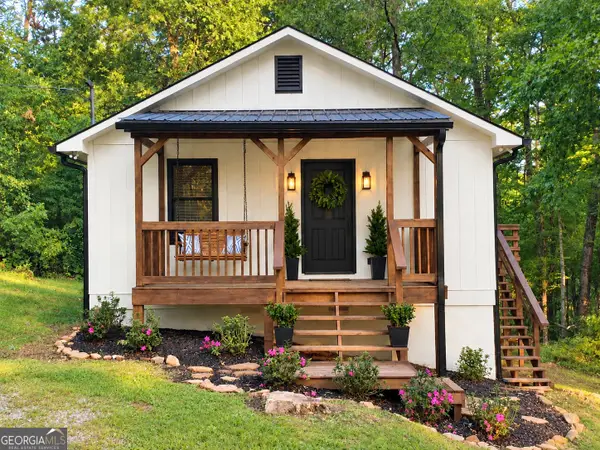 $299,000Active2 beds 2 baths864 sq. ft.
56 Carin Lane, Lakemont, GA 30552
MLS# 10846966Listed by: Poss Realty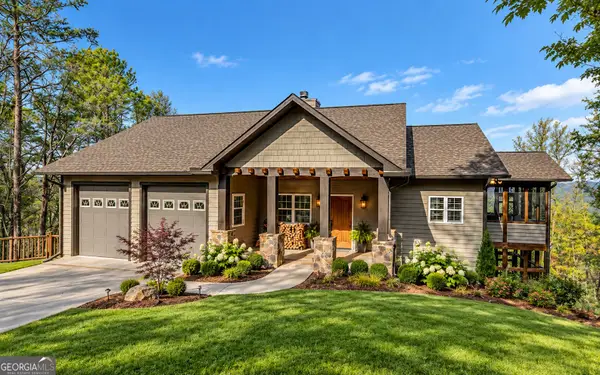 $579,900Active3 beds 4 baths3,448 sq. ft.
990 Hickory Nut Mountain, Tallulah Falls, GA 30573
MLS# 10845618Listed by: Hammock Realty North Georgia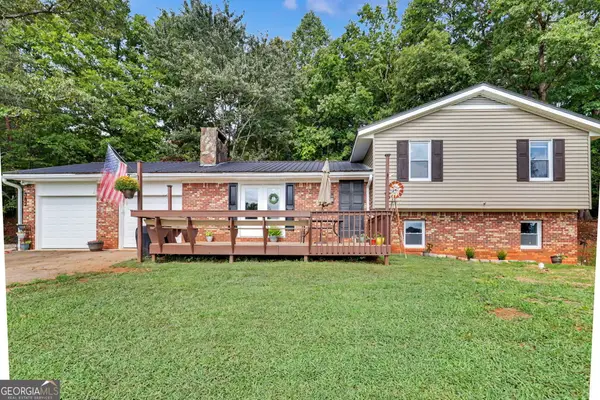 $499,000Active4 beds 3 baths2,370 sq. ft.
382 Worley Creek Road, Lakemont, GA 30552
MLS# 10844988Listed by: Poss Realty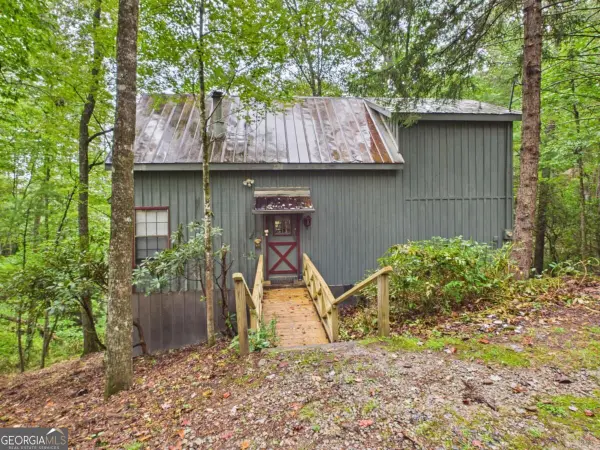 $350,000Active2 beds 2 baths956 sq. ft.
508 Tame Turkey Road, Lakemont, GA 30552
MLS# 10843647Listed by: Greater Athens Properties $84,000Active6.65 Acres
552 Long Laurel Ridge #6.65 ACRES, Lakemont, GA 30552
MLS# 10729356Listed by: Poss Realty $4,295,000Active5 beds 6 baths5,300 sq. ft.
493 Kings Row Road, Lakemont, GA 30552
MLS# 10840787Listed by: BHHS Georgia Properties $425,000Active3 beds 3 baths1,600 sq. ft.
122 Navigator Lane, Tiger, GA 30576
MLS# 10836990Listed by: Poss Realty $1,299,000Active5 beds 3 baths2,994 sq. ft.
1799 Seed Lake Road, Lakemont, GA 30552
MLS# 10832616Listed by: Ansley RE | Christie's Int'l RE $435,000Active4 beds 4 baths4,496 sq. ft.
290 Bear Cave Trail, Lakemont, GA 30552
MLS# 10831298Listed by: Great Life Realty


Protect your home and budget from life's surprises with an Assurant Home Warranty, backed by a partner that supports you through every step of homeownership. Explore Plans.
© 2023 - 2026 ERA Franchise Systems LLC. All rights reserved. ERA Franchise Systems LLC fully supports the principles of the Fair Housing Act and the Equal Opportunity Act. ERA, ERA Real Estate powered, and their respective logos are registered service marks of ERA Franchise Systems LLC. Each office is independently owned and operated.