
1021 Grayson Highway, Lawrenceville, GA 30046
Local realty services provided by:ERA Kings Bay Realty
1021 Grayson Highway,Lawrenceville, GA 30046
$374,999
- 3 Beds
- 2 Baths
- 1,438 sq. ft.
- Single family
- Active
Upcoming open houses
- Sat, Oct 1012:00 am - 02:00 pm
Listed by: gina diresta, giana wong
Office: pend realty, llc
MLS#:10857768
Source:METROMLS
Price summary
- Price:$374,999
- Price per sq. ft.:$260.78
About this home
Charm, natural light, and versatile living spaces come together in this inviting split-level home! Mature shade trees and a spacious lawn create a welcoming first impression, while the interior features neutral finishes, large windows, and beautiful wood-tone flooring. Generous living and dining areas provide room to gather, with a distinctive brick fireplace adding character. The kitchen offers ample amount of white cabintery space, and a tile backsplash, creating a bright and practical space for everyday meals. The finished lower level adds valuable flexibility and can serve as additional living space, a home office, recreation room, or potential extra bedroom to suit your needs. Outside, enjoy relaxing or entertaining on the rear deck overlooking the expansive backyard. The compact garage accommodates one small car or offers convenient storage space, while the roomy driveway and extended gravel parking area provide plenty of additional parking. With its welcoming setting and adaptable layout, this home offers space to make it your own. Schedule your showing today!...
Contact an agent
Home facts
- Year built:1974
- Subdivision & Development:Carmel East
- Listing ID #:10857768
- Updated:October 06, 2026 at 11:19 AM
Rooms and interior
- Bedrooms:3
- Total bathrooms:2
- Full bathrooms:2
- Flooring:Carpet
- Kitchen Description:Breakfast Area, Convection Oven, Cooktop, Dishwasher, Pantry
- Basement Description:Daylight, Exterior Entry, Finished, Partial
- Living area:1,438 sq. ft.
Heating and cooling
- Cooling:Central Air
- Heating:Forced Air, Natural Gas
- Central air:Yes
Structure and exterior
- Roof:Composition
- Year built:1974
- Building area:1,438 sq. ft.
- Lot area:0.47 Acres
- Lot Features:Corner Lot, Level
- Architectural Style:Traditional
- Construction Materials:Wood Siding
- Exterior Features:Deck
- Levels:Multi/Split
Schools
- High school:Central
- Middle school:Richards
- Elementary school:Simonton
Utilities
- Water:Public, Water Available
- Sewer:Septic Tank, Sewer Connected
Finances and disclosures
- Price:$374,999
- Price per sq. ft.:$260.78
- Tax amount:$4,697 (2026)
Features and amenities
- Appliances:Convection Oven, Cooktop, Dishwasher
- Laundry features:Laundry
- Amenities:Split Foyer
Parking
- Total parking spaces:2
- Parking description:Garage, Parking Pad
- Garage:Yes
 2026 Georgia MLS. All rights reserved. Information Deem Reliable But Not Guaranteed October 6, 2026
New listings near 1021 Grayson Highway
- Coming Soon
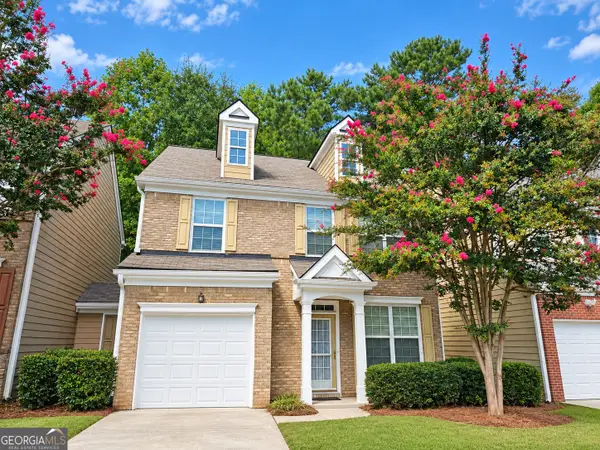 $275,000Coming Soon3 beds 3 baths1,788 sq. ft.
1542 Park Grove Drive, Lawrenceville, GA 30046
MLS# 10867068Listed by: Mark Spain Real Estate - Coming Soon
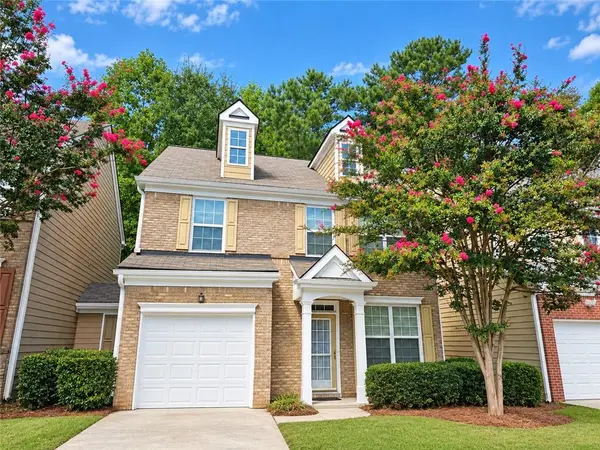 $275,000Coming Soon3 beds 3 baths1,788 sq. ft.
1542 Park Grove Drive, Lawrenceville, GA 30046
MLS# 7849318Listed by: MARK SPAIN REAL ESTATE - Coming Soon
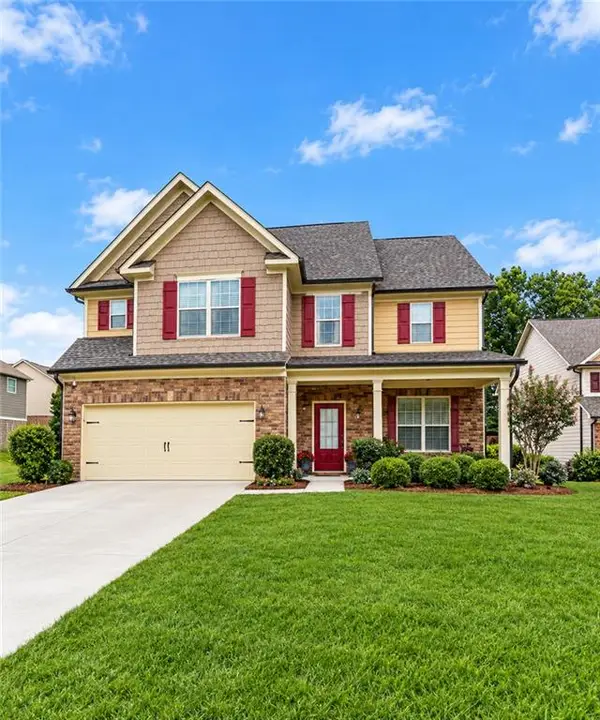 $439,900Coming Soon4 beds 3 baths2,358 sq. ft.
2111 Line Drive, Lawrenceville, GA 30043
MLS# 7849066Listed by: MARK SPAIN REAL ESTATE - Coming Soon
 $254,900Coming Soon2 beds 3 baths1,263 sq. ft.
3275 Tennington Place, Lawrenceville, GA 30044
MLS# 7848955Listed by: ROCK Y&Z REALTY - Coming Soon
 $405,000Coming Soon4 beds 3 baths2,140 sq. ft.
1685 Cheshire Court Northwest, Lawrenceville, GA 30043
MLS# 10857148Listed by: Mark Spain Real Estate - Coming Soon
 $679,900Coming Soon6 beds 5 baths4,702 sq. ft.
1071 Lake Washington Drive, Lawrenceville, GA 30043
MLS# 10857196Listed by: Keller Williams Realty Atl. Partners - Coming Soon
 $405,000Coming Soon4 beds 3 baths2,140 sq. ft.
1685 Cheshire Court Northwest, Lawrenceville, GA 30043
MLS# 7847830Listed by: MARK SPAIN REAL ESTATE - Coming Soon
 $389,500Coming Soon3 beds 3 baths2,295 sq. ft.
1961 Amber Dawn Way, Lawrenceville, GA 30043
MLS# 10856748Listed by: RE/MAX Center - Coming Soon
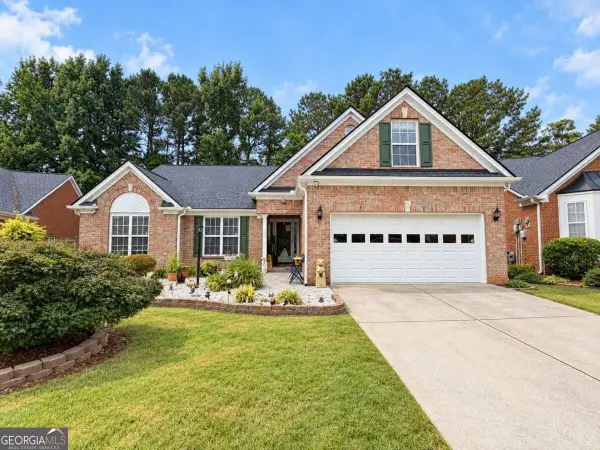 $440,000Coming Soon3 beds 2 baths
1202 Pecan Grove Place, Lawrenceville, GA 30046
MLS# 10855714Listed by: Keller Williams Realty Atlanta North - Coming Soon
 $375,000Coming Soon3 beds 2 baths2,850 sq. ft.
2602 W Regal Court, Lawrenceville, GA 30044
MLS# 7840457Listed by: CENTURY 21 CONNECT REALTY


Protect your home and budget from life's surprises with an Assurant Home Warranty, backed by a partner that supports you through every step of homeownership. Explore Plans.
© 2023 - 2026 ERA Franchise Systems LLC. All rights reserved. ERA Franchise Systems LLC fully supports the principles of the Fair Housing Act and the Equal Opportunity Act. ERA, ERA Real Estate powered, and their respective logos are registered service marks of ERA Franchise Systems LLC. Each office is independently owned and operated.