
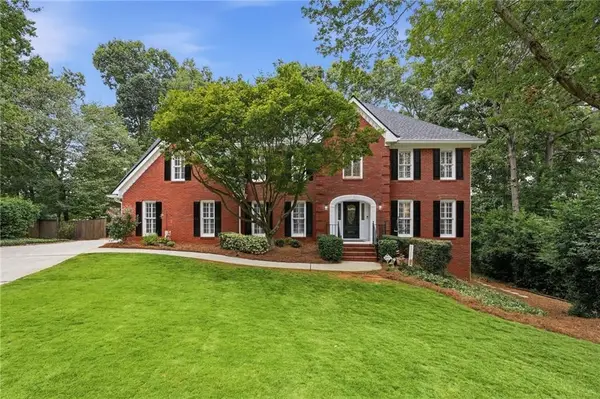
2111 Line Drive, Lawrenceville, GA 30043
Local realty services provided by:ERA Sunrise Realty
2111 Line Drive,Lawrenceville, GA 30043
$439,900
- 4 Beds
- 3 Baths
- 2,358 sq. ft.
- Single family
- Coming Soon
Listed by: mark spain, ginger wulff
Office: mark spain real estate
MLS#:7849066
Source:FIRSTMLS
Price summary
- Price:$439,900
- Price per sq. ft.:$186.56
- Monthly HOA dues:$30.42
About this home
Welcome home to this beautifully maintained Craftsman, tucked away on a quiet cul-de-sac in a prime Lawrenceville location. Step inside to a warm, inviting floor plan with FRESH PAINT and NEW CARPET, designed for both everyday living and entertaining. The updated kitchen is the heart of the home, featuring modern finishes, beautiful stainless steel appliances, upgraded white cabinetry with crown molding, a convenient butler’s pantry, and a spacious walk-in pantry with custom shelving—plenty of room to keep everything organized and within reach. The spacious. eat-in kitchen with an island opens into the cozy family room with a fireplace offering a comfortable place to unwind at the end of the day. The formal dining room is conveniently located off the kitchen, perfect for holiday dinners and special occasions. Upstairs, retreat to the oversized primary suite, where there’s room to truly relax. The luxurious ensuite bath and two walk-in closets create a private getaway, while three additional spacious bedrooms with large closets provide plenty of room for family, guests, a home office, or hobbies. Granite countertops in all bathrooms add a polished finishing touch and the upstairs laundry room adds convenience to everyday living! Step outside and imagine summer evenings, weekend cookouts, and gatherings with friends in the flat, fully fenced backyard. The covered patio with ceiling fans and lighting makes outdoor living comfortable from morning coffee to evening dinners—and there’s plenty of yard for pets, play, or simply enjoying the outdoors. Thoughtful updates include an HVAC system replaced in 2022, adding peace of mind for the next owner. Conveniently located near the Mall of Georgia, Coolray Field, Topgolf, shopping, dining, and entertainment, with easy access to Interstates 85 and 985 for commuting throughout the Atlanta area. Located in the Mountain View High School district, this meticulously maintained, move-in-ready home combines comfort, space, convenience, and a setting you’ll love coming home to....
Contact an agent
Home facts
- Year built:2013
- Subdivision & Development:THE INFIELD
- Listing ID #:7849066
- Updated:October 05, 2026 at 01:33 PM
Rooms and interior
- Bedrooms:4
- Total bathrooms:3
- Full bathrooms:2
- Half bathrooms:1
- Flooring:Carpet, Ceramic Tile, Hardwood
- Dining Description:Butlers Pantry, Separate Dining Room
- Bathrooms Description:Double Vanity, Separate Tub/Shower
- Kitchen Description:Cabinets White, Dishwasher, Disposal, Eat-in Kitchen, Electric Oven, Electric Range, Kitchen Island, Microwave, Pantry Walk-In, Refrigerator, Stone Counters, View to Family Room
- Living area:2,358 sq. ft.
Heating and cooling
- Cooling:Central Air
- Heating:Central, Forced Air
- Central air:Yes
Structure and exterior
- Roof:Composition, Shingle
- Year built:2013
- Building area:2,358 sq. ft.
- Lot area:0.27 Acres
- Lot Features:Level
- Architectural Style:Craftsman
- Construction Materials:HardiPlank Type, Stone, Wood Siding
- Exterior Features:Covered, Patio, Private Yard, Rain Gutters, Rear Porch
- Levels:2 Story
Schools
- High school:Mountain View
- Middle school:Twin Rivers
- Elementary school:Woodward Mill
Utilities
- Water:Public, Water Available
- Sewer:Public Sewer, Sewer Available
Finances and disclosures
- Price:$439,900
- Price per sq. ft.:$186.56
- Tax amount:$4,895 (2025)
Features and amenities
- Laundry features:Laundry Room, Upper Level
- Amenities:Coffered Ceiling(s), Disappearing Attic Stairs, Electric Water Heater, Entrance Foyer, Entrance Foyer 2 Story, High Ceilings 9 ft Main, Walk-In Closet(s)
Parking
- Total parking spaces:2
- Parking description:Attached, Garage, Garage Door Opener, Garage Faces Front
- Garage spaces:2
 Listings identified with the FMLS IDX logo come from FMLS and are held by brokerage firms other than the owner of this website. The listing brokerage is identified in any listing details. Information is deemed reliable but is not guaranteed. If you believe any FMLS listing contains material that infringes your copyrighted work please click here (https://www.fmls.com/dmca) to review our DMCA policy and learn how to submit a takedown request. ©2026 First Multiple Listing Service, Inc.
New listings near 2111 Line Drive
- Coming Soon
 $439,900Coming Soon4 beds 3 baths2,358 sq. ft.
2111 Line Drive, Lawrenceville, GA 30043
MLS# 10866791Listed by: Mark Spain Real Estate - Coming Soon
 $254,900Coming Soon2 beds 3 baths1,263 sq. ft.
3275 Tennington Place, Lawrenceville, GA 30044
MLS# 7848955Listed by: ROCK Y&Z REALTY - Coming Soon
 $405,000Coming Soon4 beds 3 baths2,140 sq. ft.
1685 Cheshire Court Northwest, Lawrenceville, GA 30043
MLS# 10857148Listed by: Mark Spain Real Estate - Coming Soon
 $679,900Coming Soon6 beds 5 baths4,702 sq. ft.
1071 Lake Washington Drive, Lawrenceville, GA 30043
MLS# 7841581Listed by: KELLER WILLIAMS REALTY ATLANTA PARTNERS - Coming Soon
 $405,000Coming Soon4 beds 3 baths2,140 sq. ft.
1685 Cheshire Court Northwest, Lawrenceville, GA 30043
MLS# 7847830Listed by: MARK SPAIN REAL ESTATE - Coming Soon
 $389,500Coming Soon3 beds 3 baths2,295 sq. ft.
1961 Amber Dawn Way, Lawrenceville, GA 30043
MLS# 7847495Listed by: REMAX CENTER - Coming Soon
 $440,000Coming Soon3 beds 2 baths2,302 sq. ft.
1202 Pecan Grove Place, Lawrenceville, GA 30046
MLS# 7846449Listed by: KELLER WILLIAMS REALTY ATL NORTH - Coming Soon
 $375,000Coming Soon3 beds 2 baths2,850 sq. ft.
2602 W Regal Court, Lawrenceville, GA 30044
MLS# 7840457Listed by: CENTURY 21 CONNECT REALTY - Coming Soon
 $295,000Coming Soon3 beds 3 baths1,900 sq. ft.
2118 Burns View Lane, Lawrenceville, GA 30044
MLS# 7839699Listed by: MARK SPAIN REAL ESTATE


Protect your home and budget from life's surprises with an Assurant Home Warranty, backed by a partner that supports you through every step of homeownership. Explore Plans.
© 2023 - 2026 ERA Franchise Systems LLC. All rights reserved. ERA Franchise Systems LLC fully supports the principles of the Fair Housing Act and the Equal Opportunity Act. ERA, ERA Real Estate powered, and their respective logos are registered service marks of ERA Franchise Systems LLC. Each office is independently owned and operated.