
1040 Scenic View Trace, Lawrenceville, GA 30044
Local realty services provided by:ERA Hirsch Real Estate Team
1040 Scenic View Trace,Lawrenceville, GA 30044
$615,000
- 5 Beds
- 3 Baths
- 3,387 sq. ft.
- Single family
- Active
Listed by: diana uscatu
Office: atlanta communities
MLS#:10878367
Source:METROMLS
Price summary
- Price:$615,000
- Price per sq. ft.:$181.58
- Monthly HOA dues:$23
About this home
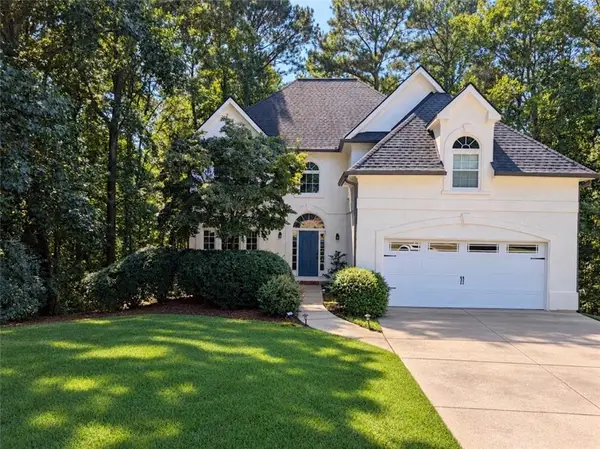
Beautifully maintained home where comfort, privacy, and nature come together. Situated on a generous lot and surrounded by peaceful greenery and neighboring vacant acreage, this property offers a wonderful sense of tranquility while providing plenty of space to enjoy life both indoors and out. Bright Inside, welcoming interior with a thoughtfully designed floor plan that balances open living with personal privacy. The kitchen flows seamlessly into the living room, creating an inviting space for everyday living, entertaining, and spending time together. Each bedroom features its own walk-in closet, offering generous storage and a comfortable private retreat. Abundant natural light enhances the home's warm and inviting atmosphere. Outdoor living is where this property truly shines! From the spacious deck and covered porch to the charming backyard cabana and cozy fireplace area, there are multiple spaces to unwind, entertain, or simply enjoy the surrounding natural beauty. The lush green lawn, manicured landscaping, and professionally maintained grounds reflect the exceptional care this property has received. Thoughtful upgrades, generous living spaces, and pride of ownership are evident throughout. Whether enjoying a quiet morning coffee, hosting friends and family, or relaxing outdoors at the end of the day, this home offers the space, comfort, and peaceful setting to make every moment feel special....
Contact an agent
Home facts
- Year built:2004
- Subdivision & Development:SCENIC OVERLOOK
- Listing ID #:10878367
- Updated:October 28, 2026 at 12:02 PM
Rooms and interior
- Bedrooms:5
- Total bathrooms:3
- Full bathrooms:3
- Flooring:Carpet, Hardwood, Stone
- Bathrooms Description:Double Vanity
- Kitchen Description:Breakfast Bar, Breakfast Room, Dishwasher, Disposal, Refrigerator, Solid Surface Counters
- Bedroom Description:Walk-In Closet(s)
- Living area:3,387 sq. ft.
Heating and cooling
- Cooling:Central Air
- Heating:Forced Air
- Central air:Yes
Structure and exterior
- Roof:Composition
- Year built:2004
- Building area:3,387 sq. ft.
- Lot area:0.44 Acres
- Lot Features:Level, Private
- Architectural Style:Brick Front, Colonial
- Construction Materials:Concrete
- Foundation Description:Slab
- Levels:2 Story
Schools
- High school:Brookwood
- Middle school:Alton C Crews
- Elementary school:Craig
Utilities
- Water:Public
- Sewer:Public Sewer
Finances and disclosures
- Price:$615,000
- Price per sq. ft.:$181.58
- Tax amount:$1,722 (2025)
Features and amenities
- Appliances:Dishwasher, Disposal, Electric Water Heater, Refrigerator
- Laundry features:Common Area, Upper Level
- Amenities:Carbon Monoxide Detector(s), Central Vacuum, Double Pane Windows, Electric Water Heater, High Ceilings, In-Law Floorplan, Pulldown Attic Stairs, Smoke Detector(s)
Parking
- Total parking spaces:2
- Parking description:Garage
- Garage:Yes
 2026 Georgia MLS. All rights reserved. Information Deem Reliable But Not Guaranteed October 28, 2026
New listings near 1040 Scenic View Trace
- Coming Soon
 $465,000Coming Soon5 beds 4 baths4,110 sq. ft.
2100 Waters Ferry Drive, Lawrenceville, GA 30043
MLS# 7859235Listed by: ATLANTA FINE HOMES SOTHEBY'S INTERNATIONAL - Coming Soon
 $400,000Coming Soon4 beds 3 baths2,527 sq. ft.
607 Jules Crest Court, Lawrenceville, GA 30045
MLS# 10878892Listed by: Mark Spain Real Estate - Coming Soon
 $400,000Coming Soon4 beds 3 baths2,527 sq. ft.
607 Jules Crest Court, Lawrenceville, GA 30045
MLS# 7859087Listed by: MARK SPAIN REAL ESTATE - Coming Soon
 $389,000Coming Soon4 beds 3 baths2,050 sq. ft.
562 Plantation Boulevard, Lawrenceville, GA 30046
MLS# 7859025Listed by: MARK SPAIN REAL ESTATE - Coming Soon
 $389,000Coming Soon4 beds 3 baths2,050 sq. ft.
562 Plantation Boulevard, Lawrenceville, GA 30046
MLS# 10878841Listed by: Mark Spain Real Estate - Coming Soon
 $489,900Coming Soon5 beds 3 baths2,772 sq. ft.
288 Heron Lake Court, Lawrenceville, GA 30043
MLS# 7857354Listed by: REAL BROKER, LLC - Coming Soon
 $489,900Coming Soon3 beds 2 baths2,762 sq. ft.
1851 Thousand Oaks Lane, Lawrenceville, GA 30043
MLS# 7856051Listed by: REAL BROKER, LLC - Coming Soon
 $329,999Coming Soon3 beds 3 baths1,860 sq. ft.
1927 Bitsy Grant Court, Lawrenceville, GA 30044
MLS# 10872620Listed by: Mark Spain Real Estate - Coming Soon
 $329,999Coming Soon3 beds 3 baths1,860 sq. ft.
1927 Bitsy Grant Court, Lawrenceville, GA 30044
MLS# 7854001Listed by: MARK SPAIN REAL ESTATE - Coming Soon
 $369,900Coming Soon4 beds 3 baths2,020 sq. ft.
1297 Burnt Wood Court, Lawrenceville, GA 30044
MLS# 7852729Listed by: MARK SPAIN REAL ESTATE


Protect your home and budget from life's surprises with an Assurant Home Warranty, backed by a partner that supports you through every step of homeownership. Explore Plans.
© 2023 - 2026 ERA Franchise Systems LLC. All rights reserved. ERA Franchise Systems LLC fully supports the principles of the Fair Housing Act and the Equal Opportunity Act. ERA, ERA Real Estate powered, and their respective logos are registered service marks of ERA Franchise Systems LLC. Each office is independently owned and operated.