
1072 Pennsylvania Run, Lawrenceville, GA 30043
Local realty services provided by:ERA Towne Square Realty, Inc.
Listed by: susan mobbs kliesen
Office: re/max center
MLS#:10855583
Source:METROMLS
Price summary
- Price:$350,000
- Price per sq. ft.:$137.63
- Monthly HOA dues:$47
About this home
This lovely ranch is move-in ready! Freshly painted interior, brand-new luxury vinyl plank flooring throughout. The floor plan is open and bright. Formal dining room at the front of the home could also be an office or music room. Great room with high ceilings and an electric fireplace. The kitchen features white cabinetry, granite counters, new backsplash, and stainless appliances. Spacious primary bedroom with two walk-in closets, roomy bath with a garden tub, separate shower, and two new vanities. On the opposite side of the house are two bedrooms and a hall bath. Upstairs is a large bonus space that could be a fourth bedroom or a recreation room, plus a hall bath and large closet. The yard is very private, with a wooden fence around it and trees at the rear property line. Easy-maintenance vinyl siding. The roof & water heater are 2 years old. HVAC system is nearly new too. The garage was previously finished, but it has been converted back to a two-car garage.
Contact an agent
Home facts
- Year built:1997
- Subdivision & Development:Olde Peachtree Station
- Listing ID #:10855583
- Updated:October 01, 2026 at 12:04 PM
Rooms and interior
- Bedrooms:4
- Total bathrooms:3
- Full bathrooms:3
- Flooring:Laminate, Vinyl
- Bathrooms Description:Double Vanity, Soaking Tub
- Kitchen Description:Breakfast Room, Dishwasher, Disposal, Pantry, Refrigerator, Solid Surface Counters, Stainless Steel Appliance(s)
- Bedroom Description:Master On Main Level, Split Bedroom Plan, Walk-In Closet(s)
- Living area:2,543 sq. ft.
Heating and cooling
- Cooling:Ceiling Fan(s), Central Air, Electric
- Heating:Central, Forced Air
- Central air:Yes
Structure and exterior
- Roof:Composition
- Year built:1997
- Building area:2,543 sq. ft.
- Lot area:0.25 Acres
- Lot Features:Level
- Architectural Style:Ranch
- Construction Materials:Vinyl Siding
- Exterior Features:Deck/Patio, Garden
- Foundation Description:Slab
- Levels:1 Story
Schools
- High school:Collins Hill
- Middle school:Creekland
- Elementary school:Taylor
Utilities
- Water:Public
- Sewer:Public Sewer, Sewer Available
Finances and disclosures
- Price:$350,000
- Price per sq. ft.:$137.63
- Tax amount:$5,148 (2026)
Features and amenities
- Appliances:Dishwasher, Disposal, Electric Water Heater, Refrigerator, Stainless Steel Appliance(s)
- Laundry features:In Hall, Laundry Closet
- Amenities:Double Pane Windows, Electric Water Heater, In-Law Floorplan, Pulldown Attic Stairs, Smoke Detector(s), Tray Ceiling(s)
Parking
- Total parking spaces:2
- Parking description:Garage
- Garage:Yes
 2026 Georgia MLS. All rights reserved. Information Deem Reliable But Not Guaranteed October 1, 2026
New listings near 1072 Pennsylvania Run
- Coming Soon
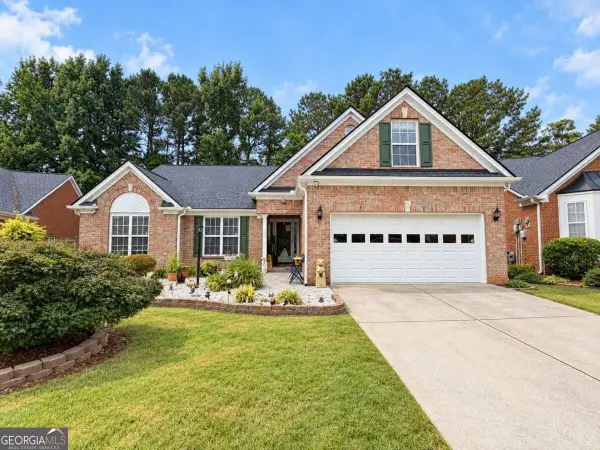 $440,000Coming Soon3 beds 2 baths
1202 Pecan Grove Place, Lawrenceville, GA 30046
MLS# 10855714Listed by: Keller Williams Realty Atlanta North - Coming Soon
 $375,000Coming Soon3 beds 2 baths2,850 sq. ft.
2602 W Regal Court, Lawrenceville, GA 30044
MLS# 7840457Listed by: CENTURY 21 CONNECT REALTY - Coming Soon
 $295,000Coming Soon3 beds 3 baths1,900 sq. ft.
2118 Burns View Lane, Lawrenceville, GA 30044
MLS# 7839699Listed by: MARK SPAIN REAL ESTATE - Coming Soon
 $295,000Coming Soon3 beds 3 baths1,900 sq. ft.
2118 Burns View Lane, Lawrenceville, GA 30044
MLS# 10848214Listed by: Mark Spain Real Estate - Coming Soon
 $505,000Coming Soon4 beds 3 baths2,130 sq. ft.
2904 Volland Grove Trail, Lawrenceville, GA 30043
MLS# 7834058Listed by: MARK SPAIN REAL ESTATE - Coming Soon
 $505,000Coming Soon4 beds 3 baths2,130 sq. ft.
2904 Volland Grove Trail, Lawrenceville, GA 30043
MLS# 10841589Listed by: Mark Spain Real Estate - Coming Soon
 $425,000Coming Soon4 beds 4 baths3,621 sq. ft.
160 Thornbush Trace, Lawrenceville, GA 30046
MLS# 7320502Listed by: MARK SPAIN REAL ESTATE - Coming Soon
 $300,000Coming Soon5 beds 2 baths2,128 sq. ft.
174 Wilbur Lane, Lawrenceville, GA 30044
MLS# 7316030Listed by: ATLANTA COMMUNITIES - New
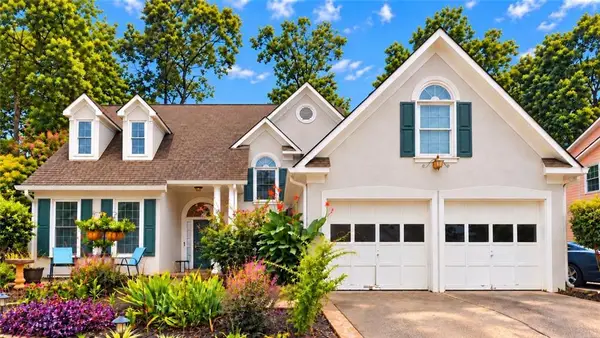 $375,000Active4 beds 3 baths2,950 sq. ft.
1064 Bellaire Court, Lawrenceville, GA 30043
MLS# 7847107Listed by: SWANSON & ASSOCIATES REALTY, LLC - New
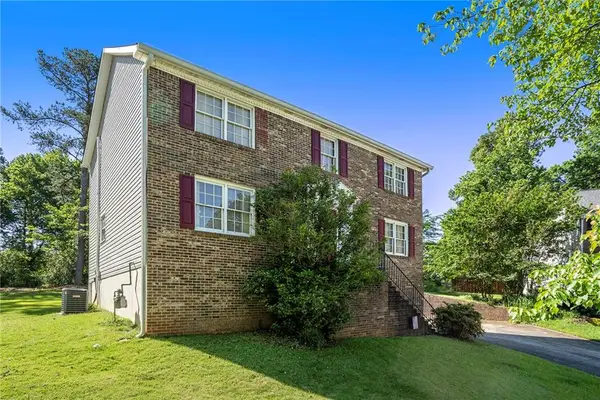 $360,000Active4 beds 3 baths2,130 sq. ft.
2260 Deer Oaks Trail, Lawrenceville, GA 30044
MLS# 7847108Listed by: ELATED REAL ESTATE CORPORATION


Protect your home and budget from life's surprises with an Assurant Home Warranty, backed by a partner that supports you through every step of homeownership. Explore Plans.
© 2023 - 2026 ERA Franchise Systems LLC. All rights reserved. ERA Franchise Systems LLC fully supports the principles of the Fair Housing Act and the Equal Opportunity Act. ERA, ERA Real Estate powered, and their respective logos are registered service marks of ERA Franchise Systems LLC. Each office is independently owned and operated.