
1064 Bellaire Court, Lawrenceville, GA 30043
Local realty services provided by:ERA Hirsch Real Estate Team
1064 Bellaire Court,Lawrenceville, GA 30043
$375,000
- 4 Beds
- 3 Baths
- 2,530 sq. ft.
- Single family
- Active
Listed by: ben dings
Office: swanson & associates realty
MLS#:10856172
Source:METROMLS
Price summary
- Price:$375,000
- Price per sq. ft.:$148.22
About this home
Your own private escape, right at home! Imagine evenings in the hot tub on the screened porch, gathering around the backyard firepit, and having a favorite spot for every mood. This home delivers character, inviting gathering spaces, and a surprise you'll want to see for yourself: a private office accessed only through the main-level primary suite's walk-in closet! Make it your workspace, creative retreat, or personal hideaway! Vaulted ceilings and a fireplace bring warmth and drama to the living room, while formal living and dining spaces offer room to entertain. The kitchen's center island and adjoining breakfast nook keep everyday living connected, and the upstairs loft opens up possibilities for reading, relaxing, or game nights. Come explore the spaces, discover the surprises, and picture your life here-schedule your private tour!
Contact an agent
Home facts
- Year built:1993
- Subdivision & Development:ASHFORD AT RIVER COLONY
- Listing ID #:10856172
- Updated:October 01, 2026 at 01:56 PM
Rooms and interior
- Bedrooms:4
- Total bathrooms:3
- Full bathrooms:2
- Half bathrooms:1
- Flooring:Hardwood
- Dining Description:Separate Room
- Kitchen Description:Breakfast Bar, Kitchen Island
- Living area:2,530 sq. ft.
Heating and cooling
- Cooling:Central Air
- Heating:Forced Air
- Central air:Yes
Structure and exterior
- Roof:Composition
- Year built:1993
- Building area:2,530 sq. ft.
- Lot area:0.26 Acres
- Lot Features:Cul-De-Sac
- Architectural Style:Colonial
- Construction Materials:Wood Siding
- Exterior Features:Screened
- Foundation Description:Slab
- Levels:2 Story
Schools
- High school:Collins Hill
- Middle school:Creekland
- Elementary school:McKendree
Utilities
- Water:Public, Water Available
- Sewer:Public Sewer, Sewer Available
Finances and disclosures
- Price:$375,000
- Price per sq. ft.:$148.22
- Tax amount:$5,863 (2025)
Features and amenities
- Appliances:Electric Water Heater
- Laundry features:In Hall, Laundry
- Amenities:Electric Water Heater
Parking
- Total parking spaces:1
- Parking description:Garage
- Garage:Yes
 2026 Georgia MLS. All rights reserved. Information Deem Reliable But Not Guaranteed October 1, 2026
New listings near 1064 Bellaire Court
- Coming Soon
 $440,000Coming Soon3 beds 2 baths2,302 sq. ft.
1202 Pecan Grove Place, Lawrenceville, GA 30046
MLS# 7846449Listed by: KELLER WILLIAMS REALTY ATL NORTH - Coming Soon
 $375,000Coming Soon3 beds 2 baths2,850 sq. ft.
2602 W Regal Court, Lawrenceville, GA 30044
MLS# 7840457Listed by: CENTURY 21 CONNECT REALTY - Coming Soon
 $295,000Coming Soon3 beds 3 baths1,900 sq. ft.
2118 Burns View Lane, Lawrenceville, GA 30044
MLS# 7839699Listed by: MARK SPAIN REAL ESTATE - Coming Soon
 $295,000Coming Soon3 beds 3 baths1,900 sq. ft.
2118 Burns View Lane, Lawrenceville, GA 30044
MLS# 10848214Listed by: Mark Spain Real Estate - Coming Soon
 $505,000Coming Soon4 beds 3 baths2,130 sq. ft.
2904 Volland Grove Trail, Lawrenceville, GA 30043
MLS# 7834058Listed by: MARK SPAIN REAL ESTATE - Coming Soon
 $505,000Coming Soon4 beds 3 baths2,130 sq. ft.
2904 Volland Grove Trail, Lawrenceville, GA 30043
MLS# 10841589Listed by: Mark Spain Real Estate - Coming Soon
 $425,000Coming Soon4 beds 4 baths3,621 sq. ft.
160 Thornbush Trace, Lawrenceville, GA 30046
MLS# 7320502Listed by: MARK SPAIN REAL ESTATE - Coming Soon
 $300,000Coming Soon5 beds 2 baths2,128 sq. ft.
174 Wilbur Lane, Lawrenceville, GA 30044
MLS# 7316030Listed by: ATLANTA COMMUNITIES - New
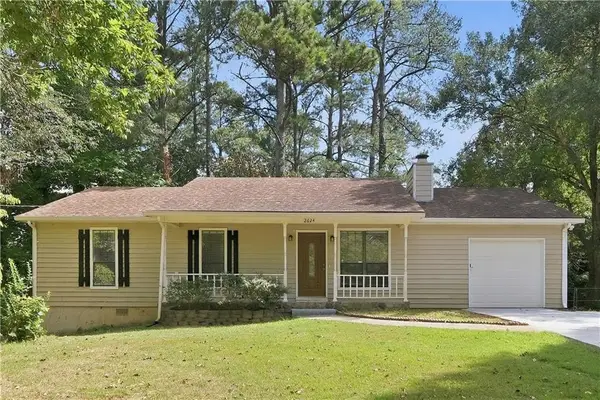 $329,900Active3 beds 2 baths1,428 sq. ft.
2624 Majestic Way, Lawrenceville, GA 30044
MLS# 7844275Listed by: EXP REALTY, LLC. - New
 $300,000Active3 beds 1 baths1,014 sq. ft.
881 Brighton Drive, Lawrenceville, GA 30043
MLS# 7846785Listed by: KELLER WILLIAMS RLTY CONSULTANTS


Protect your home and budget from life's surprises with an Assurant Home Warranty, backed by a partner that supports you through every step of homeownership. Explore Plans.
© 2023 - 2026 ERA Franchise Systems LLC. All rights reserved. ERA Franchise Systems LLC fully supports the principles of the Fair Housing Act and the Equal Opportunity Act. ERA, ERA Real Estate powered, and their respective logos are registered service marks of ERA Franchise Systems LLC. Each office is independently owned and operated.