
1094 Campbell Pine Trail, Lawrenceville, GA 30045
Local realty services provided by:ERA Sunrise Realty
1094 Campbell Pine Trail,Lawrenceville, GA 30045
$413,000
- 4 Beds
- 3 Baths
- 2,640 sq. ft.
- Single family
- Active
Listed by: brenda price
Office: watch realty co gwinnett
MLS#:10857826
Source:METROMLS
Price summary
- Price:$413,000
- Price per sq. ft.:$156.44
- Monthly HOA dues:$41.67
About this home
Welcome home to this spacious and beautifully enhanced 4-bedroom, 2.5-bathroom home in Lawrenceville, GA, located in the sought-after Dacula school cluster. Offering over 2,600 square feet of comfortable living space, a newly renovated 2-car garage, and a fenced-in backyard designed for relaxing and entertaining, this home has space and features for everyone. Step inside and discover thoughtful upgrades throughout, including new pendant lighting over the kitchen island, a matching chandelier in the eat-in kitchen, and a stunning crystal chandelier in the dining room. The kitchen features granite countertops, providing a durable and stylish surface for meal preparation, entertaining, and everyday living and stainless steel appliances. The generous secondary bedrooms offer plenty of space for family members, guests, a home office, or flexible living arrangements. The Home features an oversized spacious primary suite with a separate sitting area, generous closet space and double vanities it also features a bidet fixture in the primary bathroom, adding an extra touch of comfort and convenience. The home also includes a washer and dryer and a Puronics whole-house water softener and filtration system, combining ion-exchange hardness removal with built-in carbon and silver-ion filtration. The living space is perfect for cozy evenings with a freestanding electric fireplace with remote control(Optional ) For wine enthusiasts, a utility closet has been thoughtfully converted into a mini wine cellar, creating a unique space for your collection. Step outside to your fenced-in backyard, where you'll find an impressive 20' W x 12' D solid-wood gazebo featuring a ventilated, double-layer galvanized steel roof-perfect for outdoor gatherings, dining, or simply enjoying your private outdoor space. There's also a 10' W x 12' L Tuff Shed, providing valuable additional storage. Additional upgrades include an Andersen 3000 Series 36" x 80" Almond right-hand full-view interchangeable aluminum storm door, with glass/screen options. With its generous floor plan, granite countertops, extensive upgrades, functional outdoor spaces, generous secondary bedrooms, and desirable location within the Dacula school cluster, this home offers a wonderful combination of space, comfort, style, and convenience. Conveniently located near shopping, dining, parks, and major highways, this move-in-ready home offers the space, functionality, and location today's buyers are searching for. Don't miss the opportunity to make this beautifully upgraded home your own!...
Contact an agent
Home facts
- Year built:2021
- Subdivision & Development:Campbell Manor
- Listing ID #:10857826
- Updated:October 06, 2026 at 11:19 AM
Rooms and interior
- Bedrooms:4
- Total bathrooms:3
- Full bathrooms:2
- Half bathrooms:1
- Flooring:Carpet, Hardwood, Tile
- Dining Description:Separate Room
- Bathrooms Description:Double Vanity, Separate Shower, Soaking Tub
- Kitchen Description:Breakfast Area, Breakfast Bar, Dishwasher, Disposal, Kitchen Island, Microwave, Oven/Range (Combo), Solid Surface Counters, Stainless Steel Appliance(s)
- Bedroom Description:Walk-In Closet(s)
- Living area:2,640 sq. ft.
Heating and cooling
- Cooling:Ceiling Fan(s), Central Air
- Heating:Central, Forced Air
- Central air:Yes
Structure and exterior
- Roof:Composition
- Year built:2021
- Building area:2,640 sq. ft.
- Lot area:0.19 Acres
- Architectural Style:Traditional
- Construction Materials:Wood Siding
- Exterior Features:Deck/Patio
- Levels:2 Story
Schools
- High school:Dacula
- Middle school:Dacula
- Elementary school:Alcova
Utilities
- Water:Public
- Sewer:Public Sewer, Sewer Connected
Finances and disclosures
- Price:$413,000
- Price per sq. ft.:$156.44
- Tax amount:$5,894 (2025)
Features and amenities
- Appliances:Dishwasher, Disposal, Dryer, Microwave, Oven/Range (Combo), Stainless Steel Appliance(s), Washer
- Laundry features:Dryer, Laundry, Upper Level, Washer
Parking
- Total parking spaces:2
- Parking description:Attached, Garage, Garage Door Opener, Kitchen Level
- Garage:Yes
 2026 Georgia MLS. All rights reserved. Information Deem Reliable But Not Guaranteed October 6, 2026
New listings near 1094 Campbell Pine Trail
- Coming Soon
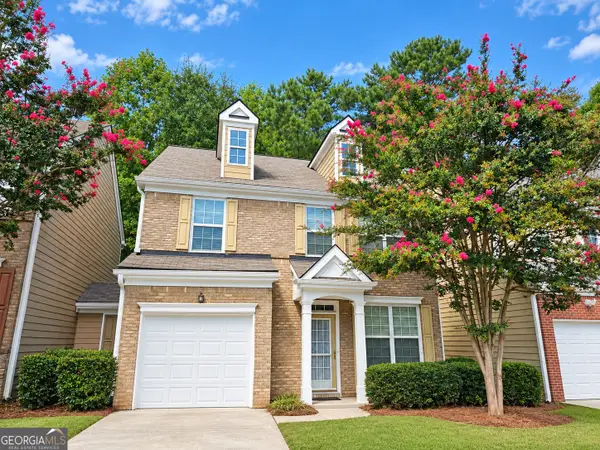 $275,000Coming Soon3 beds 3 baths1,788 sq. ft.
1542 Park Grove Drive, Lawrenceville, GA 30046
MLS# 10867068Listed by: Mark Spain Real Estate - Coming Soon
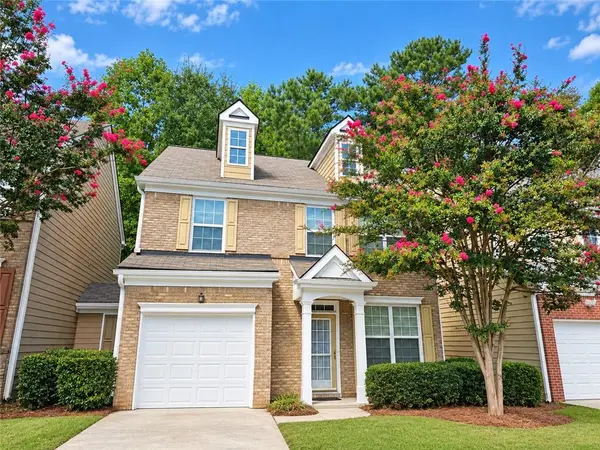 $275,000Coming Soon3 beds 3 baths1,788 sq. ft.
1542 Park Grove Drive, Lawrenceville, GA 30046
MLS# 7849318Listed by: MARK SPAIN REAL ESTATE - Coming Soon
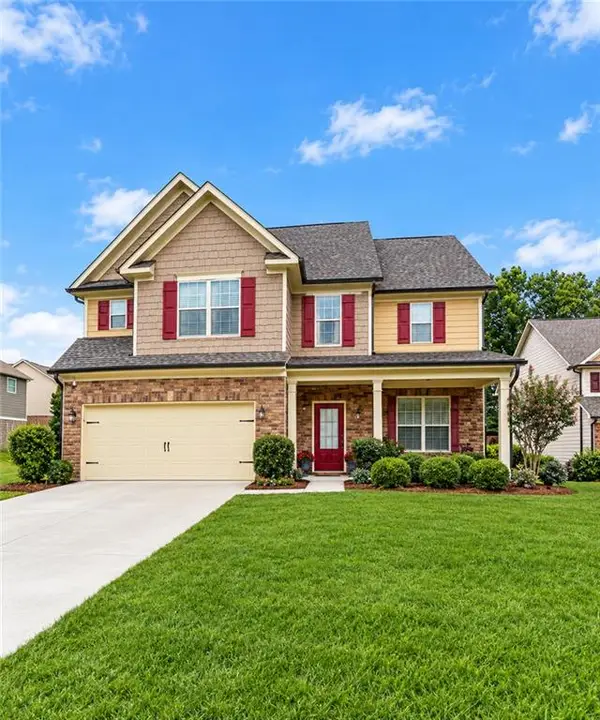 $439,900Coming Soon4 beds 3 baths2,358 sq. ft.
2111 Line Drive, Lawrenceville, GA 30043
MLS# 7849066Listed by: MARK SPAIN REAL ESTATE - Coming Soon
 $254,900Coming Soon2 beds 3 baths1,263 sq. ft.
3275 Tennington Place, Lawrenceville, GA 30044
MLS# 7848955Listed by: ROCK Y&Z REALTY - Coming Soon
 $405,000Coming Soon4 beds 3 baths2,140 sq. ft.
1685 Cheshire Court Northwest, Lawrenceville, GA 30043
MLS# 10857148Listed by: Mark Spain Real Estate - Coming Soon
 $679,900Coming Soon6 beds 5 baths4,702 sq. ft.
1071 Lake Washington Drive, Lawrenceville, GA 30043
MLS# 10857196Listed by: Keller Williams Realty Atl. Partners - Coming Soon
 $405,000Coming Soon4 beds 3 baths2,140 sq. ft.
1685 Cheshire Court Northwest, Lawrenceville, GA 30043
MLS# 7847830Listed by: MARK SPAIN REAL ESTATE - Coming Soon
 $389,500Coming Soon3 beds 3 baths2,295 sq. ft.
1961 Amber Dawn Way, Lawrenceville, GA 30043
MLS# 10856748Listed by: RE/MAX Center - Coming Soon
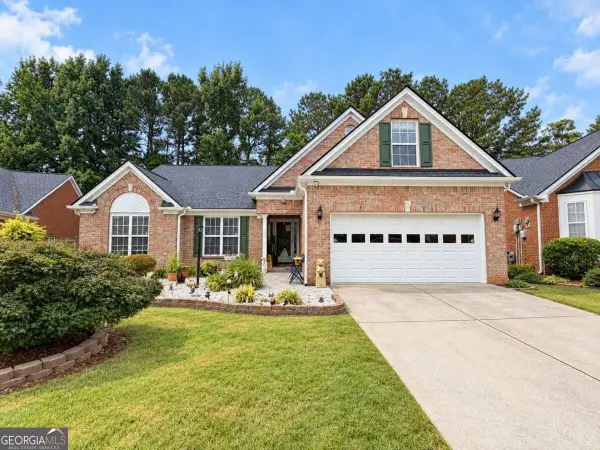 $440,000Coming Soon3 beds 2 baths
1202 Pecan Grove Place, Lawrenceville, GA 30046
MLS# 10855714Listed by: Keller Williams Realty Atlanta North - Coming Soon
 $375,000Coming Soon3 beds 2 baths2,850 sq. ft.
2602 W Regal Court, Lawrenceville, GA 30044
MLS# 7840457Listed by: CENTURY 21 CONNECT REALTY


Protect your home and budget from life's surprises with an Assurant Home Warranty, backed by a partner that supports you through every step of homeownership. Explore Plans.
© 2023 - 2026 ERA Franchise Systems LLC. All rights reserved. ERA Franchise Systems LLC fully supports the principles of the Fair Housing Act and the Equal Opportunity Act. ERA, ERA Real Estate powered, and their respective logos are registered service marks of ERA Franchise Systems LLC. Each office is independently owned and operated.