
1098 Leybourne Cove, Lawrenceville, GA 30045
Local realty services provided by:ERA Sunrise Realty
1098 Leybourne Cove,Lawrenceville, GA 30045
$495,000
- 4 Beds
- 4 Baths
- 3,678 sq. ft.
- Single family
- Active
Listed by: candace roan
Office: orchard brokerage llc.
MLS#:7756162
Source:FIRSTMLS
Price summary
- Price:$495,000
- Price per sq. ft.:$134.58
- Monthly HOA dues:$59.67
About this home
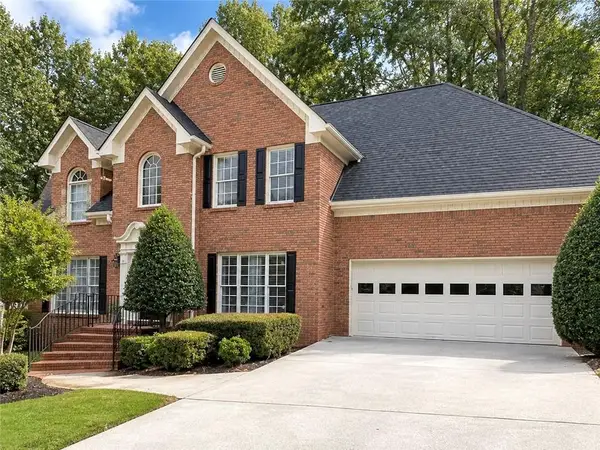
NEW PRICE! Discover the perfect blend of comfort and location at 1098 Leybourne Cove within the highly sought-after Gwinnett County school district. Nestled on a peaceful cul-de-sac in Lawrenceville, this stunning Craftsman home offers the space, style, and convenience your family has been searching for.
Step inside to soaring 10-foot ceilings and an elegant two-story foyer. The main level is built for both productivity and connection, featuring a quiet private office with French doors and a formal dining room ready to host dinner parties for 10+.
The open-concept great room flows effortlessly into a chef-inspired kitchen, complete with gleaming quartz countertops, stainless steel appliances, a sprawling island for gathering, and a walk-in pantry. A practical mudroom drop-zone keeps everyday life organized.
One of the community’s most sought-after layouts, this home includes a rare main-level guest suite with a full bath—ideal for multi-generational living, a private in-law retreat, or VIP overnight guests.
Upstairs, a large loft offers endless possibilities—think media room, playroom, or second home office. The oversized primary suite is a true sanctuary with vaulted ceilings, a cozy sitting area, and a spa-like bath featuring dual vanities, a soaking tub, and separate shower. Two additional bedrooms include one with its own private ensuite and another with convenient full-bath access.
Enjoy resort-style community amenities, all while being minutes from the Sugarloaf Parkway Corridor, premier shopping, dining, and top-tier Gwinnett County schools.
Don't wait—this functional beauty won't last! Schedule your private tour today. (Please note: Home is occupied. Showings by approved appointment only—Mon–Fri require 2-hour notice)....
Contact an agent
Home facts
- Year built:2008
- Subdivision & Development:Avington Glen the Arbors
- Listing ID #:7756162
- Updated:September 28, 2026 at 01:28 PM
Rooms and interior
- Bedrooms:4
- Total bathrooms:4
- Full bathrooms:4
- Flooring:Carpet
- Dining Description:Seats 12+, Separate Dining Room
- Bathrooms Description:Double Vanity, Separate Tub/Shower
- Kitchen Description:Dishwasher, Electric Range, Kitchen Island, Microwave, Pantry Walk-In, Refrigerator, Stone Counters
- Bedroom Description:Oversized Master, Sitting Room
- Living area:3,678 sq. ft.
Heating and cooling
- Cooling:Central Air
- Heating:Electric, Forced Air
- Central air:Yes
Structure and exterior
- Roof:Composition
- Year built:2008
- Building area:3,678 sq. ft.
- Lot area:0.14 Acres
- Lot Features:Back Yard
- Architectural Style:Traditional
- Construction Materials:Cement Siding
- Exterior Features:Covered, Front Porch, Patio
- Levels:2 Story
Schools
- High school:Archer
- Middle school:McConnell
- Elementary school:Lovin
Utilities
- Water:Public, Water Available
- Sewer:Public Sewer, Sewer Available
Finances and disclosures
- Price:$495,000
- Price per sq. ft.:$134.58
- Tax amount:$5,700 (2025)
Features and amenities
- Laundry features:In Hall, Laundry Room, Upper Level
- Amenities:Entrance Foyer 2 Story, Walk-In Closet(s)
Parking
- Parking description:Attached, Driveway, Garage, Garage Faces Front
- Garage spaces:2
 Listings identified with the FMLS IDX logo come from FMLS and are held by brokerage firms other than the owner of this website. The listing brokerage is identified in any listing details. Information is deemed reliable but is not guaranteed. If you believe any FMLS listing contains material that infringes your copyrighted work please click here (https://www.fmls.com/dmca) to review our DMCA policy and learn how to submit a takedown request. ©2026 First Multiple Listing Service, Inc.
New listings near 1098 Leybourne Cove
- Coming Soon
 $375,000Coming Soon3 beds 2 baths2,850 sq. ft.
2602 W Regal Court, Lawrenceville, GA 30044
MLS# 7840457Listed by: CENTURY 21 CONNECT REALTY - Coming Soon
 $295,000Coming Soon3 beds 3 baths1,900 sq. ft.
2118 Burns View Lane, Lawrenceville, GA 30044
MLS# 7839699Listed by: MARK SPAIN REAL ESTATE - Coming Soon
 $295,000Coming Soon3 beds 3 baths1,900 sq. ft.
2118 Burns View Lane, Lawrenceville, GA 30044
MLS# 10848214Listed by: Mark Spain Real Estate - Coming Soon
 $505,000Coming Soon4 beds 3 baths2,130 sq. ft.
2904 Volland Grove Trail, Lawrenceville, GA 30043
MLS# 7834058Listed by: MARK SPAIN REAL ESTATE - Coming Soon
 $505,000Coming Soon4 beds 3 baths2,130 sq. ft.
2904 Volland Grove Trail, Lawrenceville, GA 30043
MLS# 10841589Listed by: Mark Spain Real Estate - Coming Soon
 $425,000Coming Soon4 beds 4 baths3,621 sq. ft.
160 Thornbush Trace, Lawrenceville, GA 30046
MLS# 7320502Listed by: MARK SPAIN REAL ESTATE - Coming Soon
 $300,000Coming Soon5 beds 2 baths2,128 sq. ft.
174 Wilbur Lane, Lawrenceville, GA 30044
MLS# 7316030Listed by: ATLANTA COMMUNITIES - New
 $625,000Active6 beds 4 baths4,800 sq. ft.
810 Millvale Place, Lawrenceville, GA 30044
MLS# 7845227Listed by: EXP REALTY, LLC. - New
 $650,000Active3.33 Acres
0 Hwy 20, Lawrenceville, GA 30043
MLS# 7845217Listed by: REAL BROKER, LLC - New
 $405,500Active4 beds 1 baths1,325 sq. ft.
511 Allen Drive, Lawrenceville, GA 30043
MLS# 7844715Listed by: SANDERS RE, LLC


Protect your home and budget from life's surprises with an Assurant Home Warranty, backed by a partner that supports you through every step of homeownership. Explore Plans.
© 2023 - 2026 ERA Franchise Systems LLC. All rights reserved. ERA Franchise Systems LLC fully supports the principles of the Fair Housing Act and the Equal Opportunity Act. ERA, ERA Real Estate powered, and their respective logos are registered service marks of ERA Franchise Systems LLC. Each office is independently owned and operated.