
511 Allen Drive, Lawrenceville, GA 30043
Local realty services provided by:ERA Sunrise Realty
511 Allen Drive,Lawrenceville, GA 30043
$405,500
- 4 Beds
- 1 Baths
- 1,325 sq. ft.
- Single family
- Active
Listed by: stefanie jennings
Office: sanders re, llc.
MLS#:7844715
Source:FIRSTMLS
Price summary
- Price:$405,500
- Price per sq. ft.:$306.04
About this home
Welcome home to this adorable 4-bed, 1-bath, brick ranch, tucked away on a generous 0.41-acre slice of sunshine, right in the heart of Lawrenceville, GA!
Begin your mornings sipping coffee on the inviting front porch as the neighborhood awakens, wrapped in the classic charm and solid craftsmanship of this whimsical retreat. Stepping through the front door, the home welcomes you like a warm hug, instantly wrapping you in comfort and a sense of belonging. Beautiful solid wood floors dance seamlessly throughout the main living spaces where all four cozy bedrooms await your personal touch. Your next steps lead you into the ample eat in kitchen and dining area, where durable, easy-to-clean tile flooring stands ready for evenings of cooking and lively dinner conversations. Best of all, this home features a new HVAC, Vinyl windows, new Anderson front door, and Architectural shingled roof, all less than 5 years old, giving you ultimate peace of mind.
Step outside into your own private wonderland, with no HOA to restrict your imagination, the outdoor possibilities are entirely yours to create. Wander past established pear and peach trees heavy with fruit, store your gardening treasures in the handy outdoor storage shed, and let your pets and kids run wild with joy in the fully fenced front and back yard creating a secure green haven, designed for safe afternoon play and quiet nights spent stargazing under the Georgia sky.
While it feels like a quiet fairytale escape, you are conveniently located near the very best local adventures. Take a nostalgic journey, less than 10 minutes away, to the Gwinnett History Museum and historic downtown Lawrenceville, or head out for a day of retail therapy, less than 15 minutes away, at Sugarloaf Mills Mall, and just West, up Highway 20, you'll find Coolray Stadium, home to the Gwinnett Stripers baseball club, and Mall of Georgia which boast a mecca of cuisine and boutique shopping.
Growing minds will thrive here, with access to highly desired Gwinnett County schools:
Dyer Elementary School
Twin Rivers Middle School
Mountain View High School
Listed at an already competitive $405,500, bring your offers and your imagination.
This diamond in the rough is just waiting for its next chapter and it won't last long!...
Contact an agent
Home facts
- Year built:1961
- Subdivision & Development:CH Humphries
- Listing ID #:7844715
- Updated:September 28, 2026 at 12:45 AM
Rooms and interior
- Bedrooms:4
- Total bathrooms:1
- Full bathrooms:1
- Flooring:Hardwood
- Dining Description:Open Concept
- Kitchen Description:Cabinets Stain, Dishwasher, Eat-in Kitchen, Electric Range, Stone Counters, View to Family Room
- Bedroom Description:Master on Main, Oversized Master
- Basement Description:Crawl Space
- Living area:1,325 sq. ft.
Heating and cooling
- Cooling:Attic Fan, Central Air, Window Unit(s)
- Heating:Central
- Central air:Yes
Structure and exterior
- Roof:Composition, Ridge Vents
- Year built:1961
- Building area:1,325 sq. ft.
- Lot area:0.41 Acres
- Lot Features:Back Yard, Front Yard, Level, Wooded
- Architectural Style:Ranch, Traditional
- Construction Materials:Brick 4 Sides
- Exterior Features:Covered, Deck, Front Porch, Garden, Private Yard, Rear Stairs, Storage
- Levels:1 Story
Schools
- High school:Mountain View
- Middle school:Twin Rivers
- Elementary school:Dyer
Utilities
- Water:Public, Water Available
- Sewer:Septic Tank
Finances and disclosures
- Price:$405,500
- Price per sq. ft.:$306.04
- Tax amount:$628 (2026)
Features and amenities
- Appliances:Satellite Dish
- Laundry features:Laundry Room, Main Level
- Amenities:Electric Water Heater, High Ceilings 9 ft Main
Parking
- Total parking spaces:4
- Parking description:1 Carport Space(s), Carport, Detached, Driveway
- Carport spaces:1
 Listings identified with the FMLS IDX logo come from FMLS and are held by brokerage firms other than the owner of this website. The listing brokerage is identified in any listing details. Information is deemed reliable but is not guaranteed. If you believe any FMLS listing contains material that infringes your copyrighted work please click here (https://www.fmls.com/dmca) to review our DMCA policy and learn how to submit a takedown request. ©2026 First Multiple Listing Service, Inc.
New listings near 511 Allen Drive
- Coming Soon
 $375,000Coming Soon3 beds 2 baths2,850 sq. ft.
2602 W Regal Court, Lawrenceville, GA 30044
MLS# 7840457Listed by: CENTURY 21 CONNECT REALTY - Coming Soon
 $295,000Coming Soon3 beds 3 baths1,900 sq. ft.
2118 Burns View Lane, Lawrenceville, GA 30044
MLS# 7839699Listed by: MARK SPAIN REAL ESTATE - Coming Soon
 $295,000Coming Soon3 beds 3 baths1,900 sq. ft.
2118 Burns View Lane, Lawrenceville, GA 30044
MLS# 10848214Listed by: Mark Spain Real Estate - Coming Soon
 $505,000Coming Soon4 beds 3 baths2,130 sq. ft.
2904 Volland Grove Trail, Lawrenceville, GA 30043
MLS# 7834058Listed by: MARK SPAIN REAL ESTATE - Coming Soon
 $505,000Coming Soon4 beds 3 baths2,130 sq. ft.
2904 Volland Grove Trail, Lawrenceville, GA 30043
MLS# 10841589Listed by: Mark Spain Real Estate - Coming Soon
 $425,000Coming Soon4 beds 4 baths3,621 sq. ft.
160 Thornbush Trace, Lawrenceville, GA 30046
MLS# 7320502Listed by: MARK SPAIN REAL ESTATE - Coming Soon
 $300,000Coming Soon5 beds 2 baths2,128 sq. ft.
174 Wilbur Lane, Lawrenceville, GA 30044
MLS# 7316030Listed by: ATLANTA COMMUNITIES - New
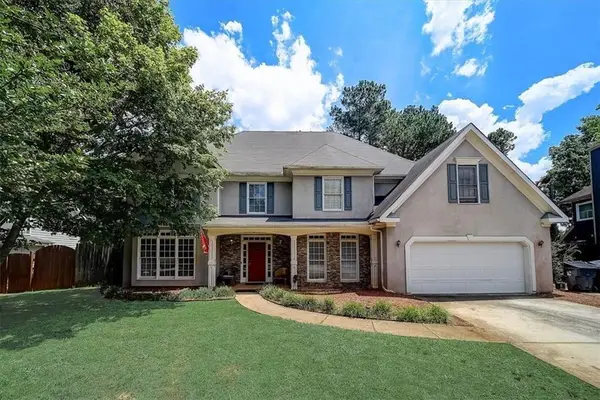 $445,000Active4 beds 3 baths3,075 sq. ft.
2795 Wyndham Place Drive, Lawrenceville, GA 30044
MLS# 7845214Listed by: JASON MITCHELL REAL ESTATE OF GEORGIA, LLC - New
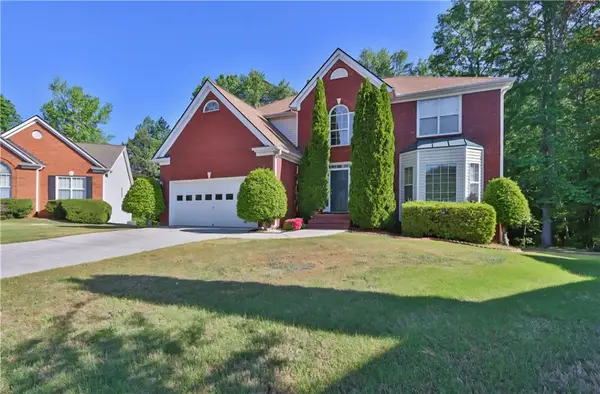 $530,000Active5 beds 4 baths4,019 sq. ft.
1403 Elderberry Run Cove, Lawrenceville, GA 30043
MLS# 7844381Listed by: VIRTUAL PROPERTIES REALTY. BIZ


Protect your home and budget from life's surprises with an Assurant Home Warranty, backed by a partner that supports you through every step of homeownership. Explore Plans.
© 2023 - 2026 ERA Franchise Systems LLC. All rights reserved. ERA Franchise Systems LLC fully supports the principles of the Fair Housing Act and the Equal Opportunity Act. ERA, ERA Real Estate powered, and their respective logos are registered service marks of ERA Franchise Systems LLC. Each office is independently owned and operated.