
1110 Livery Circle, Lawrenceville, GA 30046
Local realty services provided by:ERA Hirsch Real Estate Team
1110 Livery Circle,Lawrenceville, GA 30046
$349,900
- 3 Beds
- 3 Baths
- 2,388 sq. ft.
- Single family
- Active
Listed by: tam van
Office: exp realty
MLS#:10892831
Source:METROMLS
Price summary
- Price:$349,900
- Price per sq. ft.:$146.52
- Monthly HOA dues:$22.92
About this home
Welcome to 1110 Livery Circle, a solid and spacious single-family home offering approximately 2,388 sq ft of comfortable living space in the desirable Kensington Park neighborhood of Lawrenceville. Built in 2001, this 3-bedroom, 2.5-bath home features a durable four-sided brick exterior, attached garage, and a private fenced backyard-perfect for everyday living, entertaining, or future customization.Enjoy a practical floor plan with spacious living areas, including a family room, dining room, breakfast nook, and walk-in closet. The home also includes a fireplace, laundry room, pantry, and extra storage space behind the house. Hardwood and tile flooring, ceiling fans, and a solid structure provide a great foundation for updates to suit your style.
Contact an agent
Home facts
- Year built:2001
- Subdivision & Development:KENSINGTON PARK
- Listing ID #:10892831
- Updated:November 19, 2026 at 07:30 PM
Rooms and interior
- Bedrooms:3
- Total bathrooms:3
- Full bathrooms:2
- Half bathrooms:1
- Flooring:Hardwood, Tile
- Dining Description:Separate Room
- Kitchen Description:Breakfast Bar, Refrigerator
- Living area:2,388 sq. ft.
Heating and cooling
- Cooling:Central Air
- Heating:Forced Air
- Central air:Yes
Structure and exterior
- Roof:Composition
- Year built:2001
- Building area:2,388 sq. ft.
- Lot area:0.16 Acres
- Architectural Style:Ranch
- Construction Materials:Brick
- Foundation Description:Slab
- Levels:1 Story
Schools
- High school:Central
- Middle school:Moore
- Elementary school:Holt
Utilities
- Water:Public
- Sewer:Public Sewer
Finances and disclosures
- Price:$349,900
- Price per sq. ft.:$146.52
- Tax amount:$5,138 (2025)
Features and amenities
- Appliances:Electric Water Heater, Refrigerator
- Laundry features:In Hall, Laundry
- Amenities:Electric Water Heater, Smoke Detector(s)
Parking
- Parking description:Garage
- Garage:Yes
 2026 Georgia MLS. All rights reserved. Information Deem Reliable But Not Guaranteed November 19, 2026
New listings near 1110 Livery Circle
- Coming Soon
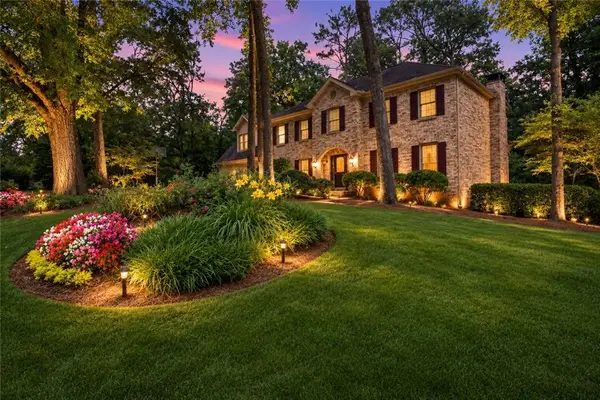 $529,000Coming Soon5 beds 3 baths3,073 sq. ft.
3003 Moore Avenue, Lawrenceville, GA 30044
MLS# 7864588Listed by: ATLANTA COMMUNITIES - Coming Soon
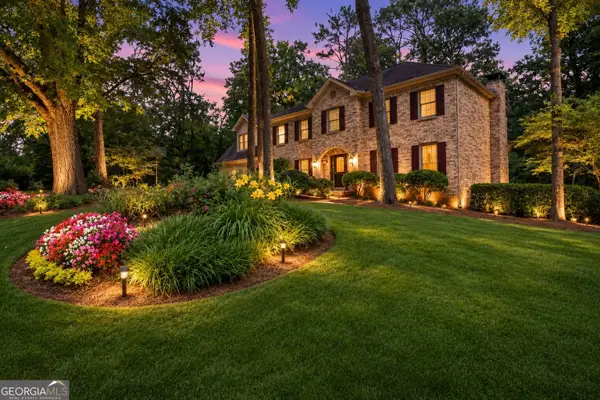 $529,000Coming Soon5 beds 3 baths3,073 sq. ft.
3003 Moore Avenue, Lawrenceville, GA 30044
MLS# 10891921Listed by: Atlanta Communities - Coming Soon
 $440,000Coming Soon4 beds 3 baths2,547 sq. ft.
127 Glenview Way, Lawrenceville, GA 30043
MLS# 7868475Listed by: KELLER WILLIAMS REALTY ATLANTA PARTNERS - Coming Soon
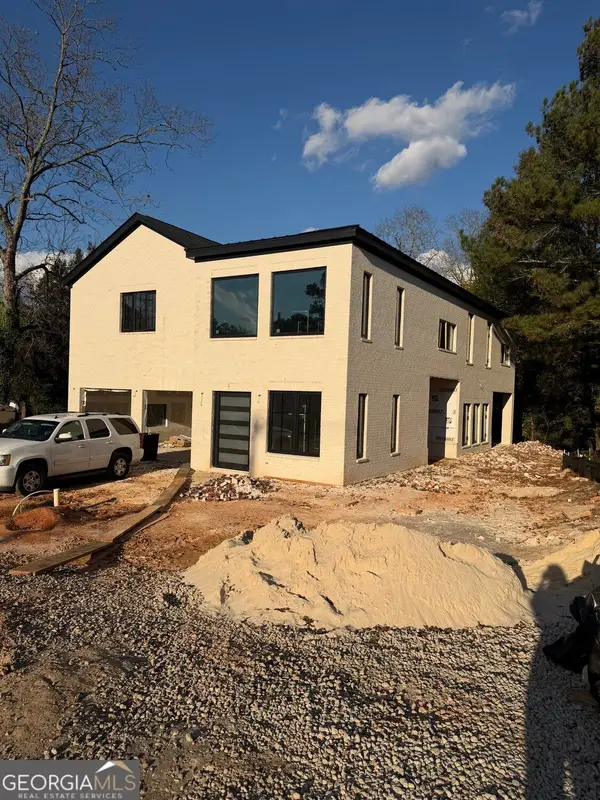 $950,000Coming Soon4 beds 3 baths4,090 sq. ft.
342 New Hope Road, Lawrenceville, GA 30046
MLS# 10889850Listed by: Virtual Properties Realty.com - Coming Soon
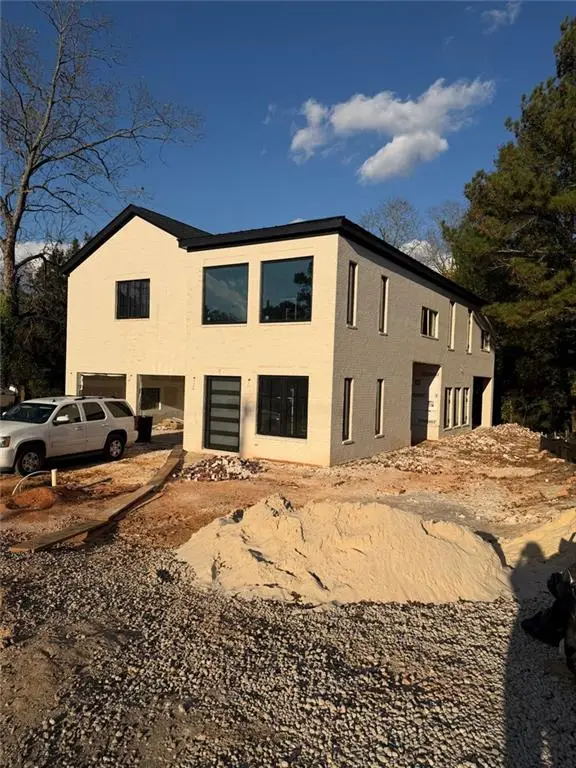 $950,000Coming Soon4 beds 3 baths4,090 sq. ft.
342 New Hope Road, Lawrenceville, GA 30046
MLS# 7867882Listed by: VIRTUAL PROPERTIES REALTY.COM - Coming Soon
 $425,000Coming Soon4 beds 4 baths3,621 sq. ft.
160 Thornbush Trace, Lawrenceville, GA 30046
MLS# 7320502Listed by: MARK SPAIN REAL ESTATE - Coming Soon
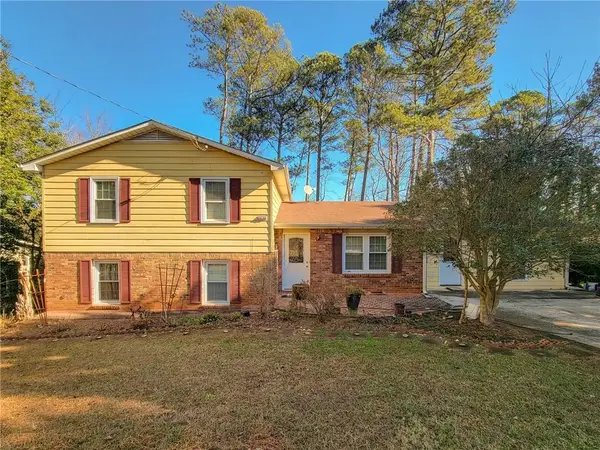 $300,000Coming Soon5 beds 2 baths2,128 sq. ft.
174 Wilbur Lane, Lawrenceville, GA 30044
MLS# 7316030Listed by: ATLANTA COMMUNITIES - New
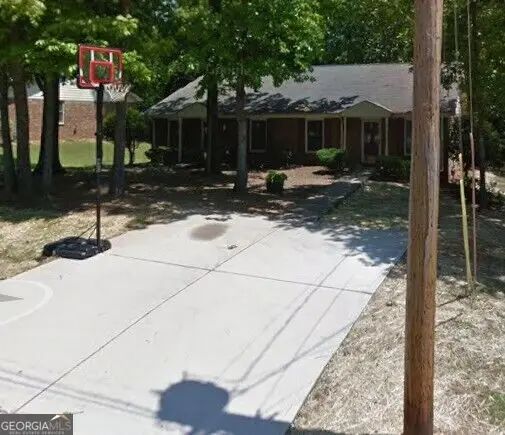 $325,000Active-- beds -- baths
864 Saint Charles Court, Lawrenceville, GA 30046
MLS# 10893053Listed by: Peach State Realty - New
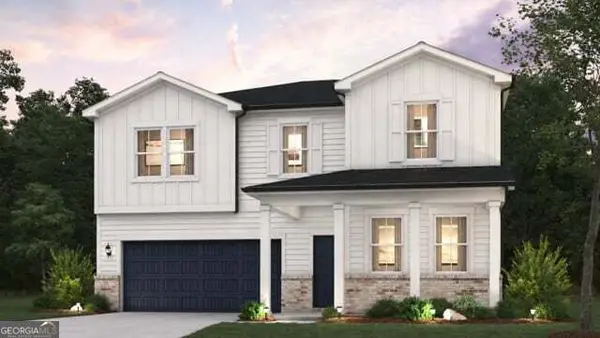 $476,090Active5 beds 4 baths2,774 sq. ft.
1201 Birch Knoll Court, Lawrenceville, GA 30045
MLS# 10893061Listed by: CCG Realty Group LLC - New
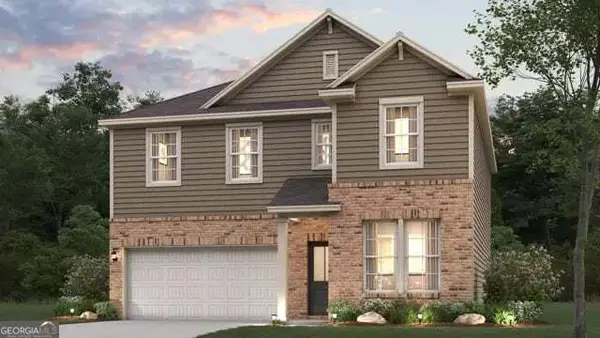 $449,890Active4 beds 3 baths2,400 sq. ft.
1241 Birch Knoll Court, LAWRENCEVILLE, GA 30045
MLS# 10893067Listed by: CCG Realty Group LLC


Protect your home and budget from life's surprises with an Assurant Home Warranty, backed by a partner that supports you through every step of homeownership. Explore Plans.
© 2023 - 2026 ERA Franchise Systems LLC. All rights reserved. ERA Franchise Systems LLC fully supports the principles of the Fair Housing Act and the Equal Opportunity Act. ERA, ERA Real Estate powered, and their respective logos are registered service marks of ERA Franchise Systems LLC. Each office is independently owned and operated.