
127 Glenview Way, Lawrenceville, GA 30043
Local realty services provided by:ERA Towne Square Realty, Inc.
127 Glenview Way,Lawrenceville, GA 30043
$440,000
- 4 Beds
- 3 Baths
- 2,547 sq. ft.
- Single family
- Coming Soon
Listed by: april cotney
Office: keller williams realty atlanta partners
MLS#:7868475
Source:FIRSTMLS
Price summary
- Price:$440,000
- Price per sq. ft.:$172.75
- Monthly HOA dues:$4.17
About this home
Welcome home to this beautifully refreshed 4-bedroom, 3-bath BRICK RANCH situated on OVER AN ACRE in Lawrenceville's established Timber Glen community! Featuring FRESH INTERIOR PAINT, updated flooring, a refreshed kitchen, and a NEWER HVAC system, this home offers the convenience of main-level living with additional space in the basement. The kitchen features freshly painted cabinetry and newer appliances, while the inviting living areas provide comfortable spaces for everyday living and entertaining. The main level includes three bedrooms and two full bathrooms, including a primary suite with updated flooring and a new chandelier, creating a comfortable retreat at the end of the day. Downstairs, the partially finished basement offers a fourth bedroom, full bathroom, and additional flexible space—ideal for guests, a home office, or recreation. Step outside to enjoy the expansive OVER ONE-ACRE PROPERTY featuring a wooden fence, refreshed landscaping, and a more open setting following extensive tree removal. A widened driveway, NEWER BLACK GUTTERS, and a walkway along the side of the home add to the property's curb appeal and functionality. With a VOLUNTARY HOA, NO MANDATORY HOA DUES, and NO SUBDIVISION RENTAL RESTRICTIONS, this property offers added ownership flexibility. Conveniently located near Georgia Gwinnett College, with easy access to the Mall of Georgia, shopping, dining, GA-316, and I-85, this home offers an appealing combination of space, updates, and convenience!...
Contact an agent
Home facts
- Year built:1989
- Subdivision & Development:Timber Glen
- Listing ID #:7868475
- Updated:November 15, 2026 at 05:09 PM
Rooms and interior
- Bedrooms:4
- Total bathrooms:3
- Full bathrooms:3
- Flooring:Carpet, Ceramic Tile, Hardwood
- Dining Description:Separate Dining Room
- Bathrooms Description:Double Vanity, Separate Tub/Shower, Whirlpool Tub
- Kitchen Description:Breakfast Bar, Cabinets Stain, Dishwasher, Disposal, Electric Range, Microwave, Pantry, Refrigerator, Self Cleaning Oven, Stone Counters, View to Family Room
- Bedroom Description:Master on Main
- Basement Description:Bath/Stubbed, Daylight, Exterior Entry, Interior Entry, Partial
- Living area:2,547 sq. ft.
Heating and cooling
- Cooling:Ceiling Fan(s), Central Air
- Heating:Central, Electric, Heat Pump
- Central air:Yes
Structure and exterior
- Roof:Composition
- Year built:1989
- Building area:2,547 sq. ft.
- Lot area:0.99 Acres
- Lot Features:Back Yard, Front Yard, Landscaped, Private, Wooded
- Architectural Style:Ranch
- Construction Materials:Brick Front
- Exterior Features:Deck, Private Yard, Rain Gutters
- Levels:1 Story
Schools
- High school:Collins Hill
- Middle school:Creekland - Gwinnett
- Elementary school:Taylor - Gwinnett
Utilities
- Water:Public, Water Available
- Sewer:Public Sewer, Sewer Available
Finances and disclosures
- Price:$440,000
- Price per sq. ft.:$172.75
- Tax amount:$5,417 (2025)
Features and amenities
- Laundry features:Dryer, Laundry Room, Main Level, Washer
- Amenities:Electric Water Heater, High Ceilings 9 ft Main, Permanent Attic Stairs, Tray Ceiling(s), Walk-In Closet(s)
- Pool features:In Ground, Vinyl
Parking
- Parking description:Attached, Garage, Garage Door Opener, Garage Faces Front, Kitchen Level
- Garage spaces:2
 Listings identified with the FMLS IDX logo come from FMLS and are held by brokerage firms other than the owner of this website. The listing brokerage is identified in any listing details. Information is deemed reliable but is not guaranteed. If you believe any FMLS listing contains material that infringes your copyrighted work please click here (https://www.fmls.com/dmca) to review our DMCA policy and learn how to submit a takedown request. ©2026 First Multiple Listing Service, Inc.
New listings near 127 Glenview Way
- Coming Soon
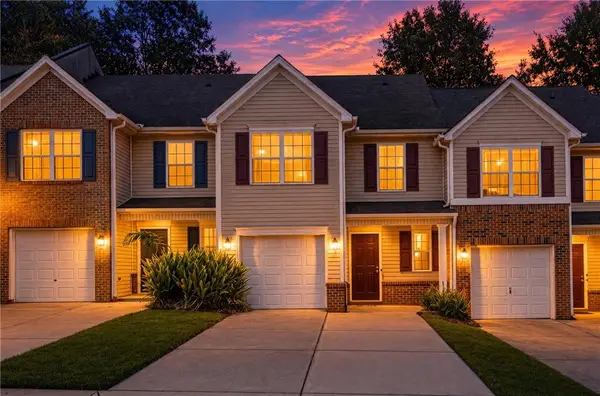 $235,000Coming Soon2 beds 3 baths1,464 sq. ft.
1656 Little Creek Drive, Lawrenceville, GA 30045
MLS# 7868032Listed by: EXP REALTY, LLC. - Coming Soon
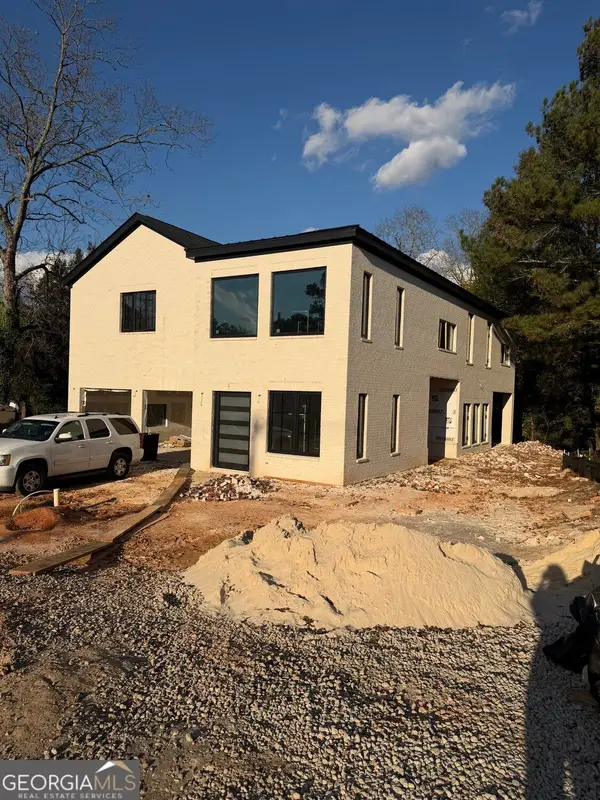 $950,000Coming Soon4 beds 3 baths4,090 sq. ft.
342 New Hope Road, Lawrenceville, GA 30046
MLS# 10889850Listed by: Virtual Properties Realty.com - Coming Soon
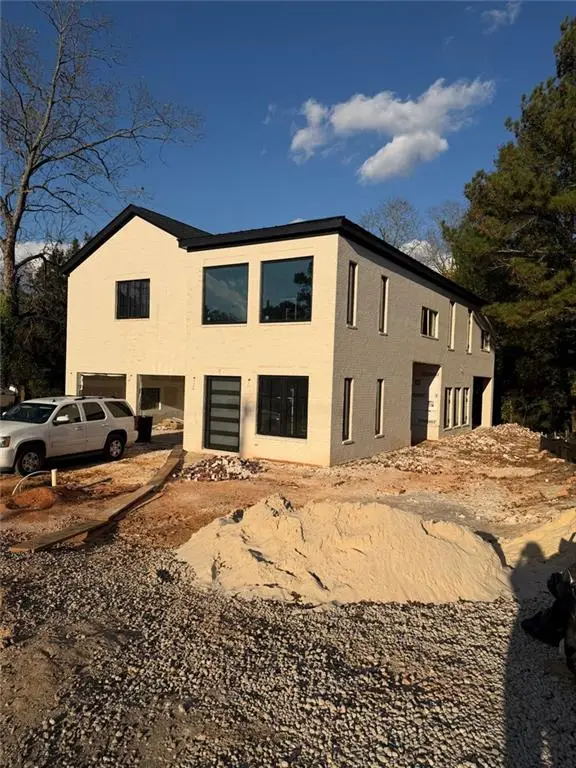 $950,000Coming Soon4 beds 3 baths4,090 sq. ft.
342 New Hope Road, Lawrenceville, GA 30046
MLS# 7867882Listed by: VIRTUAL PROPERTIES REALTY.COM - Coming Soon
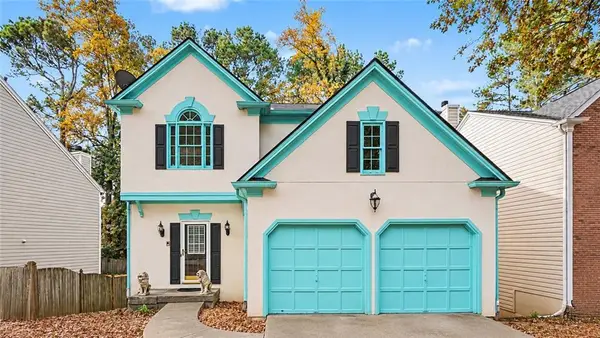 $350,000Coming Soon4 beds 3 baths3,292 sq. ft.
3095 Binghampton Lane, Lawrenceville, GA 30044
MLS# 7867825Listed by: ORCHARD BROKERAGE LLC - Coming Soon
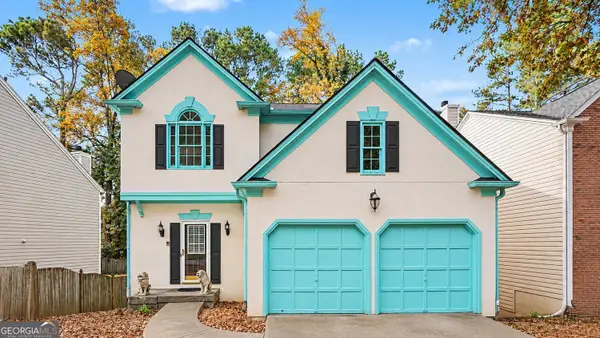 $350,000Coming Soon4 beds 3 baths2,972 sq. ft.
3095 Binghampton Lane, Lawrenceville, GA 30044
MLS# 10889769Listed by: Orchard Brokerage, LLC - Coming Soon
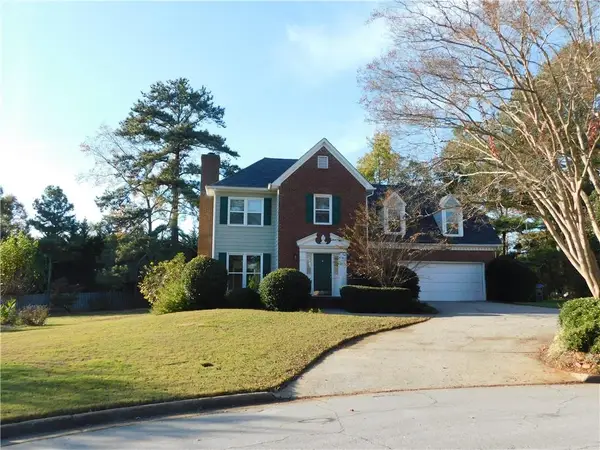 $394,000Coming Soon3 beds 3 baths1,725 sq. ft.
1391 Middleburg Hunt, Lawrenceville, GA 30043
MLS# 7865838Listed by: REALTY ONE, LLC. - Coming Soon
 $425,000Coming Soon4 beds 4 baths3,621 sq. ft.
160 Thornbush Trace, Lawrenceville, GA 30046
MLS# 7320502Listed by: MARK SPAIN REAL ESTATE - Coming Soon
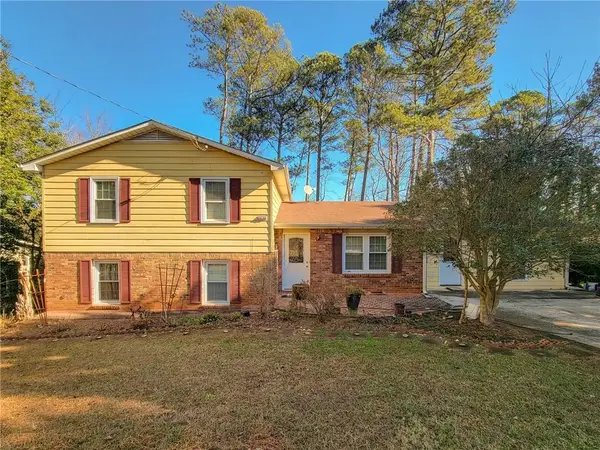 $300,000Coming Soon5 beds 2 baths2,128 sq. ft.
174 Wilbur Lane, Lawrenceville, GA 30044
MLS# 7316030Listed by: ATLANTA COMMUNITIES - New
 $369,900Active3 beds 3 baths1,888 sq. ft.
4508 Red Lion Place, Lawrenceville, GA 30044
MLS# 7868581Listed by: GLOBAL J & R REALTY, LLC.


Protect your home and budget from life's surprises with an Assurant Home Warranty, backed by a partner that supports you through every step of homeownership. Explore Plans.
© 2023 - 2026 ERA Franchise Systems LLC. All rights reserved. ERA Franchise Systems LLC fully supports the principles of the Fair Housing Act and the Equal Opportunity Act. ERA, ERA Real Estate powered, and their respective logos are registered service marks of ERA Franchise Systems LLC. Each office is independently owned and operated.