
1122 Realm Lane, Lawrenceville, GA 30044
Local realty services provided by:ERA Kings Bay Realty
1122 Realm Lane,Lawrenceville, GA 30044
$360,000
- 3 Beds
- 2 Baths
- 1,328 sq. ft.
- Single family
- Active
Listed by: alan daniel
Office: real broker, llc
MLS#:10816519
Source:METROMLS
Price summary
- Price:$360,000
- Price per sq. ft.:$271.08
About this home
Better Than New! This beautifully updated ranch home is tucked away in a quiet, established neighborhood and offers the perfect combination of modern updates, timeless charm, and move-in-ready convenience. From the moment you arrive, you'll appreciate the freshly painted exterior, manicured landscaping, and inviting curb appeal. Step inside to discover an open, light-filled floor plan featuring luxury vinyl plank flooring, fresh neutral paint, smooth ceilings with recessed lighting, and a stunning white stone fireplace that anchors the spacious family room. The completely refreshed kitchen is a showstopper with white cabinetry, quartz-style countertops, a designer marble-look backsplash, updated hardware, stainless steel appliances, and a modern black farmhouse sink. Whether you're preparing dinner or entertaining guests, this space is both beautiful and functional. The spacious bedrooms offer comfort and flexibility, while the updated finishes throughout give the home a fresh, contemporary feel. Every detail has been thoughtfully selected so the next owner can simply move in and enjoy. Step outside to your private backyard retreat featuring a gorgeous covered porch with vaulted ceilings, exposed beams, ceiling fan, swing, and plenty of room for outdoor dining and relaxing year-round. The fenced backyard provides privacy, mature trees, and a peaceful setting that's hard to find. Conveniently located near shopping, dining, parks, and major commuter routes, this home offers the ideal blend of tranquility and accessibility....
Contact an agent
Home facts
- Year built:1986
- Subdivision & Development:Heritage Square
- Listing ID #:10816519
- Updated:October 05, 2026 at 10:59 AM
Rooms and interior
- Bedrooms:3
- Total bathrooms:2
- Full bathrooms:2
- Dining Description:Separate Room
- Bathrooms Description:Double Vanity, Separate Shower
- Kitchen Description:Dishwasher, Microwave, Pantry
- Bedroom Description:Master On Main Level
- Living area:1,328 sq. ft.
Heating and cooling
- Cooling:Ceiling Fan(s), Central Air
- Heating:Central
- Central air:Yes
Structure and exterior
- Roof:Composition
- Year built:1986
- Building area:1,328 sq. ft.
- Lot area:0.24 Acres
- Architectural Style:Ranch
- Exterior Features:Deck, Deck/Patio
- Foundation Description:Slab
- Levels:1 Story
Schools
- High school:Berkmar
- Middle school:Sweetwater
- Elementary school:Kanoheda
Utilities
- Water:Public
- Sewer:Private Sewer
Finances and disclosures
- Price:$360,000
- Price per sq. ft.:$271.08
- Tax amount:$4,310 (2025)
Features and amenities
- Appliances:Dishwasher, Microwave
- Laundry features:In Hall
- Amenities:Double Pane Windows, Smoke Detector(s), Tray Ceiling(s)
Parking
- Total parking spaces:2
- Parking description:Garage, Garage Door Opener
- Garage:Yes
 2026 Georgia MLS. All rights reserved. Information Deem Reliable But Not Guaranteed October 5, 2026
New listings near 1122 Realm Lane
- Coming Soon
 $439,900Coming Soon4 beds 3 baths2,358 sq. ft.
2111 Line Drive, Lawrenceville, GA 30043
MLS# 10866791Listed by: Mark Spain Real Estate - Coming Soon
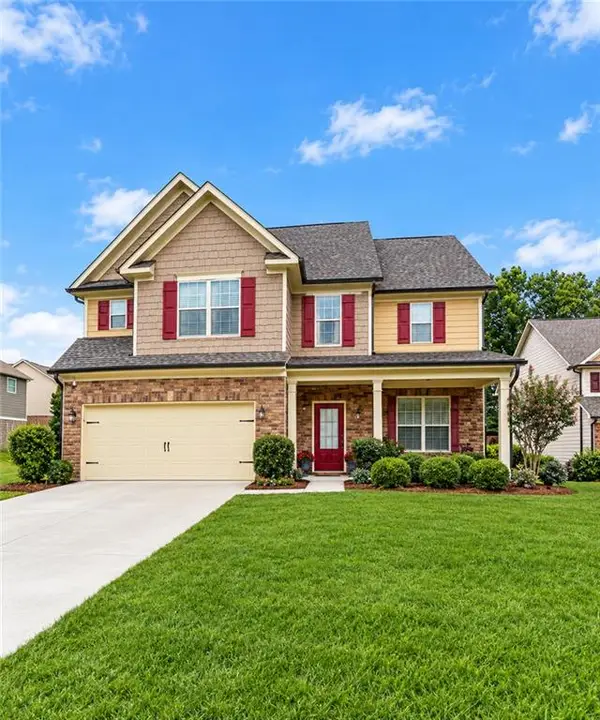 $439,900Coming Soon4 beds 3 baths2,358 sq. ft.
2111 Line Drive, Lawrenceville, GA 30043
MLS# 7849066Listed by: MARK SPAIN REAL ESTATE - Coming Soon
 $254,900Coming Soon2 beds 3 baths1,263 sq. ft.
3275 Tennington Place, Lawrenceville, GA 30044
MLS# 7848955Listed by: ROCK Y&Z REALTY - Coming Soon
 $405,000Coming Soon4 beds 3 baths2,140 sq. ft.
1685 Cheshire Court Northwest, Lawrenceville, GA 30043
MLS# 10857148Listed by: Mark Spain Real Estate - Coming Soon
 $679,900Coming Soon6 beds 5 baths4,702 sq. ft.
1071 Lake Washington Drive, Lawrenceville, GA 30043
MLS# 10857196Listed by: Keller Williams Realty Atl. Partners - Coming Soon
 $405,000Coming Soon4 beds 3 baths2,140 sq. ft.
1685 Cheshire Court Northwest, Lawrenceville, GA 30043
MLS# 7847830Listed by: MARK SPAIN REAL ESTATE - Coming Soon
 $389,500Coming Soon3 beds 3 baths2,295 sq. ft.
1961 Amber Dawn Way, Lawrenceville, GA 30043
MLS# 10856748Listed by: RE/MAX Center - Coming Soon
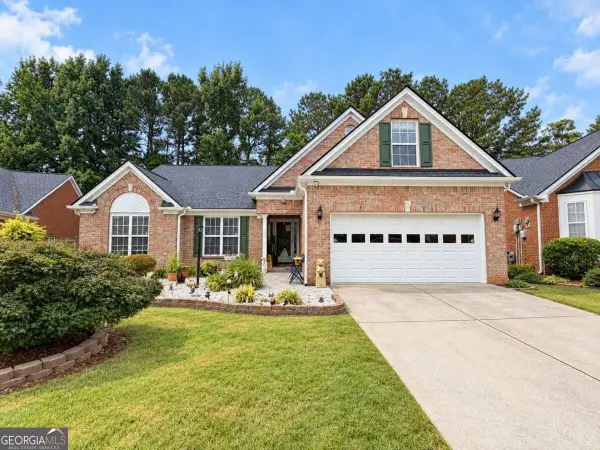 $440,000Coming Soon3 beds 2 baths
1202 Pecan Grove Place, Lawrenceville, GA 30046
MLS# 10855714Listed by: Keller Williams Realty Atlanta North - Coming Soon
 $375,000Coming Soon3 beds 2 baths2,850 sq. ft.
2602 W Regal Court, Lawrenceville, GA 30044
MLS# 7840457Listed by: CENTURY 21 CONNECT REALTY - Coming Soon
 $295,000Coming Soon3 beds 3 baths1,900 sq. ft.
2118 Burns View Lane, Lawrenceville, GA 30044
MLS# 7839699Listed by: MARK SPAIN REAL ESTATE


Protect your home and budget from life's surprises with an Assurant Home Warranty, backed by a partner that supports you through every step of homeownership. Explore Plans.
© 2023 - 2026 ERA Franchise Systems LLC. All rights reserved. ERA Franchise Systems LLC fully supports the principles of the Fair Housing Act and the Equal Opportunity Act. ERA, ERA Real Estate powered, and their respective logos are registered service marks of ERA Franchise Systems LLC. Each office is independently owned and operated.