
1130 Lewis Ridge Circle, Lawrenceville, GA 30045
Local realty services provided by:ERA Kings Bay Realty
1130 Lewis Ridge Circle,Lawrenceville, GA 30045
$460,000
- 3 Beds
- 2 Baths
- 3,630 sq. ft.
- Single family
- Active
Listed by: dionne ford
Office: virtual properties realty.com
MLS#:10854411
Source:METROMLS
Price summary
- Price:$460,000
- Price per sq. ft.:$126.72
About this home
Stunning four-sided brick ranch with a finished basement & No HOA! Welcome home to this sunlit ranch, offering timeless curb appeal, thoughtful upgrades, and exceptional indoor and outdoor living space. Soaring 13-foot ceilings and beautiful white wainscoting greet you at the entrance, creating an inviting sense of space and elegance throughout the main living areas. The spacious primary suite features a newly remodeled bathroom with double vanities, a relaxing soaking tub, and an oversized shower. A four-season sunroom, conveniently accessible from the primary bedroom and dining area, offers the perfect flex space for a home office or second sitting room. Step outside to an entertainer's dream! The private backyard oasis features a Trex composite deck, a custom grill station, and a gazebo-covered fire pit equipped with a solar panel that powers a battery for lighting, electronics, and other accessories. The finished basement expands your living and recreation possibilities with an oversized entertainment room, a dedicated gym, and a spacious workshop. Generous storage on both levels of the house and the attic will help you keep everything organized. Additional modern conveniences include keyless entry, a Nest thermostat, and whole-house Google Home automation for effortless control of compatible smart-home features. Beautifully maintained and move-in ready, this home offers peace of mind with a new water heater and an updated furnace. Other thoughtful upgrades include a new Wi-Fi cooktop range, a newer garage door, newly installed architectural sliding doors, updated flooring, fresh interior paint, and exterior landscape lighting. Don't miss your chance to call this thoughtfully upgraded and designed property home. Schedule your private showing today!...
Contact an agent
Home facts
- Year built:1999
- Subdivision & Development:Barrington Place
- Listing ID #:10854411
- Updated:September 28, 2026 at 08:30 PM
Rooms and interior
- Bedrooms:3
- Total bathrooms:2
- Full bathrooms:2
- Flooring:Carpet, Hardwood, Tile
- Dining Description:Seats 12+, Separate Room
- Bathrooms Description:Double Vanity, Separate Shower, Soaking Tub
- Kitchen Description:Breakfast Area, Dishwasher, Disposal, Microwave, Pantry, Refrigerator, Solid Surface Counters
- Bedroom Description:Master On Main Level, Split Bedroom Plan, Walk-In Closet(s)
- Basement Description:Bath/Stubbed, Boat Door, Exterior Entry, Finished, Full, Interior Entry
- Living area:3,630 sq. ft.
Heating and cooling
- Cooling:Ceiling Fan(s), Central Air
- Heating:Central, Electric
- Central air:Yes
Structure and exterior
- Roof:Composition
- Year built:1999
- Building area:3,630 sq. ft.
- Lot area:0.45 Acres
- Lot Features:City Lot
- Architectural Style:Brick 4 Side, Traditional
- Construction Materials:Brick
- Exterior Features:Deck
- Foundation Description:Slab
- Levels:1 Story
Schools
- High school:Central
- Middle school:Jordan
- Elementary school:Simonton
Utilities
- Water:Public
- Sewer:Public Sewer, Sewer Available
Finances and disclosures
- Price:$460,000
- Price per sq. ft.:$126.72
- Tax amount:$5,194 (2025)
Features and amenities
- Appliances:Dishwasher, Disposal, Electric Water Heater, Microwave, Refrigerator
- Laundry features:In Mud Room, Laundry
- Amenities:Carbon Monoxide Detector(s), Double Pane Windows, Electric Water Heater, Security System, Smoke Detector(s), Tray Ceiling(s), Two Story Foyer, Vaulted Ceiling(s)
- Smart home:Yes
Parking
- Total parking spaces:2
- Parking description:Attached, Garage, Garage Door Opener, Side/Rear Entrance
- Garage:Yes
 2026 Georgia MLS. All rights reserved. Information Deem Reliable But Not Guaranteed September 28, 2026
New listings near 1130 Lewis Ridge Circle
- Coming Soon
 $375,000Coming Soon3 beds 2 baths2,850 sq. ft.
2602 W Regal Court, Lawrenceville, GA 30044
MLS# 7840457Listed by: CENTURY 21 CONNECT REALTY - Coming Soon
 $295,000Coming Soon3 beds 3 baths1,900 sq. ft.
2118 Burns View Lane, Lawrenceville, GA 30044
MLS# 7839699Listed by: MARK SPAIN REAL ESTATE - Coming Soon
 $295,000Coming Soon3 beds 3 baths1,900 sq. ft.
2118 Burns View Lane, Lawrenceville, GA 30044
MLS# 10848214Listed by: Mark Spain Real Estate - Coming Soon
 $505,000Coming Soon4 beds 3 baths2,130 sq. ft.
2904 Volland Grove Trail, Lawrenceville, GA 30043
MLS# 7834058Listed by: MARK SPAIN REAL ESTATE - Coming Soon
 $505,000Coming Soon4 beds 3 baths2,130 sq. ft.
2904 Volland Grove Trail, Lawrenceville, GA 30043
MLS# 10841589Listed by: Mark Spain Real Estate - Coming Soon
 $425,000Coming Soon4 beds 4 baths3,621 sq. ft.
160 Thornbush Trace, Lawrenceville, GA 30046
MLS# 7320502Listed by: MARK SPAIN REAL ESTATE - Coming Soon
 $300,000Coming Soon5 beds 2 baths2,128 sq. ft.
174 Wilbur Lane, Lawrenceville, GA 30044
MLS# 7316030Listed by: ATLANTA COMMUNITIES - New
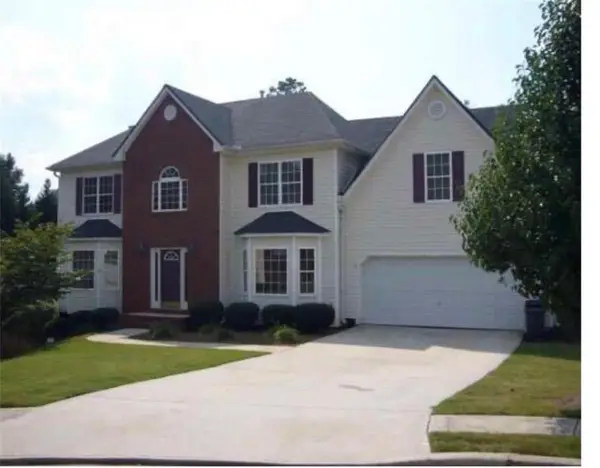 $399,900Active4 beds 3 baths2,803 sq. ft.
645 Dana Pointe Court, Lawrenceville, GA 30045
MLS# 7845569Listed by: VIRTUAL PROPERTIES REALTY. BIZ - New
 $760,000Active5 beds 5 baths4,857 sq. ft.
860 Cramac Drive, Lawrenceville, GA 30046
MLS# 7845404Listed by: VIRTUAL PROPERTIES REALTY.COM


Protect your home and budget from life's surprises with an Assurant Home Warranty, backed by a partner that supports you through every step of homeownership. Explore Plans.
© 2023 - 2026 ERA Franchise Systems LLC. All rights reserved. ERA Franchise Systems LLC fully supports the principles of the Fair Housing Act and the Equal Opportunity Act. ERA, ERA Real Estate powered, and their respective logos are registered service marks of ERA Franchise Systems LLC. Each office is independently owned and operated.