
1173 Mill Ridge, Lawrenceville, GA 30046
Local realty services provided by:ERA Sunrise Realty
1173 Mill Ridge,Lawrenceville, GA 30046
$489,000
- 6 Beds
- 4 Baths
- 3,900 sq. ft.
- Single family
- Active
Listed by: francoise namuhoranye
Office: dwelli inc.
MLS#:7846763
Source:FIRSTMLS
Price summary
- Price:$489,000
- Price per sq. ft.:$125.38
About this home
Welcome home to 1173 Mill Ridge Dr, a spacious 6-bedroom, 4-bathroom haven designed for a growing family. Nestled on a quiet street in Lawrenceville, this property offers over 3,900 feet of living space where you can create lasting memories. Why You Will Love It • With 6 bedrooms, plenty of room for guest, or you can easily set up a dedicated work station, playroom, or home office. • Double In-Law Suites: Featuring two separate suites with interior access—perfect for multi-generational living, hosting guests and giving them their own private space. • Warm Gathering Spaces: The heart of the home features beautiful hardwood floors and a cozy family room with a fireplace, perfect for movie nights. • Massive Backyard: Sitting on over half an acre, the flat, open yard is an ideal, safe space to play, pets to run, or for hosting summer barbecues. Peace of Mind • Move right in without worrying about major repairs thanks to a brand-new roof, fresh interior and exterior paint, and durable siding. • Enjoy the convenience of a peaceful neighborhood that keeps you just minutes away from local schools, parks, shopping, dining, and the charm of Downtown Lawrenceville....
Contact an agent
Home facts
- Year built:1984
- Subdivision & Development:Stone Mill
- Listing ID #:7846763
- Updated:October 28, 2026 at 07:49 PM
Rooms and interior
- Bedrooms:6
- Total bathrooms:4
- Full bathrooms:4
- Flooring:Carpet, Hardwood
- Dining Description:Open Concept
- Bathrooms Description:Tub/Shower Combo
- Kitchen Description:Cabinets Other, Dishwasher, Electric Oven, Gas Oven, Microwave, Pantry, Range Hood, Second Kitchen, View to Family Room
- Bedroom Description:Master on Main
- Basement Description:Finished
- Living area:3,900 sq. ft.
Heating and cooling
- Cooling:Ceiling Fan(s)
- Heating:Electric, Natural Gas
Structure and exterior
- Roof:Composition
- Year built:1984
- Building area:3,900 sq. ft.
- Lot area:0.59 Acres
- Lot Features:Back Yard, Cul-De-Sac, Front Yard, Landscaped
- Architectural Style:Craftsman
- Construction Materials:Wood Siding
- Exterior Features:Rear Porch
- Levels:Multi/Split
Schools
- High school:Central Gwinnett
- Middle school:Moore
- Elementary school:Winn Holt
Utilities
- Water:Public, Water Available
- Sewer:Septic Tank
Finances and disclosures
- Price:$489,000
- Price per sq. ft.:$125.38
- Tax amount:$5,326 (2025)
Features and amenities
- Laundry features:Dryer, Washer
- Amenities:Entrance Foyer, Living Space Available
Parking
- Parking description:Driveway, Garage, Garage Door Opener, Kitchen Level, Level Driveway, On Street
- Garage spaces:2
 Listings identified with the FMLS IDX logo come from FMLS and are held by brokerage firms other than the owner of this website. The listing brokerage is identified in any listing details. Information is deemed reliable but is not guaranteed. If you believe any FMLS listing contains material that infringes your copyrighted work please click here (https://www.fmls.com/dmca) to review our DMCA policy and learn how to submit a takedown request. ©2026 First Multiple Listing Service, Inc.
New listings near 1173 Mill Ridge
- Coming Soon
 $459,000Coming Soon-- beds -- baths
860 Tybee Court, Lawrenceville, GA 30046
MLS# 7859701Listed by: NORTHGROUP REAL ESTATE - Coming Soon
 $685,000Coming Soon4 beds 5 baths4,936 sq. ft.
1435 Chadberry Way, Lawrenceville, GA 30043
MLS# 7860437Listed by: SOUTHERN CLASSIC REALTORS - Coming Soon
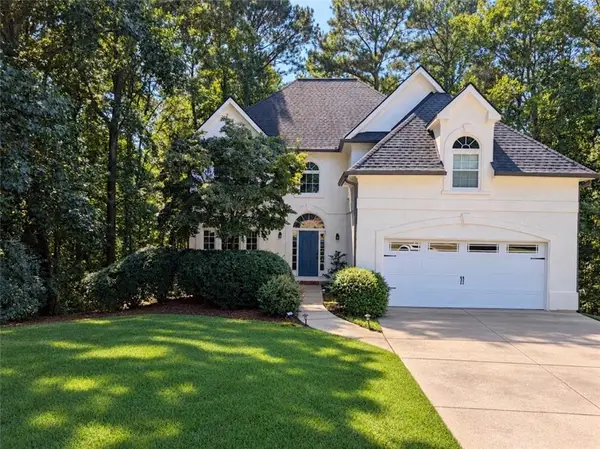 $465,000Coming Soon5 beds 4 baths4,110 sq. ft.
2100 Waters Ferry Drive, Lawrenceville, GA 30043
MLS# 7859235Listed by: ATLANTA FINE HOMES SOTHEBY'S INTERNATIONAL - Coming Soon
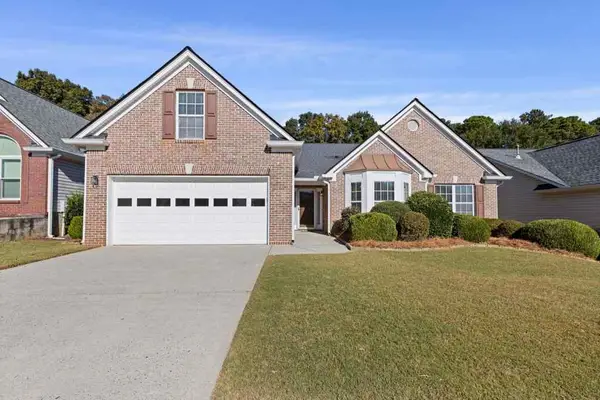 $399,000Coming Soon3 beds 2 baths2,542 sq. ft.
1448 Dulwich Court, Lawrenceville, GA 30043
MLS# 7859320Listed by: ANSLEY REAL ESTATE - Coming Soon
 $400,000Coming Soon4 beds 3 baths2,527 sq. ft.
607 Jules Crest Court, Lawrenceville, GA 30045
MLS# 10878892Listed by: Mark Spain Real Estate - Coming Soon
 $400,000Coming Soon4 beds 3 baths2,527 sq. ft.
607 Jules Crest Court, Lawrenceville, GA 30045
MLS# 7859087Listed by: MARK SPAIN REAL ESTATE - Coming Soon
 $389,000Coming Soon4 beds 3 baths2,050 sq. ft.
562 Plantation Boulevard, Lawrenceville, GA 30046
MLS# 7859025Listed by: MARK SPAIN REAL ESTATE - Coming Soon
 $389,000Coming Soon4 beds 3 baths2,050 sq. ft.
562 Plantation Boulevard, Lawrenceville, GA 30046
MLS# 10878841Listed by: Mark Spain Real Estate - Coming Soon
 $489,900Coming Soon5 beds 3 baths2,772 sq. ft.
288 Heron Lake Court, Lawrenceville, GA 30043
MLS# 7857354Listed by: REAL BROKER, LLC - Coming Soon
 $489,900Coming Soon3 beds 2 baths2,762 sq. ft.
1851 Thousand Oaks Lane, Lawrenceville, GA 30043
MLS# 7856051Listed by: REAL BROKER, LLC


Protect your home and budget from life's surprises with an Assurant Home Warranty, backed by a partner that supports you through every step of homeownership. Explore Plans.
© 2023 - 2026 ERA Franchise Systems LLC. All rights reserved. ERA Franchise Systems LLC fully supports the principles of the Fair Housing Act and the Equal Opportunity Act. ERA, ERA Real Estate powered, and their respective logos are registered service marks of ERA Franchise Systems LLC. Each office is independently owned and operated.