
1201 Grassy Oat Lane, Lawrenceville, GA 30045
Local realty services provided by:ERA Towne Square Realty, Inc.
1201 Grassy Oat Lane,Lawrenceville, GA 30045
$450,000
- 3 Beds
- 4 Baths
- 3,360 sq. ft.
- Townhouse
- Active
Listed by: diamond owens
Office: keller williams rlty, first atlanta
MLS#:7869561
Source:FIRSTMLS
Price summary
- Price:$450,000
- Price per sq. ft.:$133.93
- Monthly HOA dues:$160
About this home
THE SPACE OF A HOUSE. THE EASE OF A TOWNHOME. Discover nearly 3,000 square feet of spacious, low maintenance living with a PRIVATE ELEVATOR serving all three levels, all within the gated Scenic Lake community near The Shoppes at Webb Gin. This is not your typical townhome! Designed for comfort and flexibility, this expansive 3 bedroom, 3.5 bath residence offers multiple living areas, hardwood floors, a cozy fireplace, and generous spaces for entertaining or simply spreading out. The well appointed kitchen features abundant cabinetry, ample counter space, and an easy connection to the main living areas. The oversized primary suite offers a relaxing retreat with room for a sitting area, a spacious ensuite bath, and generous closet space. Two additional bedrooms provide flexibility for guests, a home office, or additional living needs. What truly sets this home apart is its PRIVATE ELEVATOR, providing convenient access to all three levels, a rare feature that makes everyday living that much easier. Step outside to enjoy a private deck and covered patio overlooking a peaceful wooded setting. An attached two car garage adds convenience and storage. Scenic Lake offers gated, low maintenance living with exterior maintenance, grounds maintenance, and pest control included through the association. Shopping, dining, and everyday conveniences are just minutes away at The Shoppes at Webb Gin. **MORE SPACE. LESS MAINTENANCE. EXCEPTIONAL CONVENIENCE.** If you've been searching for the comfort of a larger home without the exterior upkeep, this one deserves a closer look. Ask about available financing options, including potential 100% financing for qualified buyers through the preferred lender. Schedule your private showing of 1201 Grassy Oat Lane today! Select interior photos have been virtually staged to illustrate furniture placement and design possibilities. Original photographs are also included to accurately represent the property's current condition. Virtual furnishings and decor are not included in the sale....
Contact an agent
Home facts
- Year built:2008
- Subdivision & Development:SCENIC LAKE TOWNHOMES
- Listing ID #:7869561
- Updated:November 20, 2026 at 03:11 PM
Rooms and interior
- Bedrooms:3
- Total bathrooms:4
- Full bathrooms:3
- Half bathrooms:1
- Flooring:Carpet, Hardwood
- Dining Description:Great Room, Open Concept
- Bathrooms Description:Double Vanity, Separate Tub/Shower, Soaking Tub
- Kitchen Description:Breakfast Bar, Dishwasher, Disposal, Double Oven, Eat-in Kitchen, Gas Cooktop, Kitchen Island, Microwave, Pantry, Stone Counters
- Bedroom Description:Oversized Master, Roommate Floor Plan, Sitting Room
- Basement Description:Daylight, Finished
- Living area:3,360 sq. ft.
Heating and cooling
- Cooling:Central Air
- Heating:Forced Air
- Central air:Yes
Structure and exterior
- Roof:Composition
- Year built:2008
- Building area:3,360 sq. ft.
- Lot area:0.01 Acres
- Lot Features:Back Yard, Landscaped, Level
- Architectural Style:Townhouse, Traditional
- Construction Materials:Wood Siding
- Exterior Features:Deck, Rain Gutters
- Levels:3+ Story
Schools
- High school:Grayson
- Middle school:McConnell
- Elementary school:Pharr
Utilities
- Water:Public, Water Available
- Sewer:Public Sewer
Finances and disclosures
- Price:$450,000
- Price per sq. ft.:$133.93
- Tax amount:$2,003 (2025)
Features and amenities
- Laundry features:In Hall, Upper Level
- Amenities:Bookcases, Elevator, Entrance Foyer, High Speed Internet, Tray Ceiling(s), Walk-In Closet(s)
Parking
- Total parking spaces:4
- Parking description:Garage
- Garage spaces:2
 Listings identified with the FMLS IDX logo come from FMLS and are held by brokerage firms other than the owner of this website. The listing brokerage is identified in any listing details. Information is deemed reliable but is not guaranteed. If you believe any FMLS listing contains material that infringes your copyrighted work please click here (https://www.fmls.com/dmca) to review our DMCA policy and learn how to submit a takedown request. ©2026 First Multiple Listing Service, Inc.
New listings near 1201 Grassy Oat Lane
- Coming Soon
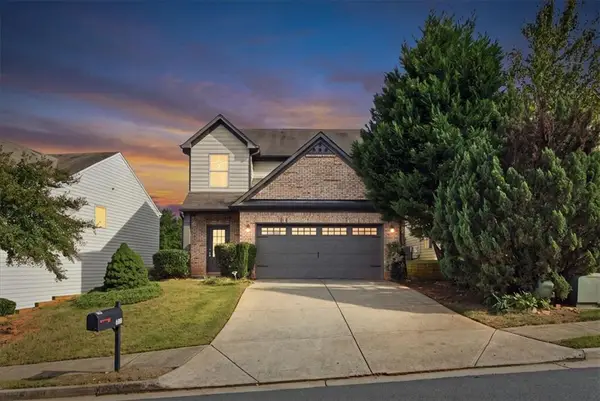 $350,000Coming Soon3 beds 3 baths2,084 sq. ft.
578 Hardy Water Drive, Lawrenceville, GA 30045
MLS# 7870708Listed by: KELLER WILLIAMS REALTY ATL NORTH - Coming Soon
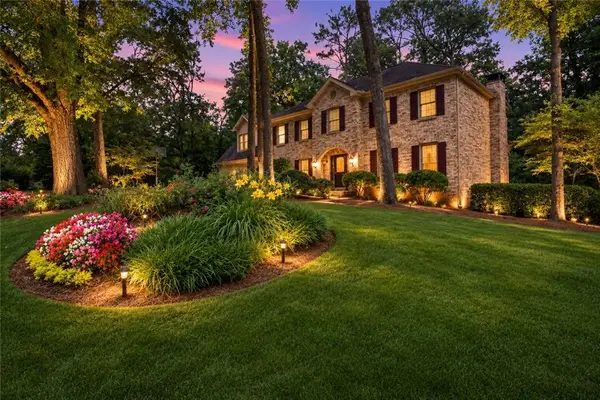 $529,000Coming Soon5 beds 3 baths3,073 sq. ft.
3003 Moore Avenue, Lawrenceville, GA 30044
MLS# 7864588Listed by: ATLANTA COMMUNITIES - Coming Soon
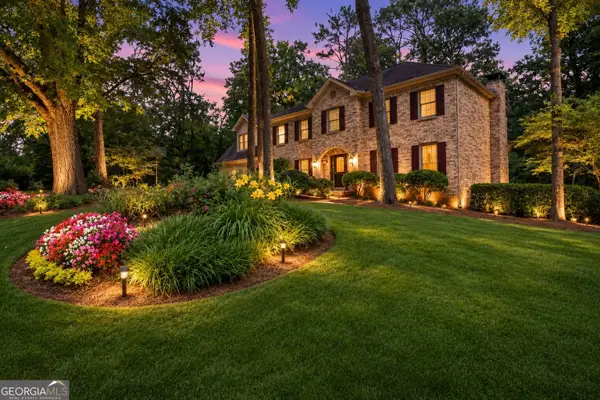 $529,000Coming Soon5 beds 3 baths3,073 sq. ft.
3003 Moore Avenue, Lawrenceville, GA 30044
MLS# 10891921Listed by: Atlanta Communities - Coming Soon
 $440,000Coming Soon4 beds 3 baths2,547 sq. ft.
127 Glenview Way, Lawrenceville, GA 30043
MLS# 7868475Listed by: KELLER WILLIAMS REALTY ATLANTA PARTNERS - Coming Soon
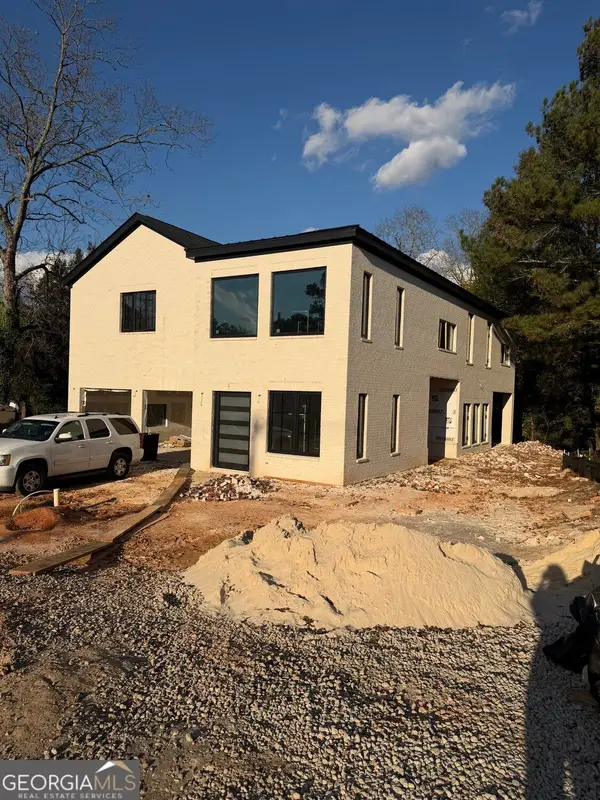 $950,000Coming Soon4 beds 3 baths4,090 sq. ft.
342 New Hope Road, Lawrenceville, GA 30046
MLS# 10889850Listed by: Virtual Properties Realty.com - Coming Soon
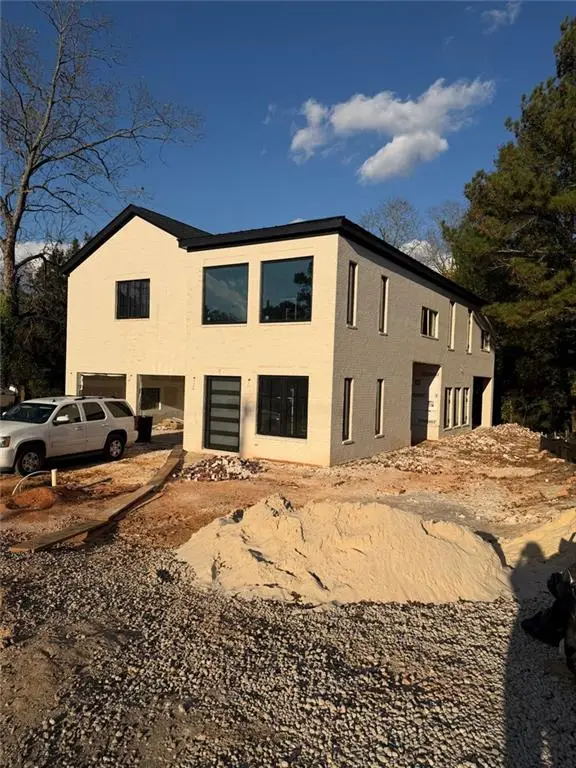 $950,000Coming Soon4 beds 3 baths4,090 sq. ft.
342 New Hope Road, Lawrenceville, GA 30046
MLS# 7867882Listed by: VIRTUAL PROPERTIES REALTY.COM - Coming Soon
 $425,000Coming Soon4 beds 4 baths3,621 sq. ft.
160 Thornbush Trace, Lawrenceville, GA 30046
MLS# 7320502Listed by: MARK SPAIN REAL ESTATE - Coming Soon
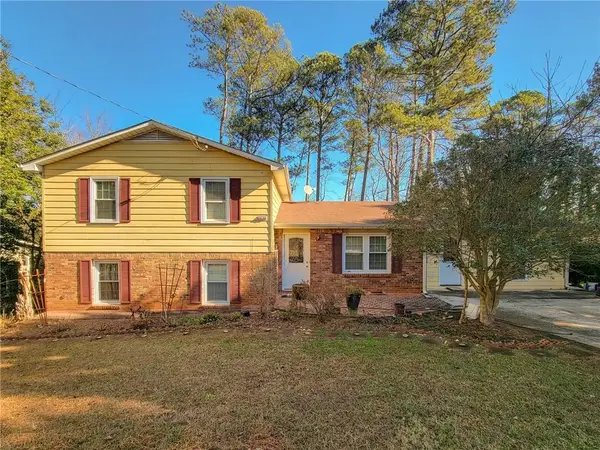 $300,000Coming Soon5 beds 2 baths2,128 sq. ft.
174 Wilbur Lane, Lawrenceville, GA 30044
MLS# 7316030Listed by: ATLANTA COMMUNITIES - New
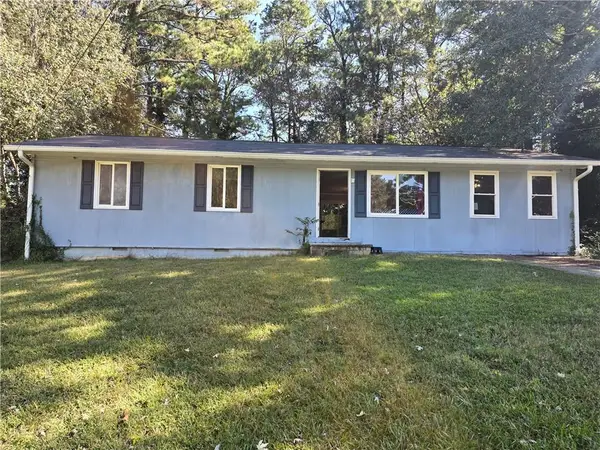 $249,900Active3 beds 2 baths1,352 sq. ft.
357 Karen Court, Lawrenceville, GA 30046
MLS# 7866182Listed by: CENTURY 21 CONNECT REALTY - New
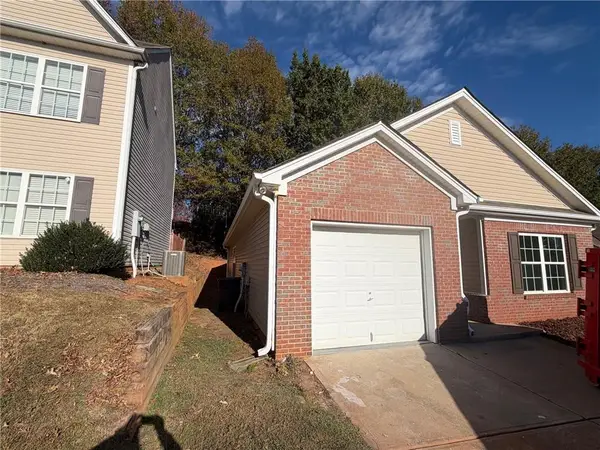 $299,900Active3 beds 2 baths1,277 sq. ft.
1442 Alcovy Falls Drive, Lawrenceville, GA 30045
MLS# 7870036Listed by: VIRTUAL PROPERTIES REALTY.COM


Protect your home and budget from life's surprises with an Assurant Home Warranty, backed by a partner that supports you through every step of homeownership. Explore Plans.
© 2023 - 2026 ERA Franchise Systems LLC. All rights reserved. ERA Franchise Systems LLC fully supports the principles of the Fair Housing Act and the Equal Opportunity Act. ERA, ERA Real Estate powered, and their respective logos are registered service marks of ERA Franchise Systems LLC. Each office is independently owned and operated.