
1211 Albemarle Way, Lawrenceville, GA 30044
Local realty services provided by:ERA Hirsch Real Estate Team
1211 Albemarle Way,Lawrenceville, GA 30044
$585,000
- 6 Beds
- 6 Baths
- 5,380 sq. ft.
- Single family
- Active
Listed by: alicia strickland
Office: pend realty, llc
MLS#:10880518
Source:METROMLS
Price summary
- Price:$585,000
- Price per sq. ft.:$108.74
- Monthly HOA dues:$83.33
About this home
INCREDIBLE OPPORTUNITY IN SOUGHT-AFTER FLOWERS CROSSING! Bring your vision and personal touch to this spacious 6-bedroom, 6-bathroom home located in the highly desirable Flowers Crossing community and sought-after Brookwood High School district! Offering an open-concept floor plan with generous living spaces, this home has incredible potential! The finished basement features a complete in-law suite with its own kitchen and washer/dryer hookups, making it ideal for multigenerational living, extended family, or guests. Outside, enjoy a fenced backyard with plenty of room for relaxing and entertaining. This home needs some TLC, including fresh paint, updated flooring, and cosmetic improvements, but the possibilities are endless! Priced well below market value to reflect the updates needed, this property presents an exceptional opportunity for buyers looking to add their personal touch and build equity. With its spacious layout, desirable location, and incredible potential, this is a rare opportunity to make a home your own in one of the area's most established communities. Don't miss your chance to turn this hidden gem into something truly special!...
Contact an agent
Home facts
- Year built:1999
- Subdivision & Development:Flowers Crossing
- Listing ID #:10880518
- Updated:November 01, 2026 at 03:45 AM
Rooms and interior
- Bedrooms:6
- Total bathrooms:6
- Full bathrooms:5
- Half bathrooms:1
- Flooring:Carpet, Laminate
- Dining Description:Seats 12+
- Bathrooms Description:Double Vanity, Separate Shower, Tile Bath, Whirlpool Bath
- Kitchen Description:Breakfast Area, Breakfast Bar, Dishwasher, Double Oven, Solid Surface Counters, Walk-in Pantry
- Bedroom Description:Walk-In Closet(s)
- Basement Description:Bath Finished, Concrete, Finished, Full
- Living area:5,380 sq. ft.
Heating and cooling
- Cooling:Ceiling Fan(s), Central Air
- Heating:Forced Air
- Central air:Yes
Structure and exterior
- Roof:Composition
- Year built:1999
- Building area:5,380 sq. ft.
- Lot area:0.33 Acres
- Architectural Style:A-frame, Traditional
- Exterior Features:Deck
- Levels:3+ Story
Schools
- High school:Brookwood
- Middle school:Alton C Crews
- Elementary school:Other
Utilities
- Water:Public
- Sewer:Public Sewer
Finances and disclosures
- Price:$585,000
- Price per sq. ft.:$108.74
- Tax amount:$9,130 (2025)
Features and amenities
- Appliances:Dishwasher, Double Oven
- Laundry features:In Basement, Upper Level
- Amenities:High Ceilings, In-Law Floorplan, Smoke Detector(s), Two Story Foyer
Parking
- Parking description:Garage, Garage Door Opener, Kitchen Level, Side/Rear Entrance
- Garage:Yes
 2026 Georgia MLS. All rights reserved. Information Deem Reliable But Not Guaranteed November 1, 2026
New listings near 1211 Albemarle Way
- Coming Soon
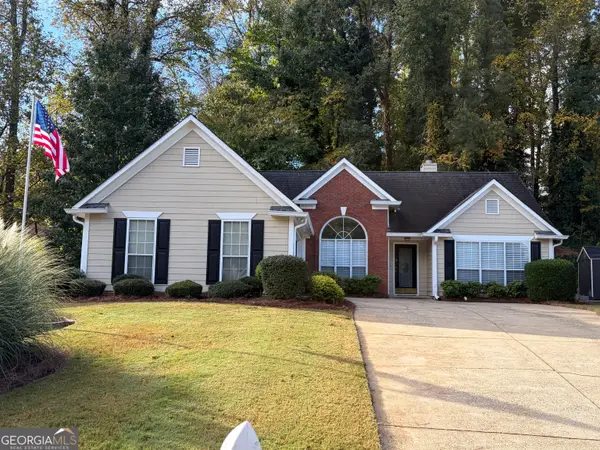 $359,900Coming Soon3 beds 2 baths1,651 sq. ft.
2980 Camelot Woods Drive, Lawrenceville, GA 30044
MLS# 10882517Listed by: Chapman Hall Realtors Professionals - Coming Soon
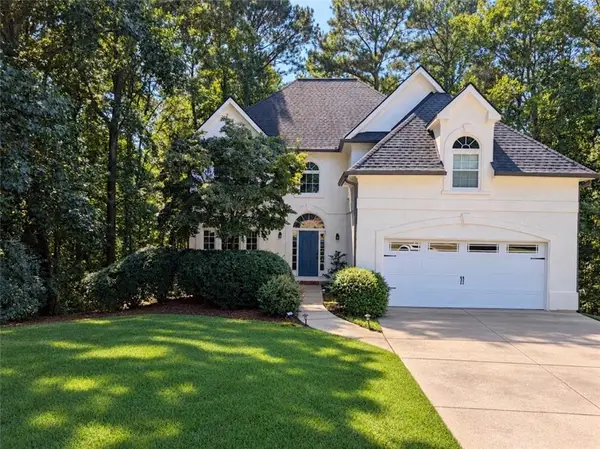 $465,000Coming Soon5 beds 4 baths4,110 sq. ft.
2100 Waters Ferry Drive, Lawrenceville, GA 30043
MLS# 7859235Listed by: ATLANTA FINE HOMES SOTHEBY'S INTERNATIONAL - Coming Soon
 $389,000Coming Soon4 beds 3 baths2,050 sq. ft.
562 Plantation Boulevard, Lawrenceville, GA 30046
MLS# 7859025Listed by: MARK SPAIN REAL ESTATE - Coming Soon
 $389,000Coming Soon4 beds 3 baths2,050 sq. ft.
562 Plantation Boulevard, Lawrenceville, GA 30046
MLS# 10878841Listed by: Mark Spain Real Estate - Coming Soon
 $329,999Coming Soon3 beds 3 baths1,860 sq. ft.
1927 Bitsy Grant Court, Lawrenceville, GA 30044
MLS# 10872620Listed by: Mark Spain Real Estate - Coming Soon
 $329,999Coming Soon3 beds 3 baths1,860 sq. ft.
1927 Bitsy Grant Court, Lawrenceville, GA 30044
MLS# 7854001Listed by: MARK SPAIN REAL ESTATE - Coming Soon
 $369,900Coming Soon4 beds 3 baths2,020 sq. ft.
1297 Burnt Wood Court, Lawrenceville, GA 30044
MLS# 7852729Listed by: MARK SPAIN REAL ESTATE - Coming Soon
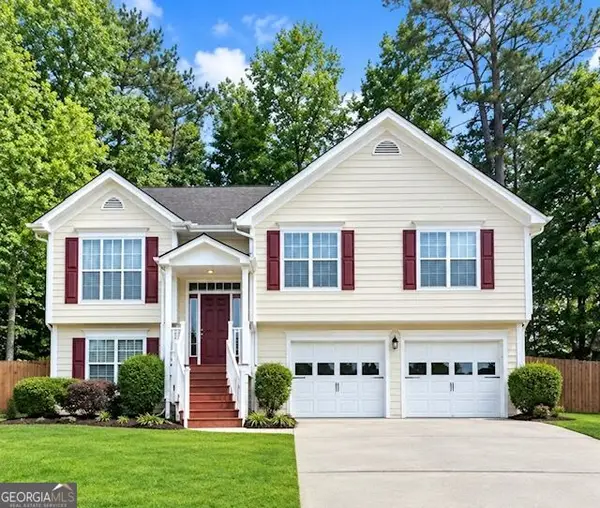 $369,900Coming Soon4 beds 3 baths2,020 sq. ft.
1297 Burnt Wood Court, Lawrenceville, GA 30044
MLS# 10871188Listed by: Mark Spain Real Estate - Coming Soon
 $405,000Coming Soon4 beds 3 baths2,140 sq. ft.
1685 Cheshire Court Northwest, Lawrenceville, GA 30043
MLS# 7847830Listed by: MARK SPAIN REAL ESTATE - Coming Soon
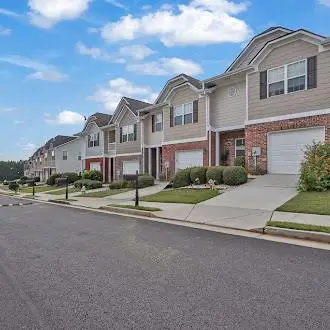 $295,000Coming Soon3 beds 3 baths1,900 sq. ft.
2118 Burns View Lane, Lawrenceville, GA 30044
MLS# 7839699Listed by: MARK SPAIN REAL ESTATE


Protect your home and budget from life's surprises with an Assurant Home Warranty, backed by a partner that supports you through every step of homeownership. Explore Plans.
© 2023 - 2026 ERA Franchise Systems LLC. All rights reserved. ERA Franchise Systems LLC fully supports the principles of the Fair Housing Act and the Equal Opportunity Act. ERA, ERA Real Estate powered, and their respective logos are registered service marks of ERA Franchise Systems LLC. Each office is independently owned and operated.