
1214 Penhurst Way, Lawrenceville, GA 30043
Local realty services provided by:ERA Hirsch Real Estate Team
1214 Penhurst Way,Lawrenceville, GA 30043
$254,000
- 2 Beds
- 3 Baths
- - sq. ft.
- Townhouse
- Active
Listed by: alex kim
Office: virtual properties realty.com
MLS#:10803644
Source:METROMLS
Price summary
- Price:$254,000
- Monthly HOA dues:$230
About this home
HVAC replaced May 2025, Refrigerator, and Water Heater Replaced 3 years ago. Roof Replaced September 2023.END UNIT IN Quiet Community ! Very close to I 85 exit 109, ROOMMATE Floor Plan( 2 Large Bedroom with Separate full bath) DINING Room, Laundry Room. CLUBHOUSE W/POOL & EXERCISE RM. Fireplace in Great room, Convenient Grocery and Shopping.All hardwood floor on main and second floor. Washer and Dryer.
Contact an agent
Home facts
- Year built:2003
- Subdivision & Development:Glencrest Park
- Listing ID #:10803644
- Updated:August 27, 2026 at 11:04 AM
Rooms and interior
- Bedrooms:2
- Total bathrooms:3
- Full bathrooms:2
- Half bathrooms:1
- Flooring:Hardwood
- Kitchen Description:Breakfast Bar, Dishwasher, Disposal, Pantry, Refrigerator
- Bedroom Description:Split Bedroom Plan, Walk-In Closet(s)
Heating and cooling
- Cooling:Ceiling Fan(s), Central Air, Electric
- Heating:Central, Forced Air, Natural Gas
- Central air:Yes
Structure and exterior
- Roof:Composition
- Year built:2003
- Lot area:0.01 Acres
- Lot Features:Cul-De-Sac, Level
- Architectural Style:Brick Front
- Construction Materials:Brick, Vinyl Siding
- Exterior Features:Deck/Patio
- Foundation Description:Slab
- Levels:2 Story
Schools
- High school:Peachtree Ridge
- Middle school:NorthBrook
- Elementary school:Jackson
Utilities
- Water:Public, Water Available
- Sewer:Public Sewer, Sewer Available
Finances and disclosures
- Price:$254,000
- Tax amount:$2,548 (2025)
Features and amenities
- Appliances:Dishwasher, Disposal, Gas Water Heater, Refrigerator
- Laundry features:Laundry, Upper Level
- Amenities:Double Pane Windows, Gas Water Heater, Pulldown Attic Stairs, Smoke Detector(s), Window Treatments
Parking
- Total parking spaces:2
- Parking description:Assigned
 2026 Georgia MLS. All rights reserved. Information Deem Reliable But Not Guaranteed August 27, 2026
New listings near 1214 Penhurst Way
- Coming Soon
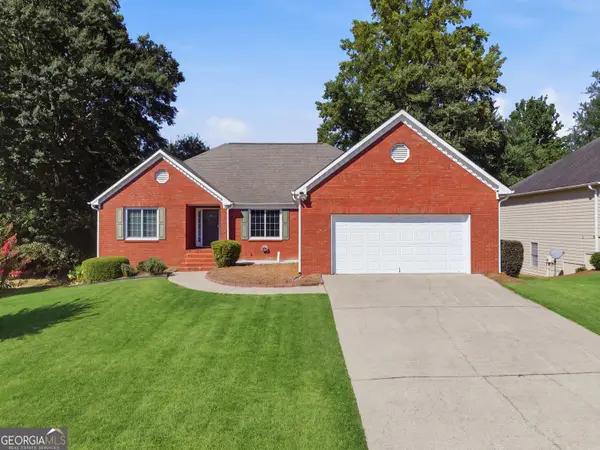 $399,900Coming Soon3 beds 2 baths1,924 sq. ft.
1424 Oak Bend Way, Lawrenceville, GA 30045
MLS# 10833550Listed by: BHGRE Metro Brokers - Coming Soon
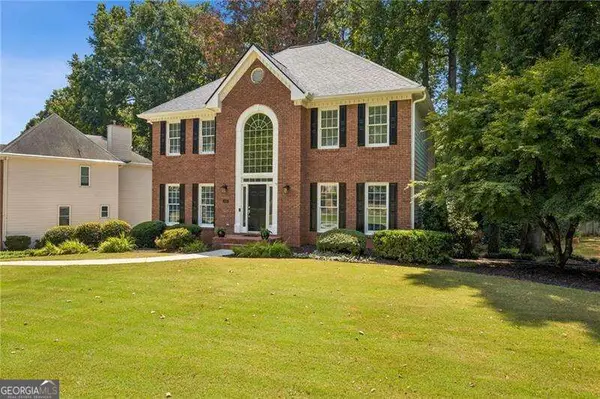 $575,000Coming Soon5 beds 4 baths3,259 sq. ft.
1401 Providence Drive, Lawrenceville, GA 30044
MLS# 10833182Listed by: Atlanta Communities - Coming Soon
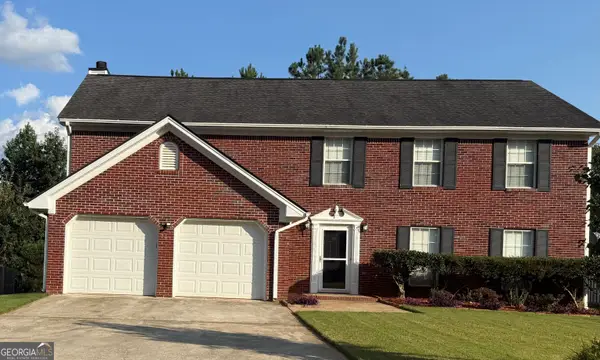 $399,990Coming Soon4 beds 3 baths
720 Madison Chase Drive, Lawrenceville, GA 30045
MLS# 10832279Listed by: Galyan Group Realty, LLC - Coming Soon
 $339,900Coming Soon3 beds 2 baths1,704 sq. ft.
183 Brook Lea Cove Cove, Lawrenceville, GA 30044
MLS# 7824607Listed by: MARK SPAIN REAL ESTATE - Coming Soon
 $339,900Coming Soon3 beds 2 baths1,704 sq. ft.
183 Brook Lea Cove Cove, Lawrenceville, GA 30044
MLS# 10829538Listed by: Mark Spain Real Estate - Coming Soon
 $685,000Coming Soon4 beds 3 baths3,083 sq. ft.
2061 Lullwater Place, Lawrenceville, GA 30043
MLS# 7820650Listed by: MARK SPAIN REAL ESTATE - Coming Soon
 $685,000Coming Soon4 beds 3 baths3,083 sq. ft.
2061 Lullwater Place, Lawrenceville, GA 30043
MLS# 10824885Listed by: Mark Spain Real Estate - Coming Soon
 $425,000Coming Soon4 beds 4 baths3,621 sq. ft.
160 Thornbush Trace, Lawrenceville, GA 30046
MLS# 7320502Listed by: MARK SPAIN REAL ESTATE - Coming Soon
 $300,000Coming Soon5 beds 2 baths2,128 sq. ft.
174 Wilbur Lane, Lawrenceville, GA 30044
MLS# 7316030Listed by: ATLANTA COMMUNITIES - New
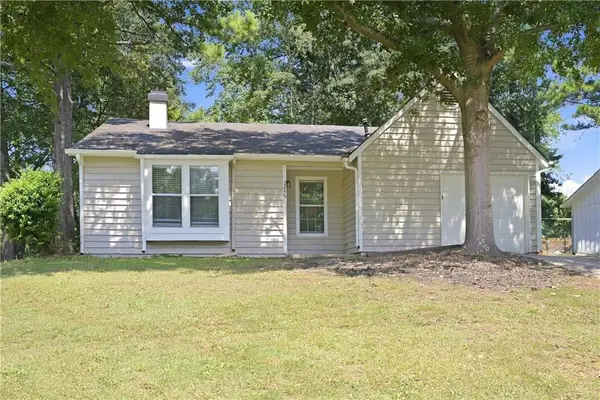 $279,900Active3 beds 2 baths1,131 sq. ft.
3246 Fescue Circle, Lawrenceville, GA 30044
MLS# 7825667Listed by: EXP REALTY, LLC.


Protect your home and budget from life's surprises with an Assurant Home Warranty, backed by a partner that supports you through every step of homeownership. Explore Plans.
© 2023 - 2026 ERA Franchise Systems LLC. All rights reserved. ERA Franchise Systems LLC fully supports the principles of the Fair Housing Act and the Equal Opportunity Act. ERA, ERA Real Estate powered, and their respective logos are registered service marks of ERA Franchise Systems LLC. Each office is independently owned and operated.