
3246 Fescue Circle, Lawrenceville, GA 30044
Local realty services provided by:ERA Towne Square Realty, Inc.
3246 Fescue Circle,Lawrenceville, GA 30044
$279,900
- 3 Beds
- 2 Baths
- 1,131 sq. ft.
- Single family
- Active
Listed by: stacey wyatt group, stacey wyatt
Office: exp realty, llc.
MLS#:7825667
Source:FIRSTMLS
Price summary
- Price:$279,900
- Price per sq. ft.:$247.48
About this home
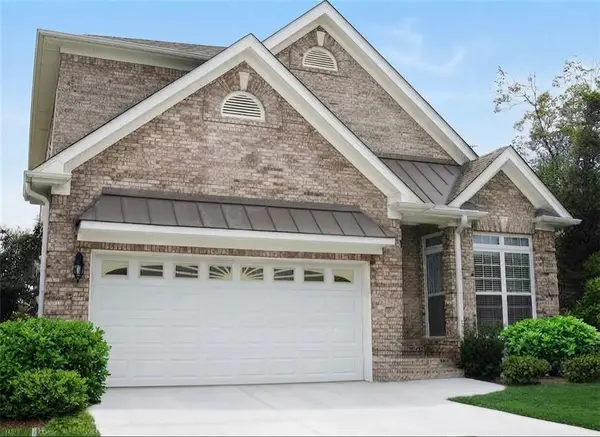
Welcome to 3246 Fescue Circle, a 3-bedroom, 2-bath ranch located in the Berkmar High School District in Lawrenceville. Offering convenient one-level living, this well-maintained home features a functional and inviting floor plan, fresh neutral finishes, and an attached 1-car garage. Step inside to a spacious vaulted living room highlighted by a distinctive two-sided fireplace and updated wood-look flooring that continues into the adjoining dining area. The open flow between the living and dining spaces provides plenty of room for everyday living and entertaining, while sliding glass doors provide easy access to the backyard. The kitchen features white cabinetry, granite countertops, stainless steel appliances, a gas range, dishwasher, tile flooring, and a convenient pass-through overlooking the living area. An additional breakfast area provides another casual dining option. The Primary Bedroom offers generous space, multiple closets, a ceiling fan, and a private en-suite bathroom. Two additional bedrooms and a second full bathroom provide flexibility for family, guests, or a home office. The laundry area is conveniently located on the main level, keeping everything within easy reach. Outside, enjoy a spacious backyard with mature trees, providing plenty of shade and room for outdoor activities. The attached 1-car garage adds convenient parking and storage. Located in Gwinnett County with convenient access to Pleasant Hill Road, Lawrenceville Highway, I-85, shopping, dining, parks, and recreation. Nearby destinations include Bethesda Park, Sweet Water Park, and Sugarloaf Mills....
Contact an agent
Home facts
- Year built:1983
- Subdivision & Development:Meadow View
- Listing ID #:7825667
- Updated:August 27, 2026 at 04:45 AM
Rooms and interior
- Bedrooms:3
- Total bathrooms:2
- Full bathrooms:2
- Flooring:Carpet, Laminate
- Dining Description:Open Concept
- Bathrooms Description:Tub/Shower Combo
- Kitchen Description:Cabinets White, Dishwasher, Gas Range, Stone Counters
- Bedroom Description:Split Bedroom Plan
- Living area:1,131 sq. ft.
Heating and cooling
- Cooling:Ceiling Fan(s), Central Air
- Heating:Forced Air
- Central air:Yes
Structure and exterior
- Roof:Composition
- Year built:1983
- Building area:1,131 sq. ft.
- Lot area:0.18 Acres
- Lot Features:Back Yard, Wooded
- Architectural Style:Traditional
- Construction Materials:Wood Siding
- Levels:1 Story
Schools
- High school:Berkmar
- Middle school:Sweetwater
- Elementary school:Bethesda
Utilities
- Water:Public, Water Available
- Sewer:Public Sewer
Finances and disclosures
- Price:$279,900
- Price per sq. ft.:$247.48
- Tax amount:$3,736 (2025)
Features and amenities
- Laundry features:Main Level
- Amenities:Walk-In Closet(s)
Parking
- Parking description:Attached, Garage, Garage Faces Front
- Garage spaces:1
 Listings identified with the FMLS IDX logo come from FMLS and are held by brokerage firms other than the owner of this website. The listing brokerage is identified in any listing details. Information is deemed reliable but is not guaranteed. If you believe any FMLS listing contains material that infringes your copyrighted work please click here (https://www.fmls.com/dmca) to review our DMCA policy and learn how to submit a takedown request. ©2026 First Multiple Listing Service, Inc.
New listings near 3246 Fescue Circle
- Coming Soon
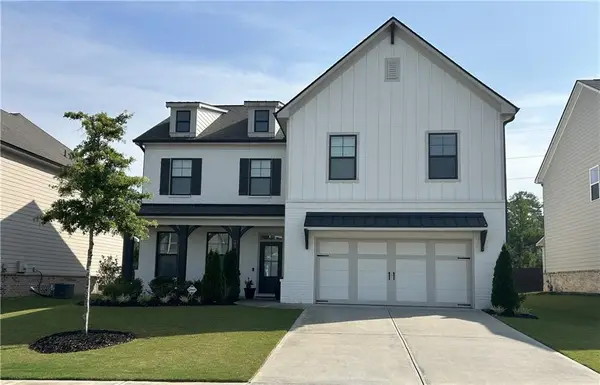 $589,900Coming Soon5 beds 4 baths3,219 sq. ft.
1533 Dover Creek Lane, Lawrenceville, GA 30045
MLS# 7824758Listed by: HOMESMART - Coming Soon
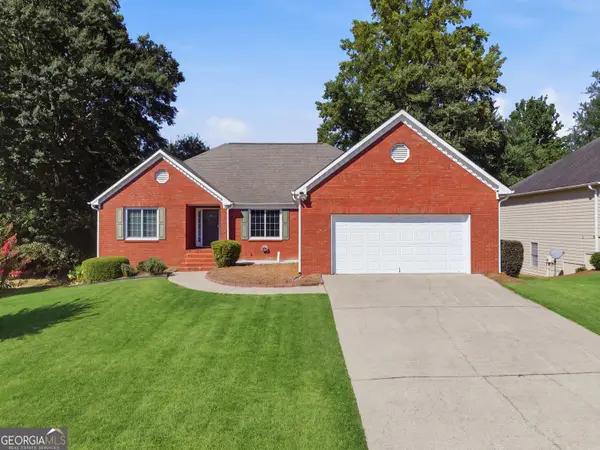 $399,900Coming Soon3 beds 2 baths1,924 sq. ft.
1424 Oak Bend Way, Lawrenceville, GA 30045
MLS# 10833550Listed by: BHGRE Metro Brokers - Coming Soon
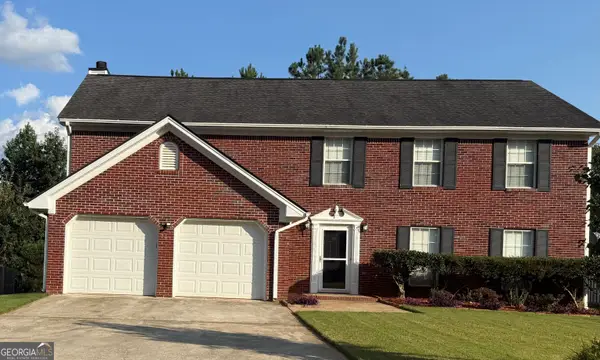 $399,990Coming Soon4 beds 3 baths
720 Madison Chase Drive, Lawrenceville, GA 30045
MLS# 10832279Listed by: Galyan Group Realty, LLC - Coming Soon
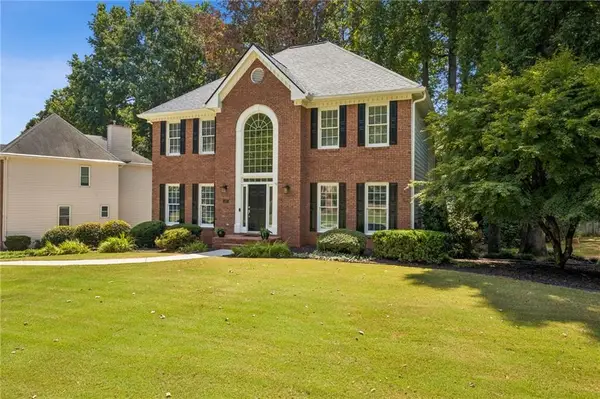 $575,000Coming Soon5 beds 4 baths3,259 sq. ft.
1401 Providence Drive, Lawrenceville, GA 30044
MLS# 7820785Listed by: ATLANTA COMMUNITIES - Coming Soon
 $339,900Coming Soon3 beds 2 baths1,704 sq. ft.
183 Brook Lea Cove Cove, Lawrenceville, GA 30044
MLS# 7824607Listed by: MARK SPAIN REAL ESTATE - Coming Soon
 $339,900Coming Soon3 beds 2 baths1,704 sq. ft.
183 Brook Lea Cove Cove, Lawrenceville, GA 30044
MLS# 10829538Listed by: Mark Spain Real Estate - Coming Soon
 $685,000Coming Soon4 beds 3 baths3,083 sq. ft.
2061 Lullwater Place, Lawrenceville, GA 30043
MLS# 7820650Listed by: MARK SPAIN REAL ESTATE - Coming Soon
 $685,000Coming Soon4 beds 3 baths3,083 sq. ft.
2061 Lullwater Place, Lawrenceville, GA 30043
MLS# 10824885Listed by: Mark Spain Real Estate - Coming Soon
 $460,000Coming Soon6 beds 5 baths
1142 Town Square Court, Lawrenceville, GA 30046
MLS# 10820314Listed by: Keller Williams Realty Atl. Partners - Coming Soon
 $460,000Coming Soon6 beds 5 baths4,212 sq. ft.
1142 Town Square Court, Lawrenceville, GA 30046
MLS# 7816908Listed by: KELLER WILLIAMS REALTY ATL PARTNERS


Protect your home and budget from life's surprises with an Assurant Home Warranty, backed by a partner that supports you through every step of homeownership. Explore Plans.
© 2023 - 2026 ERA Franchise Systems LLC. All rights reserved. ERA Franchise Systems LLC fully supports the principles of the Fair Housing Act and the Equal Opportunity Act. ERA, ERA Real Estate powered, and their respective logos are registered service marks of ERA Franchise Systems LLC. Each office is independently owned and operated.