
1656 Little Creek Drive, Lawrenceville, GA 30045
Local realty services provided by:ERA Towne Square Realty, Inc.
1656 Little Creek Drive,Lawrenceville, GA 30045
$235,000
- 2 Beds
- 3 Baths
- 1,464 sq. ft.
- Townhouse
- Coming Soon
Listed by: jeffrey ducreay
Office: exp realty, llc.
MLS#:7868032
Source:FIRSTMLS
Price summary
- Price:$235,000
- Price per sq. ft.:$160.52
- Monthly HOA dues:$50
About this home
Easy living, smart numbers, and a layout that adapts to you. This 2007 townhome in Alcovy Falls checks the boxes that matter most. Inside, 1,464 square feet are spread across two well-planned levels. The main floor centers on a family room with a fireplace, a warm setting for slow mornings or quiet evenings. The kitchen’s breakfast area is a casual spot for coffee and conversation, and the dishwasher and refrigerator are included. The roommate floor plan is the standout. Each of the two spacious bedrooms has its own full bath, so everyone gets privacy and a space of their own. It works just as well for shared living, a home office with a guest suite, or long-term visitors. Carpet and vinyl flooring, central heat and air, and a dedicated laundry closet keep daily routines simple. The attached one-car garage gives you secure parking and extra storage. Upkeep here is light. The $50-per-month HOA covers grounds maintenance, so weekends can go to the community pool and tennis courts instead of yard work. The level lot and slab foundation add to the home’s practical appeal. The home is zoned for Alcova Elementary, Dacula Middle and Dacula High. Downtown Lawrenceville’s shopping and dining, along with the rest of Gwinnett County, are close by. Buyers stepping into ownership for the first time can use Cash, Conventional, FHA or VA financing. For investors, there are no rental restrictions, and the modest HOA, efficient footprint and two-suite layout make this a property worth running the numbers on. Schedule a showing and see how well this townhome fits the way you want to live....
Contact an agent
Home facts
- Year built:2007
- Subdivision & Development:Alcovy Falls 01
- Listing ID #:7868032
- Updated:November 15, 2026 at 02:24 PM
Rooms and interior
- Bedrooms:2
- Total bathrooms:3
- Full bathrooms:2
- Half bathrooms:1
- Flooring:Carpet, Vinyl
- Dining Description:Open Concept
- Bathrooms Description:Tub/Shower Combo
- Kitchen Description:Dishwasher, Eat-in Kitchen, Electric Oven, Refrigerator
- Living area:1,464 sq. ft.
Heating and cooling
- Cooling:Central Air
- Heating:Central
- Central air:Yes
Structure and exterior
- Year built:2007
- Building area:1,464 sq. ft.
- Lot area:0.06 Acres
- Lot Features:Back Yard
- Architectural Style:Townhouse
- Exterior Features:Rear Porch
- Levels:2 Story
Schools
- High school:Dacula
- Middle school:Dacula
- Elementary school:Alcova
Utilities
- Water:Public
- Sewer:Public Sewer
Finances and disclosures
- Price:$235,000
- Price per sq. ft.:$160.52
- Tax amount:$3,302 (2025)
Features and amenities
- Laundry features:Laundry Room
Parking
- Parking description:Attached, Garage
- Garage spaces:1
 Listings identified with the FMLS IDX logo come from FMLS and are held by brokerage firms other than the owner of this website. The listing brokerage is identified in any listing details. Information is deemed reliable but is not guaranteed. If you believe any FMLS listing contains material that infringes your copyrighted work please click here (https://www.fmls.com/dmca) to review our DMCA policy and learn how to submit a takedown request. ©2026 First Multiple Listing Service, Inc.
New listings near 1656 Little Creek Drive
- Coming Soon
 $440,000Coming Soon4 beds 3 baths2,547 sq. ft.
127 Glenview Way, Lawrenceville, GA 30043
MLS# 7868475Listed by: KELLER WILLIAMS REALTY ATLANTA PARTNERS - Coming Soon
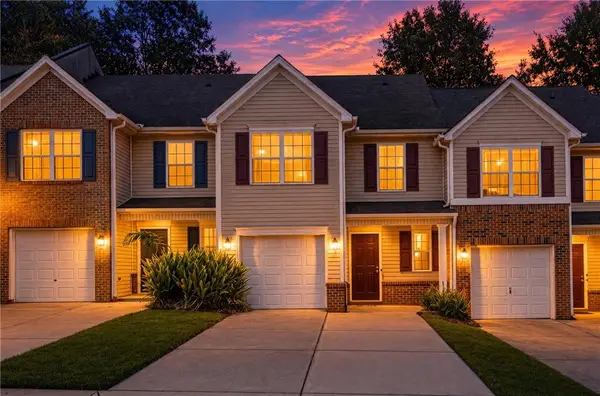 $235,000Coming Soon2 beds 3 baths1,464 sq. ft.
1656 Little Creek Drive, Lawrenceville, GA 30045
MLS# 7868032Listed by: EXP REALTY, LLC. - Coming Soon
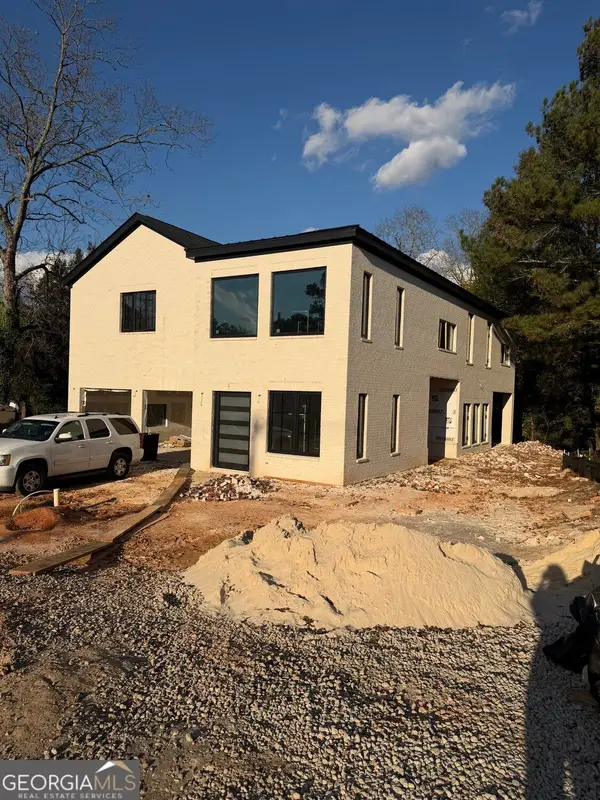 $950,000Coming Soon4 beds 3 baths4,090 sq. ft.
342 New Hope Road, Lawrenceville, GA 30046
MLS# 10889850Listed by: Virtual Properties Realty.com - Coming Soon
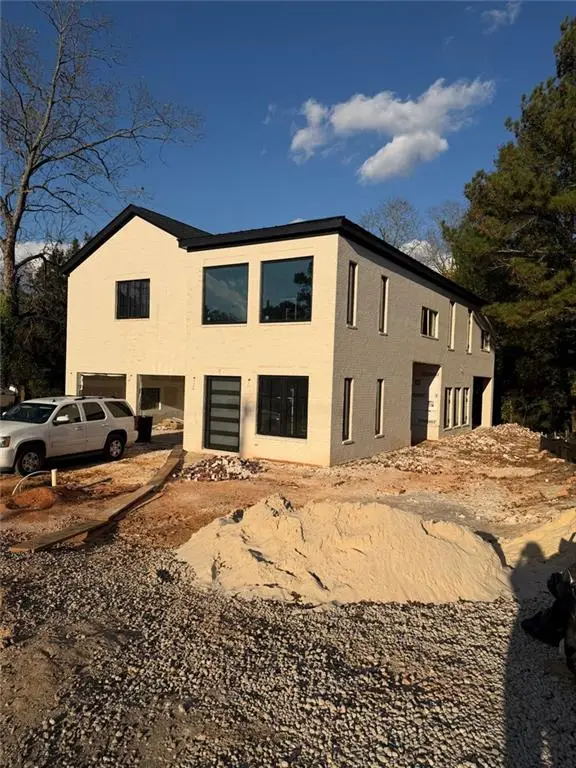 $950,000Coming Soon4 beds 3 baths4,090 sq. ft.
342 New Hope Road, Lawrenceville, GA 30046
MLS# 7867882Listed by: VIRTUAL PROPERTIES REALTY.COM - Coming Soon
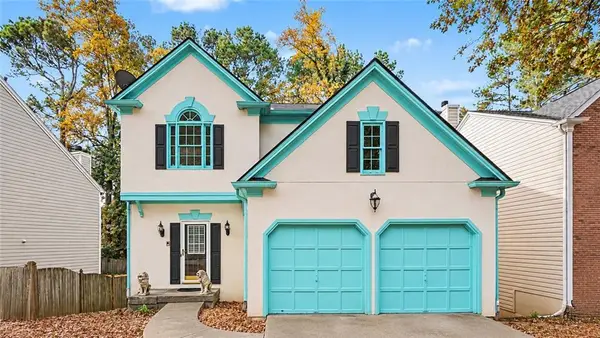 $350,000Coming Soon4 beds 3 baths3,292 sq. ft.
3095 Binghampton Lane, Lawrenceville, GA 30044
MLS# 7867825Listed by: ORCHARD BROKERAGE LLC - Coming Soon
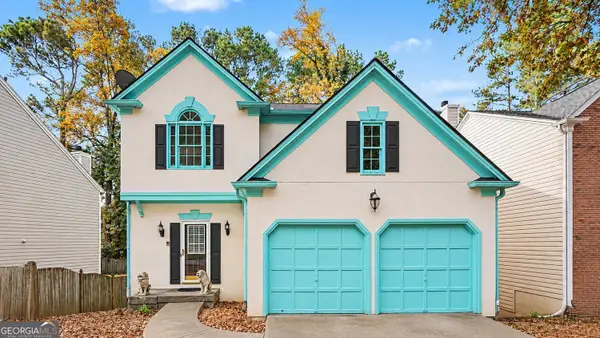 $350,000Coming Soon4 beds 3 baths2,972 sq. ft.
3095 Binghampton Lane, Lawrenceville, GA 30044
MLS# 10889769Listed by: Orchard Brokerage, LLC - Coming Soon
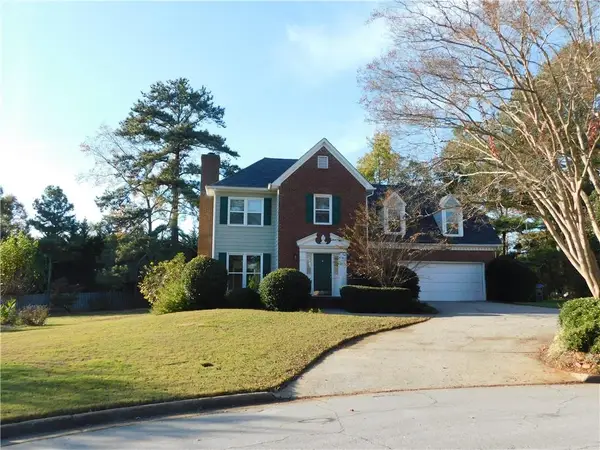 $394,000Coming Soon3 beds 3 baths1,725 sq. ft.
1391 Middleburg Hunt, Lawrenceville, GA 30043
MLS# 7865838Listed by: REALTY ONE, LLC. - Coming Soon
 $425,000Coming Soon4 beds 4 baths3,621 sq. ft.
160 Thornbush Trace, Lawrenceville, GA 30046
MLS# 7320502Listed by: MARK SPAIN REAL ESTATE - Coming Soon
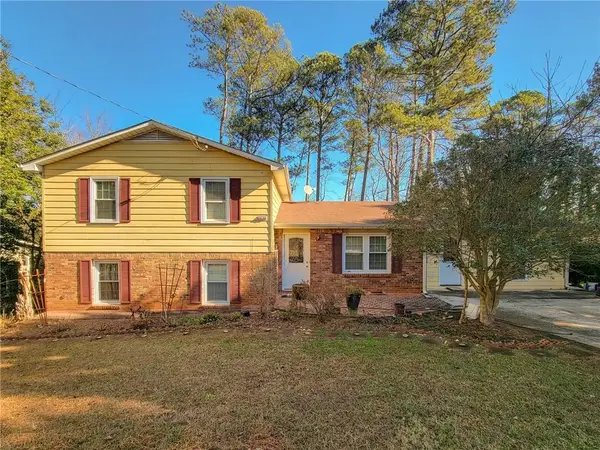 $300,000Coming Soon5 beds 2 baths2,128 sq. ft.
174 Wilbur Lane, Lawrenceville, GA 30044
MLS# 7316030Listed by: ATLANTA COMMUNITIES - New
 $369,900Active3 beds 3 baths1,888 sq. ft.
4508 Red Lion Place, Lawrenceville, GA 30044
MLS# 7868581Listed by: GLOBAL J & R REALTY, LLC.


Protect your home and budget from life's surprises with an Assurant Home Warranty, backed by a partner that supports you through every step of homeownership. Explore Plans.
© 2023 - 2026 ERA Franchise Systems LLC. All rights reserved. ERA Franchise Systems LLC fully supports the principles of the Fair Housing Act and the Equal Opportunity Act. ERA, ERA Real Estate powered, and their respective logos are registered service marks of ERA Franchise Systems LLC. Each office is independently owned and operated.