
1331 Sunsweet Drive, Lawrenceville, GA 30043
Local realty services provided by:ERA Kings Bay Realty
1331 Sunsweet Drive,Lawrenceville, GA 30043
$359,990
- 4 Beds
- 2 Baths
- 1,494 sq. ft.
- Single family
- Active
Listed by: jenny mendoza
Office: virtual properties realty.com
MLS#:10857134
Source:METROMLS
Price summary
- Price:$359,990
- Price per sq. ft.:$240.96
About this home
Discover space, versatility, and potential at this 4-bedroom, 2-bathroom home situated on approximately 0.59 acres in Lawrenceville. With no HOA, a spacious backyard, and a flexible layout, this property offers an opportunity to create a home that reflects your style and needs. Three bedrooms are located on the upper level, while the fourth bedroom on the lower level features a separate exterior entrance, providing added flexibility for guest accommodations or a home office. Interior highlights include an eat-in kitchen, a wood staircase with iron balusters, and skylights in both full bathrooms that bring in natural light. Step outside to enjoy the deck and expansive backyard, with space for outdoor dining, gardening, and relaxing. Conveniently located near the Mall of Georgia, shopping, dining, and I-85, this home combines generous outdoor space with access to everyday conveniences. Bring your vision and explore the possibilities. Property is being sold AS IS.
Contact an agent
Home facts
- Year built:1986
- Subdivision & Development:Prospect Station
- Listing ID #:10857134
- Updated:October 06, 2026 at 11:19 AM
Rooms and interior
- Bedrooms:4
- Total bathrooms:2
- Full bathrooms:2
- Flooring:Carpet, Hardwood, Laminate, Tile
- Kitchen Description:Breakfast Area, Breakfast Room, Kitchen Island
- Bedroom Description:Master On Main Level
- Basement Description:Partial
- Living area:1,494 sq. ft.
Heating and cooling
- Cooling:Ceiling Fan(s), Central Air
- Heating:Central
- Central air:Yes
Structure and exterior
- Roof:Composition
- Year built:1986
- Building area:1,494 sq. ft.
- Lot area:0.59 Acres
- Architectural Style:Traditional
- Construction Materials:Vinyl Siding
- Exterior Features:Balcony, Deck
- Levels:1.5 Story
Schools
- High school:Mountain View
- Middle school:Twin Rivers
- Elementary school:Woodward Mill
Utilities
- Water:Public, Water Available
- Sewer:Septic Tank, Sewer Available
Finances and disclosures
- Price:$359,990
- Price per sq. ft.:$240.96
- Tax amount:$4,110 (2025)
Features and amenities
- Laundry features:Common Area, Laundry
- Amenities:Double Pane Windows, High Ceilings
Parking
- Parking description:Assigned
 2026 Georgia MLS. All rights reserved. Information Deem Reliable But Not Guaranteed October 6, 2026
New listings near 1331 Sunsweet Drive
- Coming Soon
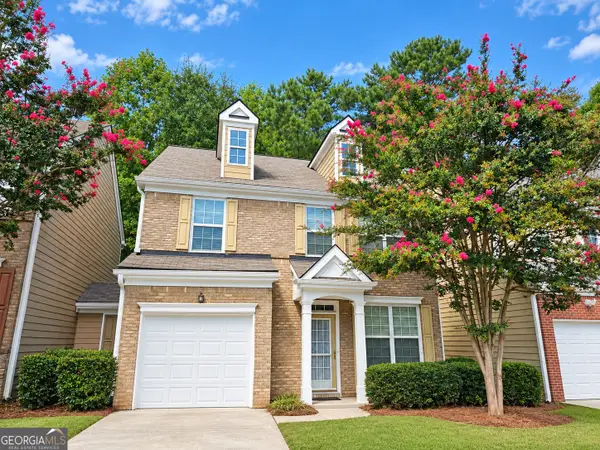 $275,000Coming Soon3 beds 3 baths1,788 sq. ft.
1542 Park Grove Drive, Lawrenceville, GA 30046
MLS# 10867068Listed by: Mark Spain Real Estate - Coming Soon
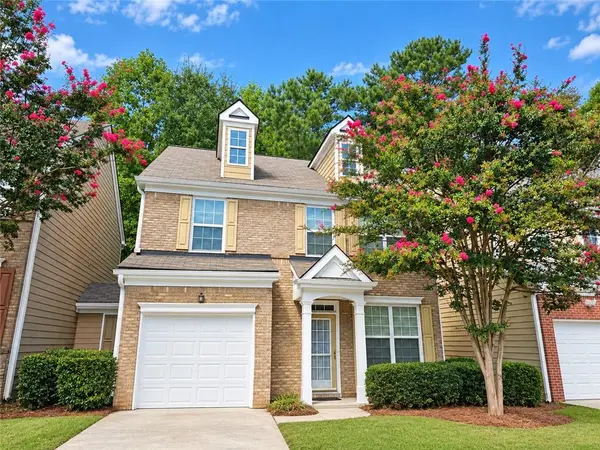 $275,000Coming Soon3 beds 3 baths1,788 sq. ft.
1542 Park Grove Drive, Lawrenceville, GA 30046
MLS# 7849318Listed by: MARK SPAIN REAL ESTATE - Coming Soon
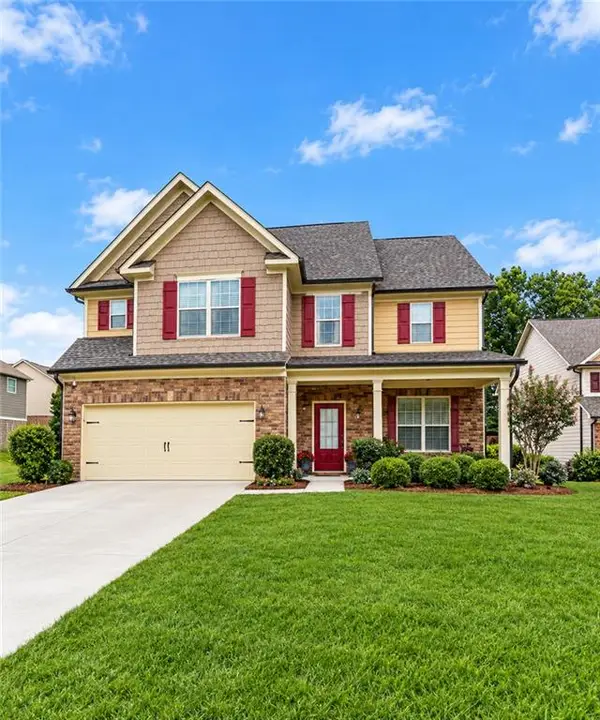 $439,900Coming Soon4 beds 3 baths2,358 sq. ft.
2111 Line Drive, Lawrenceville, GA 30043
MLS# 7849066Listed by: MARK SPAIN REAL ESTATE - Coming Soon
 $254,900Coming Soon2 beds 3 baths1,263 sq. ft.
3275 Tennington Place, Lawrenceville, GA 30044
MLS# 7848955Listed by: ROCK Y&Z REALTY - Coming Soon
 $405,000Coming Soon4 beds 3 baths2,140 sq. ft.
1685 Cheshire Court Northwest, Lawrenceville, GA 30043
MLS# 10857148Listed by: Mark Spain Real Estate - Coming Soon
 $679,900Coming Soon6 beds 5 baths4,702 sq. ft.
1071 Lake Washington Drive, Lawrenceville, GA 30043
MLS# 10857196Listed by: Keller Williams Realty Atl. Partners - Coming Soon
 $405,000Coming Soon4 beds 3 baths2,140 sq. ft.
1685 Cheshire Court Northwest, Lawrenceville, GA 30043
MLS# 7847830Listed by: MARK SPAIN REAL ESTATE - Coming Soon
 $389,500Coming Soon3 beds 3 baths2,295 sq. ft.
1961 Amber Dawn Way, Lawrenceville, GA 30043
MLS# 10856748Listed by: RE/MAX Center - Coming Soon
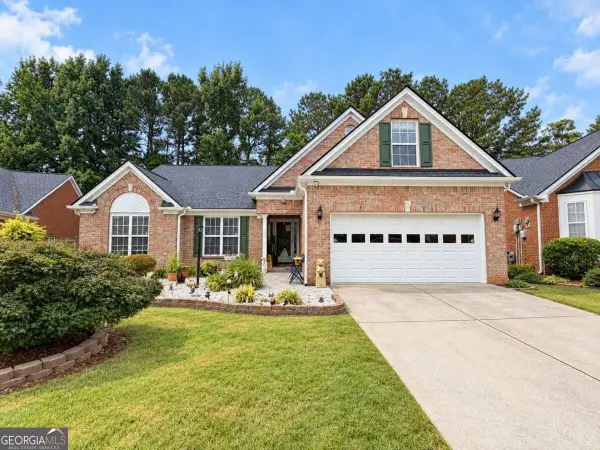 $440,000Coming Soon3 beds 2 baths
1202 Pecan Grove Place, Lawrenceville, GA 30046
MLS# 10855714Listed by: Keller Williams Realty Atlanta North - Coming Soon
 $375,000Coming Soon3 beds 2 baths2,850 sq. ft.
2602 W Regal Court, Lawrenceville, GA 30044
MLS# 7840457Listed by: CENTURY 21 CONNECT REALTY


Protect your home and budget from life's surprises with an Assurant Home Warranty, backed by a partner that supports you through every step of homeownership. Explore Plans.
© 2023 - 2026 ERA Franchise Systems LLC. All rights reserved. ERA Franchise Systems LLC fully supports the principles of the Fair Housing Act and the Equal Opportunity Act. ERA, ERA Real Estate powered, and their respective logos are registered service marks of ERA Franchise Systems LLC. Each office is independently owned and operated.