
1336 Nathan Mauldin Drive, Lawrenceville, GA 30043
Local realty services provided by:ERA Sunrise Realty
1336 Nathan Mauldin Drive,Lawrenceville, GA 30043
$459,000
- 5 Beds
- 3 Baths
- 2,620 sq. ft.
- Single family
- Active
Listed by: chrystal hughes, martin chan
Office: earth to atlanta, llc.
MLS#:7867261
Source:FIRSTMLS
Price summary
- Price:$459,000
- Price per sq. ft.:$175.19
- Monthly HOA dues:$41.67
About this home
New luxury vinyl plank flooring and a roof replaced in April 2025 make this move-in-ready brick-front home worth a fresh look. With five bedrooms, three full baths, and a spacious upstairs loft, there’s more to love beyond the updates. Newly installed flooring extends throughout the living areas and bedrooms, while tile flooring continues through the kitchen and bright breakfast room.
A covered front porch welcomes you inside, where coffered ceilings add character to the formal dining room and a gas fireplace anchors the open family room. The kitchen keeps everyone connected with a breakfast bar, granite countertops, a tile backsplash, and a sunny breakfast area overlooking the backyard. A main-level bedroom and full bath offer a convenient guest retreat or space for a home office.
Upstairs, the generous loft gives you a second gathering space—perfect for movie nights, a playroom, or a place to unwind. The oversized primary suite features vaulted ceilings, a spa-style bath, and a walk-in closet. Three additional bedrooms and another full bath complete the upper level.
Step outside to a fully fenced, level backyard with room to entertain, garden, play, or simply enjoy some privacy. With fresh flooring, a recently replaced roof, and flexible spaces on both levels, this home deserves a spot on your must-see list....
Contact an agent
Home facts
- Year built:2008
- Subdivision & Development:Wynterberry Parke
- Listing ID #:7867261
- Updated:November 12, 2026 at 03:13 PM
Rooms and interior
- Bedrooms:5
- Total bathrooms:3
- Full bathrooms:3
- Flooring:Ceramic Tile
- Dining Description:Separate Dining Room
- Bathrooms Description:Double Vanity, Separate Tub/Shower, Soaking Tub
- Kitchen Description:Breakfast Bar, Breakfast Room, Cabinets Stain, Dishwasher, Disposal, Eat-in Kitchen, Gas Cooktop, Gas Oven, Gas Range, Pantry, Refrigerator, Self Cleaning Oven, Stone Counters, View to Family Room
- Bedroom Description:Oversized Master, Roommate Floor Plan
- Living area:2,620 sq. ft.
Heating and cooling
- Cooling:Ceiling Fan(s), Central Air, Zoned
- Heating:Central, Forced Air, Natural Gas, Zoned
- Central air:Yes
Structure and exterior
- Roof:Composition
- Year built:2008
- Building area:2,620 sq. ft.
- Lot area:0.21 Acres
- Lot Features:Back Yard, Cul-De-Sac, Front Yard, Level, Private
- Architectural Style:Traditional
- Construction Materials:Brick Front, Cement Siding
- Exterior Features:Covered, Front Porch, Patio, Private Yard
- Levels:2 Story
Schools
- High school:Mountain View
- Middle school:Twin Rivers
- Elementary school:Dyer
Utilities
- Water:Public, Water Available
- Sewer:Public Sewer, Sewer Available
Finances and disclosures
- Price:$459,000
- Price per sq. ft.:$175.19
- Tax amount:$6,738 (2025)
Features and amenities
- Laundry features:Laundry Room, Upper Level
- Amenities:Coffered Ceiling(s), Disappearing Attic Stairs, Entrance Foyer 2 Story, High Ceilings 9 ft Main, High Speed Internet, Walk-In Closet(s)
Parking
- Total parking spaces:2
- Parking description:Attached, Driveway, Garage, Garage Faces Front, Level Driveway
- Garage spaces:2
 Listings identified with the FMLS IDX logo come from FMLS and are held by brokerage firms other than the owner of this website. The listing brokerage is identified in any listing details. Information is deemed reliable but is not guaranteed. If you believe any FMLS listing contains material that infringes your copyrighted work please click here (https://www.fmls.com/dmca) to review our DMCA policy and learn how to submit a takedown request. ©2026 First Multiple Listing Service, Inc.
New listings near 1336 Nathan Mauldin Drive
- Coming Soon
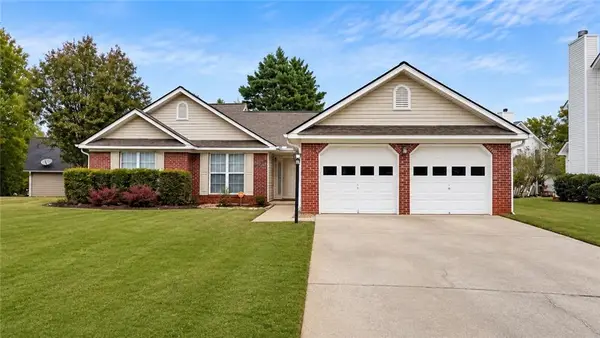 $399,900Coming Soon3 beds 2 baths1,753 sq. ft.
480 Dunagan Drive, Lawrenceville, GA 30045
MLS# 7866448Listed by: COMPASS - Coming Soon
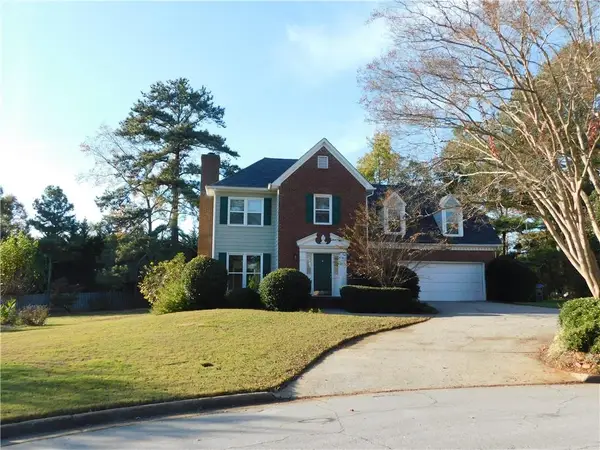 $394,000Coming Soon3 beds 3 baths1,725 sq. ft.
1391 Middleburg Hunt, Lawrenceville, GA 30043
MLS# 7865838Listed by: REALTY ONE, LLC. - Coming Soon
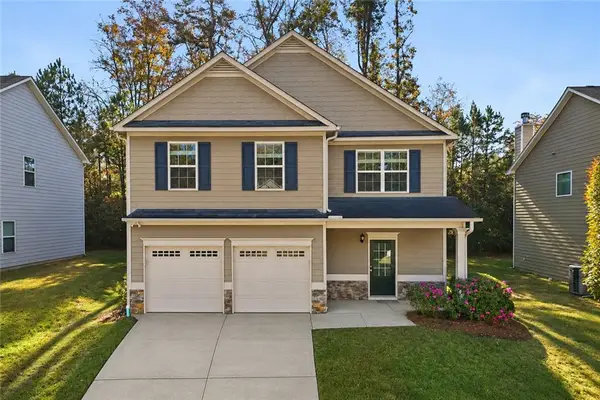 $399,900Coming Soon4 beds 3 baths2,288 sq. ft.
797 Pine Lane, Lawrenceville, GA 30043
MLS# 7864081Listed by: REALTY ONE GROUP EDGE - Coming Soon
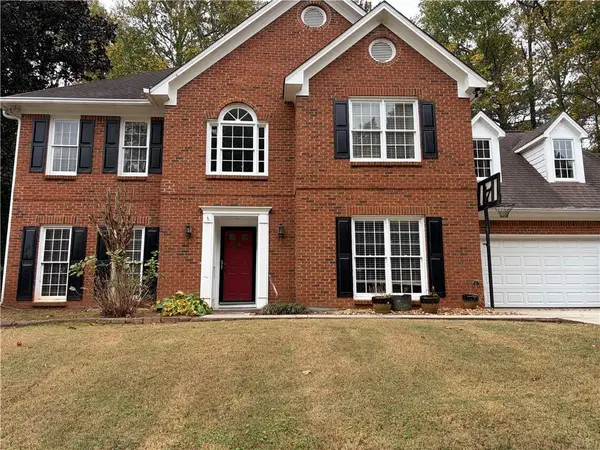 $400,000Coming Soon4 beds 3 baths2,814 sq. ft.
1030 San Lacinto Lane, Lawrenceville, GA 30043
MLS# 7863435Listed by: VIRTUAL PROPERTIES REALTY. BIZ - Coming Soon
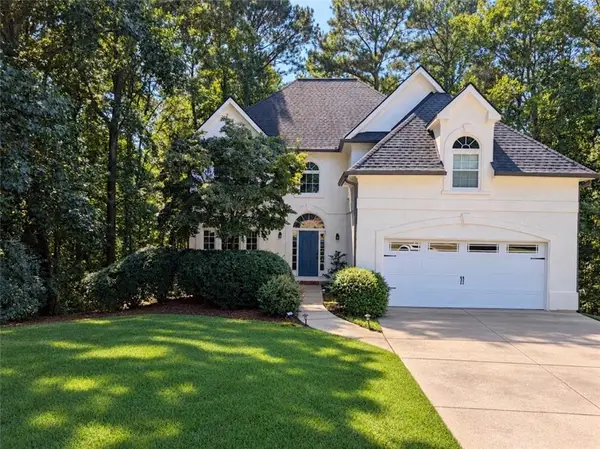 $465,000Coming Soon5 beds 4 baths4,110 sq. ft.
2100 Waters Ferry Drive, Lawrenceville, GA 30043
MLS# 7859235Listed by: ATLANTA FINE HOMES SOTHEBY'S INTERNATIONAL - Coming Soon
 $425,000Coming Soon4 beds 4 baths3,621 sq. ft.
160 Thornbush Trace, Lawrenceville, GA 30046
MLS# 7320502Listed by: MARK SPAIN REAL ESTATE - Coming Soon
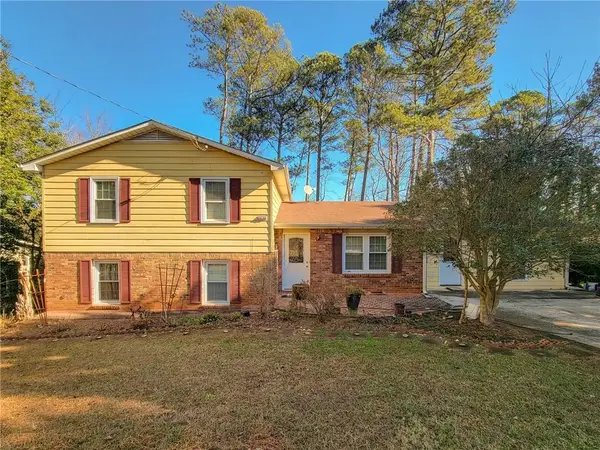 $300,000Coming Soon5 beds 2 baths2,128 sq. ft.
174 Wilbur Lane, Lawrenceville, GA 30044
MLS# 7316030Listed by: ATLANTA COMMUNITIES - New
 $315,000Active3 beds 2 baths1,258 sq. ft.
1132 Mealor Road, Lawrenceville, GA 30043
MLS# 10889104Listed by: Opendoor Brokerage - New
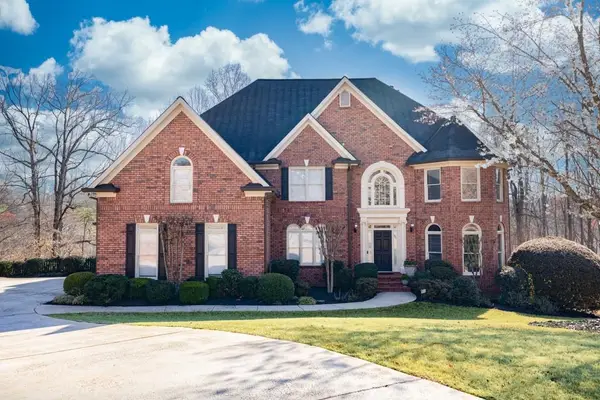 $850,000Active6 beds 5 baths6,032 sq. ft.
1776 Chadwick View Court, Lawrenceville, GA 30043
MLS# 7865733Listed by: KELLER WILLIAMS REALTY ATLANTA PARTNERS


Protect your home and budget from life's surprises with an Assurant Home Warranty, backed by a partner that supports you through every step of homeownership. Explore Plans.
© 2023 - 2026 ERA Franchise Systems LLC. All rights reserved. ERA Franchise Systems LLC fully supports the principles of the Fair Housing Act and the Equal Opportunity Act. ERA, ERA Real Estate powered, and their respective logos are registered service marks of ERA Franchise Systems LLC. Each office is independently owned and operated.