
135 Chaney Court, Lawrenceville, GA 30044
Local realty services provided by:ERA Kings Bay Realty
135 Chaney Court,Lawrenceville, GA 30044
$350,000
- 3 Beds
- 2 Baths
- 2,084 sq. ft.
- Single family
- Active
Listed by: justin landis, lauren marshall
Office: bolst, inc.
MLS#:10778547
Source:METROMLS
Price summary
- Price:$350,000
- Price per sq. ft.:$167.95
About this home
Welcome to this One-of-a-Kind Contemporary Home tucked away on a Corner Lot in a Quiet Cul-De-Sac in the established Flowers Crossing area of Lawrenceville! Perfectly positioned in the Heart of Gwinnett County, this home offers exceptional access to everything today's buyers are looking for. Enjoy being just minutes from Downtown Lawrenceville, The Shoppes at Webb Gin, Alexander Park, Tribble Mill Park, Rhodes Jordan Park, Downtown Lilburn, Lilburn City Park, the Lilburn Branch Library, and an endless variety of Shopping, Dining, Entertainment, and everyday conveniences. Commuters will appreciate easy access to Scenic Highway, Sugarloaf Parkway, Highway 78, and I-85, while nearby Gwinnett County attractions, community events, and the Parkview school cluster add even more appeal to this sought-after location. Surrounded by Mature Trees and nestled on a private lot, the home welcomes you with striking Contemporary Architecture, a Dramatic Entry, and an inviting sense of privacy. Inside, soaring ceilings, abundant Natural Light, and an Open-Concept Design create a bright and airy atmosphere throughout. The expansive Fireside Family Room serves as the heart of the home, featuring oversized windows and seamless flow into the Dining Area and Kitchen. Designed with both style and functionality in mind, the Kitchen showcases Warm Wood Cabinetry, Stainless Steel Appliances, Butcher Block Countertops, a Large Center Island with Cooktop, and generous storage throughout. The adjoining Dining Area overlooks the front yard, creating the perfect setting for everyday meals and entertaining alike. The spacious Primary Suite serves as a Private Retreat with a Custom Walk-In Closet and a beautifully updated Ensuite Bathroom featuring Dual Vessel Vanities and a Large Glass-Enclosed Shower. Two Additional Bedrooms and a Full Bathroom complete the main level. Downstairs, the Finished Terrace Level provides incredible flexibility with a Large Recreation Room and Dedicated Office or Bonus Space, along with direct access to the Oversized Garage, making it ideal for working from home, hobbies, media space, fitness, or future guest accommodations. Outside, a Large Rear Deck overlooks the Fully Fenced Backyard surrounded by Mature Trees, offering the perfect backdrop for relaxing, entertaining, or enjoying peaceful outdoor living. Combining Character, Space, and an Unbeatable Gwinnett Location, this distinctive home is a rare opportunity you won't want to miss!...
Contact an agent
Home facts
- Year built:1982
- Listing ID #:10778547
- Updated:July 07, 2026 at 11:18 AM
Rooms and interior
- Bedrooms:3
- Total bathrooms:2
- Full bathrooms:2
- Flooring:Carpet, Laminate, Tile
- Dining Description:Separate Room
- Bathrooms Description:Double Vanity
- Kitchen Description:Breakfast Bar, Dishwasher, Microwave
- Bedroom Description:Master On Main Level
- Basement Description:Full
- Living area:2,084 sq. ft.
Heating and cooling
- Cooling:Central Air
- Heating:Forced Air, Natural Gas
- Central air:Yes
Structure and exterior
- Roof:Composition
- Year built:1982
- Building area:2,084 sq. ft.
- Lot area:0.77 Acres
- Lot Features:Level
- Architectural Style:Contemporary
- Construction Materials:Wood Siding
- Exterior Features:Deck, Deck/Patio
- Foundation Description:Pillar/Post/Pier
- Levels:1 Story
Schools
- High school:Parkview
- Middle school:Trickum
- Elementary school:Knight
Utilities
- Water:Public
- Sewer:Septic Tank
Finances and disclosures
- Price:$350,000
- Price per sq. ft.:$167.95
- Tax amount:$4,462 (2025)
Features and amenities
- Appliances:Dishwasher, Dryer, Microwave, Washer
- Laundry features:Dryer, Washer
- Amenities:Carbon Monoxide Detector(s), High Ceilings, Smoke Detector(s)
Parking
- Parking description:Garage
- Garage:Yes
 2026 Georgia MLS. All rights reserved. Information Deem Reliable But Not Guaranteed July 7, 2026
New listings near 135 Chaney Court
- New
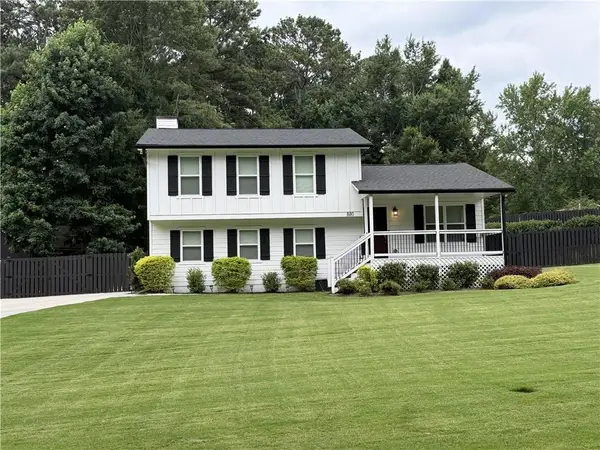 $499,900Active3 beds 3 baths1,832 sq. ft.
880 The Circle, Lawrenceville, GA 30043
MLS# 7800279Listed by: COLDWELL BANKER REALTY - New
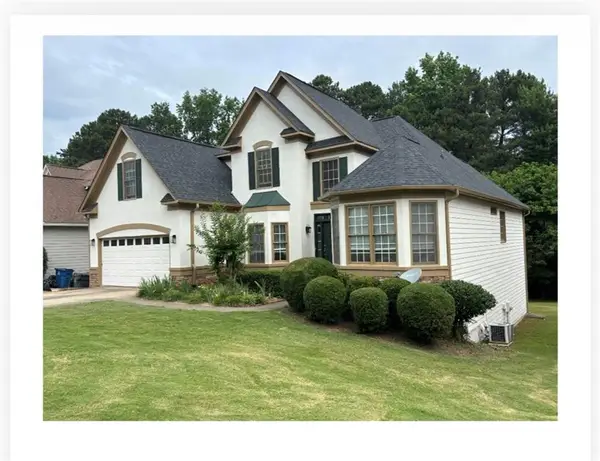 $499,000Active6 beds 4 baths3,816 sq. ft.
87 Towne Park Drive, Lawrenceville, GA 30044
MLS# 7800272Listed by: BERKSHIRE HATHAWAY HOMESERVICES GEORGIA PROPERTIES - New
 $378,000Active3 beds 3 baths1,893 sq. ft.
270 Hulan Way, Lawrenceville, GA 30044
MLS# 10799968Listed by: Virtual Properties Realty.com - Coming Soon
 $499,999Coming Soon5 beds 3 baths
1244 Amanda Jill Court, Lawrenceville, GA 30045
MLS# 7800226Listed by: NORTHGROUP REAL ESTATE - New
 $410,000Active3 beds 3 baths2,265 sq. ft.
2434 Strand Avenue, Lawrenceville, GA 30043
MLS# 10799818Listed by: BHGRE Metro Brokers - New
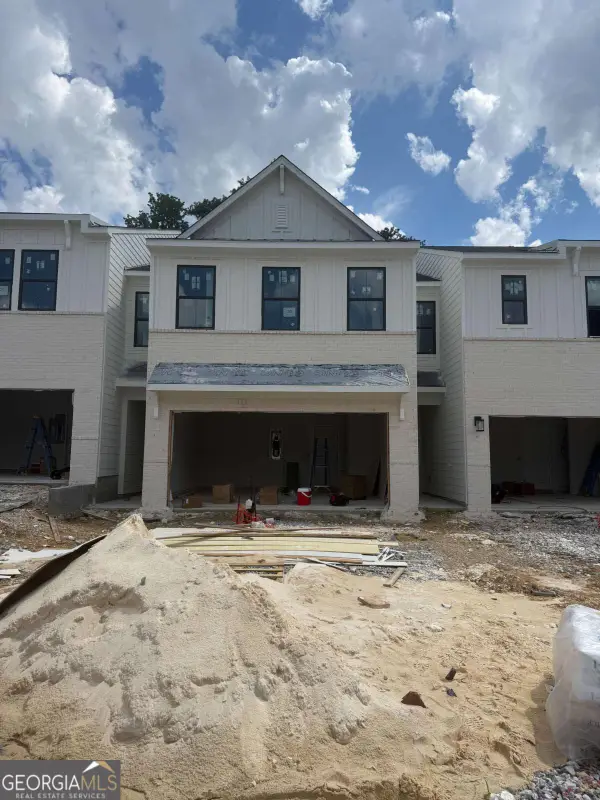 $355,990Active3 beds 3 baths1,855 sq. ft.
2068 Underwood Drive #26, Lawrenceville, GA 30043
MLS# 10799833Listed by: CCG Realty Group LLC - New
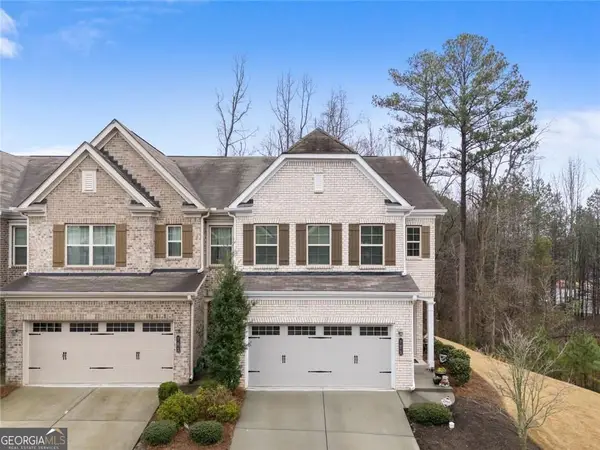 $389,900Active3 beds 3 baths2,065 sq. ft.
771 Mason Grove Parkway, Lawrenceville, GA 30043
MLS# 10799877Listed by: Market South Properties Inc. - Coming Soon
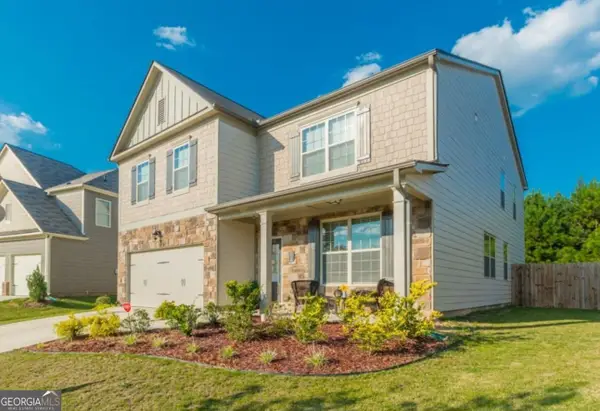 $499,999Coming Soon5 beds 3 baths
1244 Amanda Jill Court, Lawrenceville, GA 30045
MLS# 10799917Listed by: NorthGroup Realty 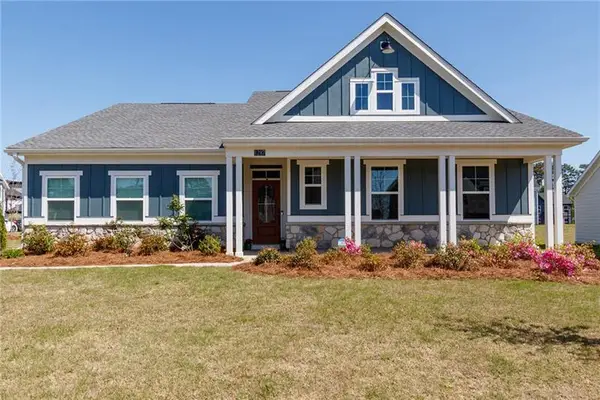 $465,000Pending4 beds 2 baths2,076 sq. ft.
1287 Violet Grange Way, Lawrenceville, GA 30045
MLS# 7799915Listed by: ATLANTA FINE HOMES SOTHEBY'S INTERNATIONAL- New
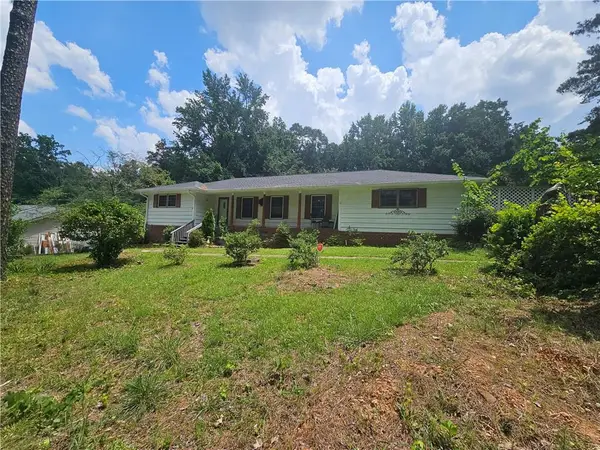 $410,000Active3 beds 3 baths2,200 sq. ft.
158 Patterson Road, Lawrenceville, GA 30044
MLS# 7799219Listed by: INVESTORS CAPITAL REALTY, LLC


Protect your home and budget from life's surprises with an Assurant Home Warranty, backed by a partner that supports you through every step of homeownership. Explore Plans.
© 2023 - 2026 ERA Franchise Systems LLC. All rights reserved. ERA Franchise Systems LLC fully supports the principles of the Fair Housing Act and the Equal Opportunity Act. ERA, ERA Real Estate powered, and their respective logos are registered service marks of ERA Franchise Systems LLC. Each office is independently owned and operated.