
138 Dorothy Lane Lane, Lawrenceville, GA 30046
Local realty services provided by:ERA Towne Square Realty, Inc.
138 Dorothy Lane Lane,Lawrenceville, GA 30046
$550,000
- 5 Beds
- 4 Baths
- 3,360 sq. ft.
- Single family
- Active
Listed by: luvetta jarmon
Office: realty hub, llc.
MLS#:7824702
Source:FIRSTMLS
Price summary
- Price:$550,000
- Price per sq. ft.:$163.69
- Monthly HOA dues:$100
About this home
Welcome to this beautifully upgraded 5-bedroom, 4-bath home offering more than 3,300 square feet in Lawrenceville’s desirable Brookfield Farm community. Originally built as the community’s model home and professionally interior decorated by a London-based designer, the residence features hardwood floors, custom wall detailing, elegant wainscoting, abundant natural light, and thoughtfully selected finishes throughout.
The spacious kitchen features granite countertops, a gas range, stainless steel appliances that remain with the home, generous cabinetry and workspace, and an open-concept layout that flows naturally into the main living area. A gas fireplace creates a warm and inviting gathering space for everyday living and entertaining.
The main level features a private bedroom with its own en-suite bathroom, creating a comfortable and self-contained space for overnight guests or extended family. With the privacy and convenience of a dedicated bath, it also provides excellent flexibility for multigenerational living or use as a private home office.
Upstairs, the spacious primary suite is designed as a true retreat, with generous room for both sleeping and sitting areas. The large private en-suite bathroom provides a relaxing space to unwind, while the professionally designed walk-in closet by California Closets offers customized storage and organization.
An additional upstairs bedroom offers another suite-like experience with its own private en-suite bathroom, giving family members or guests the privacy and convenience of a dedicated bath. This bedroom also features a custom California Closets installation, creating a beautifully organized and well-appointed secondary suite.
The expansive upstairs loft provides a dedicated entertainment space with separate areas for gaming and movies. The theater area features a professionally installed A/V projector, mounted screen, and surround sound system, creating an impressive at-home entertainment experience.
Professional landscaping extends across the front, sides, and backyard of the property. The fenced backyard features a spacious patio with an outdoor fire pit and electric patio heaters, creating an inviting space for relaxing and entertaining. Landscape lighting enhances the front of the home, while a customizable irrigation system services both the front and backyard for convenient landscape maintenance.
Additional features include a 2-car garage, four exterior security cameras, and an active perimeter security system. Ideally located near Downtown Lawrenceville with convenient access to shopping, dining, parks, healthcare, schools, and everyday conveniences....
Contact an agent
Home facts
- Year built:2019
- Subdivision & Development:BROOKFIELD FARM
- Listing ID #:7824702
- Updated:August 21, 2026 at 04:47 PM
Rooms and interior
- Bedrooms:5
- Total bathrooms:4
- Full bathrooms:4
- Flooring:Hardwood, Laminate
- Dining Description:Separate Dining Room
- Bathrooms Description:Double Vanity, Separate His/Hers, Tub/Shower Combo, Vaulted Ceiling(s)
- Kitchen Description:Cabinets White, Dishwasher, Disposal, Electric Oven, Gas Cooktop, Kitchen Island, Microwave, Pantry Walk-In, Range Hood, Refrigerator, Stone Counters, View to Family Room
- Bedroom Description:In-Law Floorplan, Oversized Master, Sitting Room
- Living area:3,360 sq. ft.
Heating and cooling
- Cooling:Central Air
- Heating:Forced Air
- Central air:Yes
Structure and exterior
- Roof:Composition, Shingle
- Year built:2019
- Building area:3,360 sq. ft.
- Lot area:0.2 Acres
- Lot Features:Back Yard, Level
- Architectural Style:Colonial, Craftsman
- Construction Materials:Wood Siding
- Exterior Features:Covered, Front Porch, Patio, Private Yard, Rain Gutters, Side Porch
- Levels:2 Story
Schools
- High school:Central Gwinnett
- Middle school:Jordan
- Elementary school:Simonton
Utilities
- Water:Public, Water Available
- Sewer:Public Sewer, Sewer Available
Finances and disclosures
- Price:$550,000
- Price per sq. ft.:$163.69
- Tax amount:$6,389 (2025)
Features and amenities
- Appliances:Home Theater
- Laundry features:Dryer, Laundry Room, Upper Level, Washer
- Amenities:Beamed Ceilings, Coffered Ceiling(s), ENERGY STAR Qualified Appliances, Entrance Foyer, High Ceilings 10 ft Main, High Ceilings 9 ft Upper, Smart Home, Tray Ceiling(s), Walk-In Closet(s)
Parking
- Total parking spaces:2
- Parking description:Attached, Driveway, Garage, Garage Door Opener
- Garage spaces:2
 Listings identified with the FMLS IDX logo come from FMLS and are held by brokerage firms other than the owner of this website. The listing brokerage is identified in any listing details. Information is deemed reliable but is not guaranteed. If you believe any FMLS listing contains material that infringes your copyrighted work please click here (https://www.fmls.com/dmca) to review our DMCA policy and learn how to submit a takedown request. ©2026 First Multiple Listing Service, Inc.
New listings near 138 Dorothy Lane Lane
- Coming Soon
 $339,900Coming Soon3 beds 2 baths1,704 sq. ft.
183 Brook Lea Cove Cove, Lawrenceville, GA 30044
MLS# 7824607Listed by: MARK SPAIN REAL ESTATE - Coming Soon
 $339,900Coming Soon3 beds 2 baths1,704 sq. ft.
183 Brook Lea Cove Cove, Lawrenceville, GA 30044
MLS# 10829538Listed by: Mark Spain Real Estate - Coming Soon
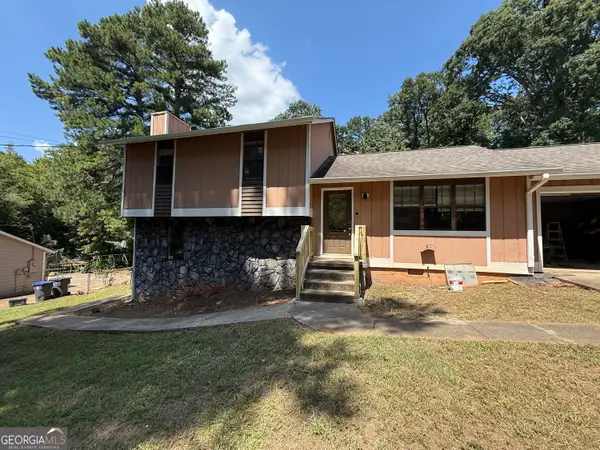 $387,000Coming Soon4 beds 3 baths
631 Brighton Drive Nw, Lawrenceville, GA 30043
MLS# 10829021Listed by: Compass - Coming Soon
 $685,000Coming Soon4 beds 3 baths3,083 sq. ft.
2061 Lullwater Place, Lawrenceville, GA 30043
MLS# 7820650Listed by: MARK SPAIN REAL ESTATE - Coming Soon
 $685,000Coming Soon4 beds 3 baths3,083 sq. ft.
2061 Lullwater Place, Lawrenceville, GA 30043
MLS# 10824885Listed by: Mark Spain Real Estate - Coming Soon
 $460,000Coming Soon4 beds 5 baths
1142 Town Square Court, Lawrenceville, GA 30046
MLS# 10820314Listed by: Keller Williams Realty Atl. Partners - Coming Soon
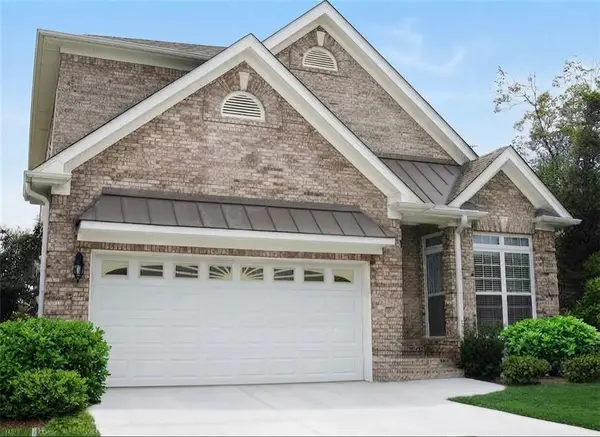 $460,000Coming Soon4 beds 5 baths4,212 sq. ft.
1142 Town Square Court, Lawrenceville, GA 30046
MLS# 7816908Listed by: KELLER WILLIAMS REALTY ATL PARTNERS - Coming Soon
 $425,000Coming Soon4 beds 4 baths3,621 sq. ft.
160 Thornbush Trace, Lawrenceville, GA 30046
MLS# 7320502Listed by: MARK SPAIN REAL ESTATE - Coming Soon
 $300,000Coming Soon5 beds 2 baths2,128 sq. ft.
174 Wilbur Lane, Lawrenceville, GA 30044
MLS# 7316030Listed by: ATLANTA COMMUNITIES - New
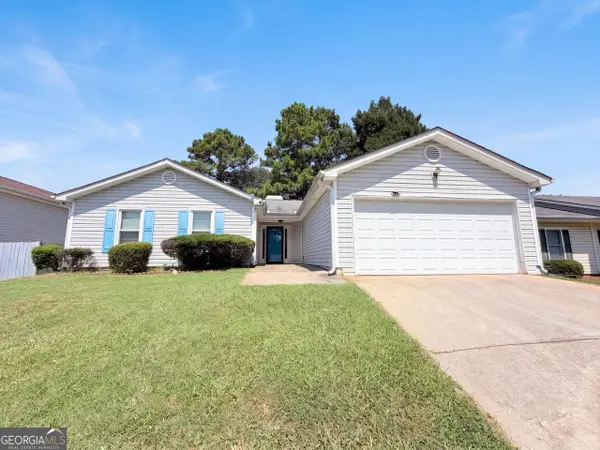 $323,000Active3 beds 2 baths1,378 sq. ft.
2409 Morning Dew Place, Lawrenceville, GA 30044
MLS# 10830517Listed by: Opendoor Brokerage


Protect your home and budget from life's surprises with an Assurant Home Warranty, backed by a partner that supports you through every step of homeownership. Explore Plans.
© 2023 - 2026 ERA Franchise Systems LLC. All rights reserved. ERA Franchise Systems LLC fully supports the principles of the Fair Housing Act and the Equal Opportunity Act. ERA, ERA Real Estate powered, and their respective logos are registered service marks of ERA Franchise Systems LLC. Each office is independently owned and operated.