
1407 Tribble Run Drive South Drive E, Lawrenceville, GA 30045
Local realty services provided by:ERA Towne Square Realty, Inc.
1407 Tribble Run Drive South Drive E,Lawrenceville, GA 30045
$549,825
- 5 Beds
- 4 Baths
- 5,525 sq. ft.
- Single family
- Active
Listed by: rachel gibson
Office: seven keys realty, llc.
MLS#:7870645
Source:FIRSTMLS
Price summary
- Price:$549,825
- Price per sq. ft.:$99.52
- Monthly HOA dues:$13.25
About this home
FINALLY A RANCH - ON A BASEMENT- WITH 3 BEDROOMS 2 FULL AND A HALF BATHROOMS ON THE MAIN AND 2 BEDROOMS AND A FULL BATHROOM UPSTAIRS!!!! This 3 sides BRICK CORNER RANCH home has it all!!!! A WIDE FOYER ENTRY (perfect to furnish with a bench, console table and mirror). The open concept DINNING ROOM comfortably SEATS 12 and is framed with beautiful, CROWN MOLDING, trimmed columns and lots of natural light. Always wanted a FORMAL LIVING ROOM and a GREAT ROOM? Decorate the formal Living Room with designer pieces of furniture for those special occasions and utilize the GREAT ROOM for more casual gatherings. The Great Room opens to the kitchen, has a beautiful, STACK STONE GAS FIREPLACE, 8 blades - 96" ceiling fan and access to the deck. The deck has been EXTENDED and upgraded with the low-maintenance COMPOSITE DECK BOARDS and IRON BALUSTRADES and TREX Solar DECK LIGHTING. Hugh KITCHEN, with an ISLAND, white cabinets and drawers galore; Stainless Steele Side by Side Refrigerator and dishwasher, Gas SLIDE-IN stove, a pantry and space for an 8 Seat dining table. This ROOMMATE plan features the Master Suite and a half bath on one side of the home and the 2 main level bedrooms and full bathroom and laundry room on the other side. The master is very spacious and has bay windows and trey ceiling. Sharing the MASTER ON-SUITE is welcomed here! Equipped with 2 vanity cabinetries separated with a MAKE-UP VANITY in between, enclosed water closet, extra storage cabinet/unit, separate shower and a DEEP JETTED TUB - perfect for relaxing after a hard day at work. The master WALK-IN closet is separated into dual sides. The staircase is conveniently tucked off the kitchen area hallway. The main bedroom upstairs is large enough for a KING bedroom set, plus a sofa and a desk area with walk-in closet. The full bathroom sits in between both bedrooms. The secondary upstairs bedroom is large enough for a 5-piece bedroom set. The FULL BASEMENT offers a FINISHED SPACE that can be used as a gaming, sports or arts and crafts room. There are 4 additional rooms spaces to be completed or can be used as storage, lawn equipment, perfect for workshop, or boat storage. The back yard is fully fenced, fairly leveled and private. Located minutes from Archer High School, Tribble Walk is a well-established community with extremely low HOA dues, beautiful, mature landscapes, sidewalks on both sides of the street and nice neighbors.
POPERTY FEATURES: 14FT high ceilings, CROWN MOLDING, Trimmed Windows, Hardwood Floors, Excessive number of can lights, Window Blinds, and Tiled Baths....
Contact an agent
Home facts
- Year built:2001
- Subdivision & Development:TRIBBLE MILL WALK
- Listing ID #:7870645
- Updated:November 19, 2026 at 11:53 PM
Rooms and interior
- Bedrooms:5
- Total bathrooms:4
- Full bathrooms:3
- Half bathrooms:1
- Flooring:Hardwood
- Dining Description:Open Concept, Seats 12+
- Bathrooms Description:Double Vanity, Separate His/Hers, Separate Tub/Shower, Soaking Tub
- Kitchen Description:Cabinets White, Dishwasher, Eat-in Kitchen, Gas Range, Kitchen Island, Laminate Counters, Microwave, Pantry, Refrigerator
- Bedroom Description:In-Law Floorplan, Master on Main, Roommate Floor Plan
- Basement Description:Bath/Stubbed, Daylight, Driveway Access, Exterior Entry, Finished, Full
- Living area:5,525 sq. ft.
Heating and cooling
- Cooling:Central Air
- Heating:Forced Air
- Central air:Yes
Structure and exterior
- Roof:Composition
- Year built:2001
- Building area:5,525 sq. ft.
- Lot area:0.54 Acres
- Lot Features:Back Yard, Corner Lot, Front Yard, Landscaped
- Architectural Style:Ranch
- Construction Materials:Brick Front, HardiPlank Type
- Exterior Features:Deck, Front Porch, Private Yard, Rain Gutters
- Levels:1.5 Story
Schools
- High school:Archer
- Middle school:McConnell
- Elementary school:Cooper
Utilities
- Water:Public, Water Available
- Sewer:Septic Tank, Sewer Available
Finances and disclosures
- Price:$549,825
- Price per sq. ft.:$99.52
- Tax amount:$6,279 (2026)
Features and amenities
- Laundry features:Laundry Room, Main Level
- Amenities:Entrance Foyer, Gas Water Heater, High Ceilings 10 ft Main, High Ceilings 9 ft Upper, High Speed Internet, His and Hers Closets, Tray Ceiling(s), Walk-In Closet(s)
Parking
- Total parking spaces:6
- Parking description:Garage
- Garage spaces:2
 Listings identified with the FMLS IDX logo come from FMLS and are held by brokerage firms other than the owner of this website. The listing brokerage is identified in any listing details. Information is deemed reliable but is not guaranteed. If you believe any FMLS listing contains material that infringes your copyrighted work please click here (https://www.fmls.com/dmca) to review our DMCA policy and learn how to submit a takedown request. ©2026 First Multiple Listing Service, Inc.
New listings near 1407 Tribble Run Drive South Drive E
- Coming Soon
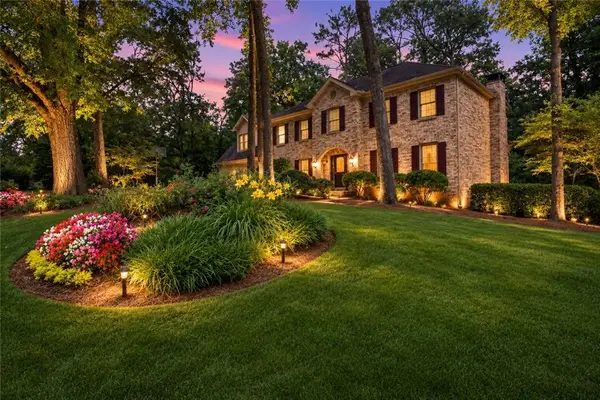 $529,000Coming Soon5 beds 3 baths3,073 sq. ft.
3003 Moore Avenue, Lawrenceville, GA 30044
MLS# 7864588Listed by: ATLANTA COMMUNITIES - Coming Soon
 $529,000Coming Soon5 beds 3 baths3,073 sq. ft.
3003 Moore Avenue, Lawrenceville, GA 30044
MLS# 10891921Listed by: Atlanta Communities - Coming Soon
 $440,000Coming Soon4 beds 3 baths2,547 sq. ft.
127 Glenview Way, Lawrenceville, GA 30043
MLS# 7868475Listed by: KELLER WILLIAMS REALTY ATLANTA PARTNERS - Coming Soon
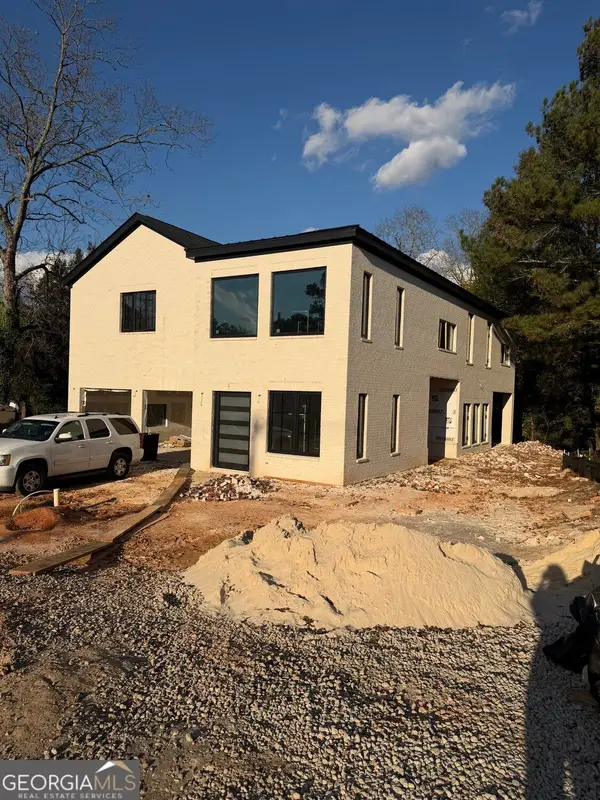 $950,000Coming Soon4 beds 3 baths4,090 sq. ft.
342 New Hope Road, Lawrenceville, GA 30046
MLS# 10889850Listed by: Virtual Properties Realty.com - Coming Soon
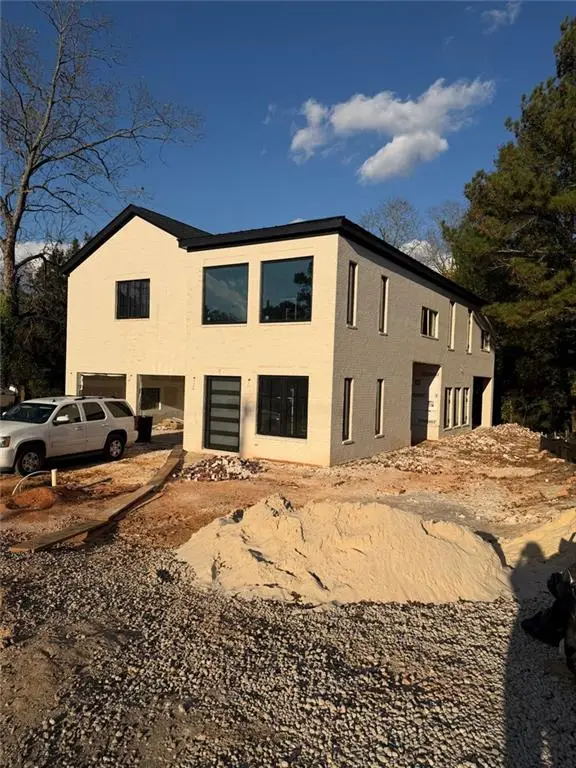 $950,000Coming Soon4 beds 3 baths4,090 sq. ft.
342 New Hope Road, Lawrenceville, GA 30046
MLS# 7867882Listed by: VIRTUAL PROPERTIES REALTY.COM - Coming Soon
 $425,000Coming Soon4 beds 4 baths3,621 sq. ft.
160 Thornbush Trace, Lawrenceville, GA 30046
MLS# 7320502Listed by: MARK SPAIN REAL ESTATE - Coming Soon
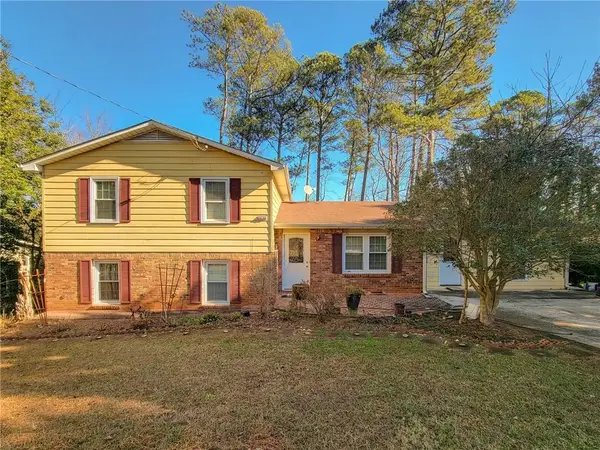 $300,000Coming Soon5 beds 2 baths2,128 sq. ft.
174 Wilbur Lane, Lawrenceville, GA 30044
MLS# 7316030Listed by: ATLANTA COMMUNITIES - New
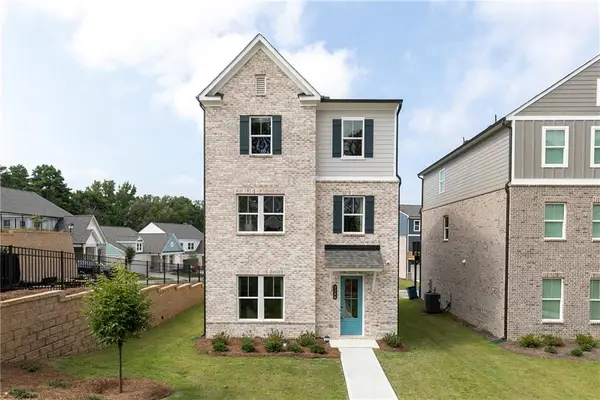 $444,990Active4 beds 4 baths2,431 sq. ft.
3540 Willow Glade Trail, Lawrenceville, GA 30043
MLS# 7870649Listed by: SM GEORGIA BROKERAGE, LLC - New
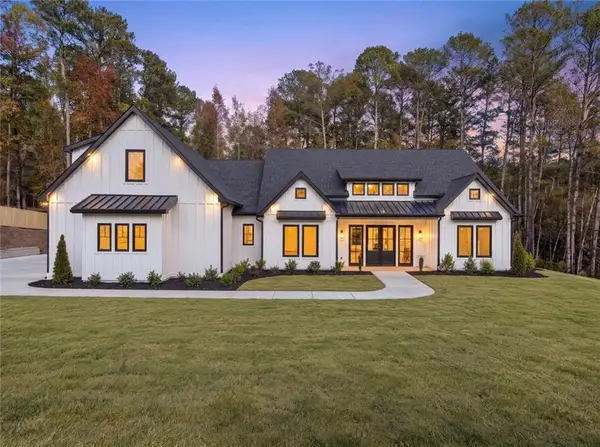 $950,000Active4 beds 4 baths3,602 sq. ft.
624 Alcovy Forest Lot 12 Drive, Lawrenceville, GA 30045
MLS# 7870681Listed by: EXP REALTY, LLC.


Protect your home and budget from life's surprises with an Assurant Home Warranty, backed by a partner that supports you through every step of homeownership. Explore Plans.
© 2023 - 2026 ERA Franchise Systems LLC. All rights reserved. ERA Franchise Systems LLC fully supports the principles of the Fair Housing Act and the Equal Opportunity Act. ERA, ERA Real Estate powered, and their respective logos are registered service marks of ERA Franchise Systems LLC. Each office is independently owned and operated.