
1430 Chadberry Way, Lawrenceville, GA 30043
Local realty services provided by:ERA Sunrise Realty
Listed by: linde moore
Office: keller williams rlty, first atlanta
MLS#:7800773
Source:FIRSTMLS
Price summary
- Price:$775,000
- Price per sq. ft.:$150.14
- Monthly HOA dues:$66.67
About this home
Some homes are designed for more than just living. They are designed for the moments you remember. Imagine quiet mornings overlooking the wooded backyard, afternoons spent outside by the stone fire pit, and evenings gathered on the deck as the lake creates a peaceful backdrop just steps away.
Set on one of the larger parcels in Chadwick Lakes, this thoughtfully maintained home offers the space, flexibility, and outdoor connection many buyers are searching for. Nature lovers will feel right at home in this peaceful setting, where each season brings something special to enjoy. From your own backyard, watch for owls, woodpeckers, blue herons, hummingbirds, and a variety of other birds, while the private lake adds to the sense of escape.
Inside, the open main level welcomes natural light throughout the living spaces, creating an inviting atmosphere for everyday routines, entertaining friends, and celebrating life’s milestones. With multiple gathering areas throughout the home, there is room for everyone to spread out while still staying connected. For added convenience, the laundry room is located on the upper level, with an additional laundry area available in the basement.
The finished basement expands the possibilities with a game room, bonus room, workshop, wine cellar, and walk-out access, offering room for hobbies, recreation, productivity, or simply creating a space that feels uniquely yours.
Outside, the lifestyle continues with direct backyard access to the community lake, where residents can fish from the dock, paddle by canoe, or enjoy a quiet ride on an electric boat. With no power-motor boats allowed, the lake remains calm, quiet, and cleaner for everyone to enjoy. The community has also rebuilt the dam and restocked the lake with bass, catfish, turtles, and more, creating a wonderful natural habitat and outdoor lifestyle.
The expansive yard, stone fire pit, and generous deck create a setting where memories are made year-round. During the fall and winter months, lake views can be enjoyed from the home, with the potential for even greater visibility in the summer through selective tree trimming.
Beyond the home, Chadwick Lakes offers amenities including a pool, tennis courts, pickleball courts, and a playground. Conveniently located near I-85, Sugarloaf Mills, Gas South Arena, Northside Hospital Gwinnett, and everyday conveniences throughout Lawrenceville, this home offers an ideal balance of peaceful surroundings and accessibility.
Opportunities to own a home with this combination of space, outdoor living, wildlife, and lake access are rare. Schedule your private showing today and experience the lifestyle this home has to offer....
Contact an agent
Home facts
- Year built:1996
- Subdivision & Development:Chadwick Lake
- Listing ID #:7800773
- Updated:August 26, 2026 at 01:33 PM
Rooms and interior
- Bedrooms:5
- Total bathrooms:4
- Full bathrooms:4
- Flooring:Carpet, Hardwood
- Dining Description:Separate Dining Room
- Bathrooms Description:Double Vanity, Separate Tub/Shower, Whirlpool Tub
- Kitchen Description:Breakfast Bar, Breakfast Room, Cabinets Stain, Dishwasher, Disposal, Double Oven, Eat-in Kitchen, Gas Cooktop, Kitchen Island, Microwave, Pantry Walk-In, Stone Counters, View to Family Room
- Bedroom Description:Oversized Master
- Basement Description:Driveway Access, Exterior Entry, Finished, Finished Bath, Interior Entry
- Living area:5,162 sq. ft.
Heating and cooling
- Cooling:Ceiling Fan(s), Central Air
- Heating:Central, Forced Air, Natural Gas
- Central air:Yes
Structure and exterior
- Roof:Composition
- Year built:1996
- Building area:5,162 sq. ft.
- Lot area:1.11 Acres
- Lot Features:Back Yard, Cul-De-Sac, Landscaped, Private, Wooded
- Architectural Style:Traditional
- Construction Materials:Brick 3 Sides
- Exterior Features:Deck, Patio, Private Yard, Storage
- Levels:3+ Story
Schools
- High school:Peachtree Ridge
- Middle school:Northbrook
- Elementary school:Jackson - Gwinnett
Utilities
- Water:Public, Water Available
- Sewer:Public Sewer, Sewer Available
Finances and disclosures
- Price:$775,000
- Price per sq. ft.:$150.14
- Tax amount:$8,022 (2025)
Features and amenities
- Laundry features:Dryer, Laundry Room, Upper Level, Washer
- Amenities:Bookcases, Cathedral Ceiling(s), Disappearing Attic Stairs, Entrance Foyer 2 Story, High Ceilings 9 ft Lower, High Speed Internet, Tray Ceiling(s), Walk-In Closet(s)
Parking
- Parking description:Attached, Garage, Garage Door Opener, Garage Faces Side, Level Driveway
- Garage spaces:2
 Listings identified with the FMLS IDX logo come from FMLS and are held by brokerage firms other than the owner of this website. The listing brokerage is identified in any listing details. Information is deemed reliable but is not guaranteed. If you believe any FMLS listing contains material that infringes your copyrighted work please click here (https://www.fmls.com/dmca) to review our DMCA policy and learn how to submit a takedown request. ©2026 First Multiple Listing Service, Inc.
New listings near 1430 Chadberry Way
- Coming Soon
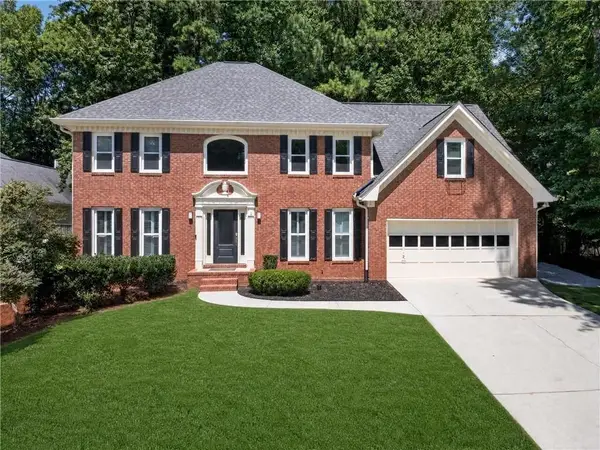 $425,000Coming Soon6 beds 4 baths4,541 sq. ft.
969 Mill Bend Drive Sw, Lawrenceville, GA 30044
MLS# 7827353Listed by: ATRIUM REALTY, LLC - Coming Soon
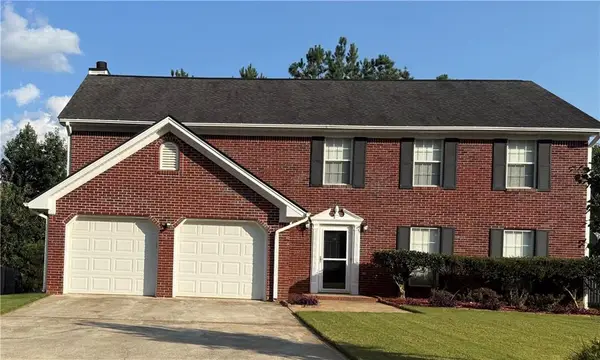 $399,990Coming Soon4 beds 3 baths2,308 sq. ft.
720 Madison Chase Drive, Lawrenceville, GA 30045
MLS# 7824983Listed by: GALYAN GROUP REALTY, LLC - Coming Soon
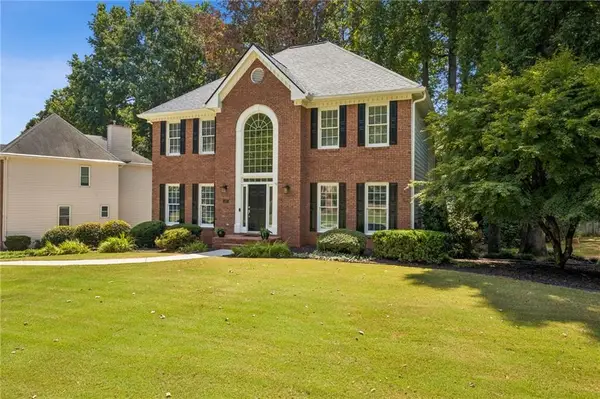 $575,000Coming Soon5 beds 4 baths3,259 sq. ft.
1401 Providence Drive, Lawrenceville, GA 30044
MLS# 7820785Listed by: ATLANTA COMMUNITIES - Coming Soon
 $339,900Coming Soon3 beds 2 baths1,704 sq. ft.
183 Brook Lea Cove Cove, Lawrenceville, GA 30044
MLS# 7824607Listed by: MARK SPAIN REAL ESTATE - Coming Soon
 $339,900Coming Soon3 beds 2 baths1,704 sq. ft.
183 Brook Lea Cove Cove, Lawrenceville, GA 30044
MLS# 10829538Listed by: Mark Spain Real Estate - Coming Soon
 $685,000Coming Soon4 beds 3 baths3,083 sq. ft.
2061 Lullwater Place, Lawrenceville, GA 30043
MLS# 7820650Listed by: MARK SPAIN REAL ESTATE - Coming Soon
 $685,000Coming Soon4 beds 3 baths3,083 sq. ft.
2061 Lullwater Place, Lawrenceville, GA 30043
MLS# 10824885Listed by: Mark Spain Real Estate - Coming Soon
 $460,000Coming Soon6 beds 5 baths
1142 Town Square Court, Lawrenceville, GA 30046
MLS# 10820314Listed by: Keller Williams Realty Atl. Partners - Coming Soon
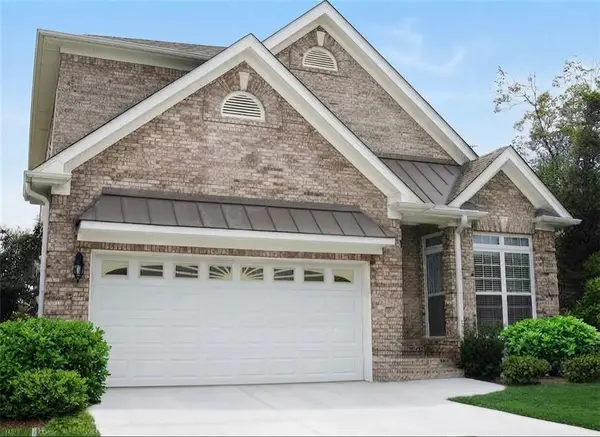 $460,000Coming Soon6 beds 5 baths4,212 sq. ft.
1142 Town Square Court, Lawrenceville, GA 30046
MLS# 7816908Listed by: KELLER WILLIAMS REALTY ATL PARTNERS - Coming Soon
 $425,000Coming Soon4 beds 4 baths3,621 sq. ft.
160 Thornbush Trace, Lawrenceville, GA 30046
MLS# 7320502Listed by: MARK SPAIN REAL ESTATE


Protect your home and budget from life's surprises with an Assurant Home Warranty, backed by a partner that supports you through every step of homeownership. Explore Plans.
© 2023 - 2026 ERA Franchise Systems LLC. All rights reserved. ERA Franchise Systems LLC fully supports the principles of the Fair Housing Act and the Equal Opportunity Act. ERA, ERA Real Estate powered, and their respective logos are registered service marks of ERA Franchise Systems LLC. Each office is independently owned and operated.