
1450 Stampmill Way, Lawrenceville, GA 30043
Local realty services provided by:ERA Hirsch Real Estate Team
1450 Stampmill Way,Lawrenceville, GA 30043
$355,000
- 3 Beds
- 2 Baths
- 2,118 sq. ft.
- Single family
- Active
Listed by: kelly choi and associates
Office: keller williams realty atl. partners
MLS#:10822387
Source:METROMLS
Price summary
- Price:$355,000
- Price per sq. ft.:$167.61
About this home
Welcome to easy single-story living in this spacious and inviting home! 5" engineered hardwood floors, an open-concept layout, and a vaulted-ceiling great room create a bright, airy, and comfortable atmosphere throughout. The chef's kitchen features granite countertops, stainless steel appliances, and a stylish herringbone subway tile backsplash. Generously sized bedrooms provide plenty of space, while the primary suite offers a relaxing retreat with dual vanities, a frameless glass shower, tile flooring, and a walk-in closet. A separate laundry room adds everyday convenience-all thoughtfully arranged on one level. Step outside to one of this home's true highlights-the beautifully updated backyard. Since purchasing the home six years ago, the current owners have invested significantly in transforming the backyard into a beautiful and comfortable outdoor retreat. Whether enjoying a peaceful cup of morning coffee, unwinding after a long day, or gathering with family and friends, this inviting outdoor space is designed to be enjoyed. While the interior offers an opportunity for a few personal touches and TLC, the home has been attractively priced with those updates in mind, making it an exceptional opportunity for buyers seeking the convenience of single-level living, generous space, a wonderful outdoor setting, and great value. An optional HOA provides residents access to neighborhood amenities including a swimming pool, tennis courts, and playground. Conveniently located near highly regarded schools, shopping, dining, and everyday conveniences, this home offers a desirable combination of location, lifestyle, and value. Don't miss this opportunity to make this charming single-story home your own!...
Contact an agent
Home facts
- Year built:1992
- Subdivision & Development:Meadow Trace Landing
- Listing ID #:10822387
- Updated:September 27, 2026 at 10:50 AM
Rooms and interior
- Bedrooms:3
- Total bathrooms:2
- Full bathrooms:2
- Flooring:Carpet, Hardwood, Tile
- Bathrooms Description:Double Vanity, Separate Shower, Soaking Tub
- Kitchen Description:Dishwasher, Disposal, Oven/Range (Combo), Stainless Steel Appliance(s)
- Bedroom Description:Master On Main Level
- Living area:2,118 sq. ft.
Heating and cooling
- Cooling:Ceiling Fan(s), Central Air
- Heating:Central, Forced Air
- Central air:Yes
Structure and exterior
- Roof:Composition
- Year built:1992
- Building area:2,118 sq. ft.
- Lot area:0.19 Acres
- Lot Features:Sloped
- Architectural Style:Brick Front
- Construction Materials:Brick, Press Board
- Levels:1 Story
Schools
- High school:Collins Hill
- Middle school:Creekland
- Elementary school:McKendree
Utilities
- Water:Public, Water Available
- Sewer:Public Sewer, Sewer Connected
Finances and disclosures
- Price:$355,000
- Price per sq. ft.:$167.61
- Tax amount:$4,729 (2025)
Features and amenities
- Appliances:Dishwasher, Disposal, Gas Water Heater, Oven/Range (Combo), Stainless Steel Appliance(s)
- Laundry features:In Hall
- Amenities:Gas Water Heater, High Ceilings, Pulldown Attic Stairs, Tray Ceiling(s)
Parking
- Parking description:Attached, Garage
- Garage:Yes
 2026 Georgia MLS. All rights reserved. Information Deem Reliable But Not Guaranteed September 27, 2026
New listings near 1450 Stampmill Way
- Coming Soon
 $375,000Coming Soon3 beds 2 baths2,850 sq. ft.
2602 W Regal Court, Lawrenceville, GA 30044
MLS# 7840457Listed by: CENTURY 21 CONNECT REALTY - Coming Soon
 $295,000Coming Soon3 beds 3 baths1,900 sq. ft.
2118 Burns View Lane, Lawrenceville, GA 30044
MLS# 7839699Listed by: MARK SPAIN REAL ESTATE - Coming Soon
 $295,000Coming Soon3 beds 3 baths1,900 sq. ft.
2118 Burns View Lane, Lawrenceville, GA 30044
MLS# 10848214Listed by: Mark Spain Real Estate - Coming Soon
 $505,000Coming Soon4 beds 3 baths2,130 sq. ft.
2904 Volland Grove Trail, Lawrenceville, GA 30043
MLS# 7834058Listed by: MARK SPAIN REAL ESTATE - Coming Soon
 $505,000Coming Soon4 beds 3 baths2,130 sq. ft.
2904 Volland Grove Trail, Lawrenceville, GA 30043
MLS# 10841589Listed by: Mark Spain Real Estate - Coming Soon
 $425,000Coming Soon4 beds 4 baths3,621 sq. ft.
160 Thornbush Trace, Lawrenceville, GA 30046
MLS# 7320502Listed by: MARK SPAIN REAL ESTATE - Coming Soon
 $300,000Coming Soon5 beds 2 baths2,128 sq. ft.
174 Wilbur Lane, Lawrenceville, GA 30044
MLS# 7316030Listed by: ATLANTA COMMUNITIES - New
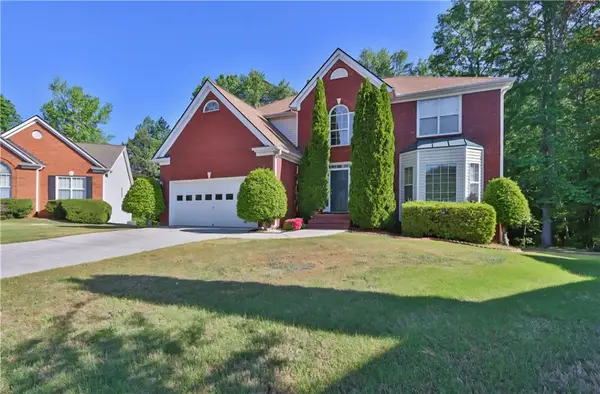 $530,000Active5 beds 4 baths4,019 sq. ft.
1403 Elderberry Run Cove, Lawrenceville, GA 30043
MLS# 7844381Listed by: VIRTUAL PROPERTIES REALTY. BIZ - New
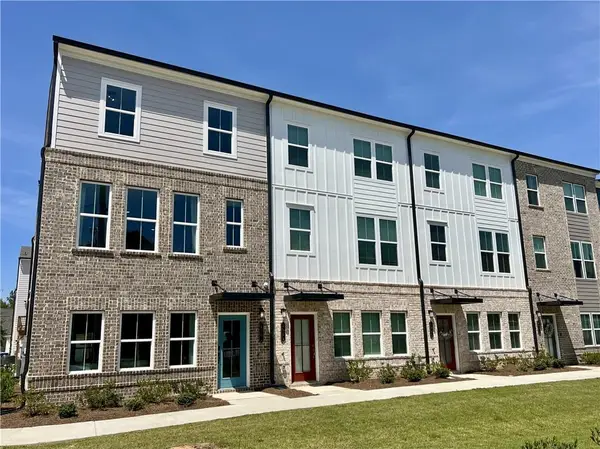 $375,990Active3 beds 4 baths2,000 sq. ft.
1025 Bullpen Bluffs Court, Lawrenceville, GA 30043
MLS# 7845098Listed by: SM GEORGIA BROKERAGE, LLC - New
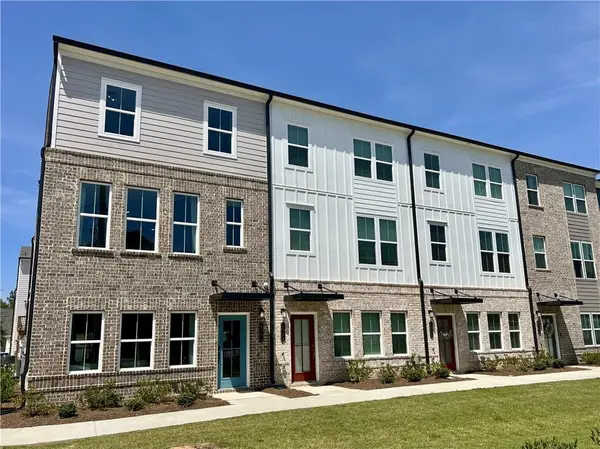 $375,990Active3 beds 4 baths2,000 sq. ft.
1023 Bullpen Bluffs Court, Lawrenceville, GA 30043
MLS# 7845102Listed by: SM GEORGIA BROKERAGE, LLC


Protect your home and budget from life's surprises with an Assurant Home Warranty, backed by a partner that supports you through every step of homeownership. Explore Plans.
© 2023 - 2026 ERA Franchise Systems LLC. All rights reserved. ERA Franchise Systems LLC fully supports the principles of the Fair Housing Act and the Equal Opportunity Act. ERA, ERA Real Estate powered, and their respective logos are registered service marks of ERA Franchise Systems LLC. Each office is independently owned and operated.