
1403 Elderberry Run Cove, Lawrenceville, GA 30043
Local realty services provided by:ERA Sunrise Realty
1403 Elderberry Run Cove,Lawrenceville, GA 30043
$530,000
- 5 Beds
- 4 Baths
- 4,019 sq. ft.
- Single family
- Active
Listed by: bolade fadahunsi
Office: virtual properties realty. biz
MLS#:7844381
Source:FIRSTMLS
Price summary
- Price:$530,000
- Price per sq. ft.:$131.87
- Monthly HOA dues:$24.58
About this home
Welcome to this spacious 5-bedroom, 3.5-bath home nestled on a quiet cul-de-sac in the highly rated Mountain View school district. Offering a fully finished walkout basement, second kitchen, multiple living spaces, and a large private backyard, this home provides the space and flexibility to comfortably live, work, entertain, and accommodate guests or extended family.
A soaring two-story foyer welcomes you into the main level, with the bright living room immediately to the right, featuring a bay window, crown molding, and neutral finishes. Just beyond, the formal dining room showcases elegant wainscoting, crown molding, and views of the private backyard, creating an inviting setting for family dinners and entertaining. The dining room opens to the chef-friendly kitchen, featuring a center island, quartz countertops, crisp white cabinetry, and stainless-steel appliances, with the adjacent family room providing a comfortable gathering space filled with natural light and centered around a cozy fireplace. French doors from the family room open to the back deck, creating an easy connection to the private outdoor space. A convenient half bath completes the main level.
Upstairs, the oversized primary suite offers a relaxing private retreat with a beautiful tray ceiling, plush carpeting, and a spacious en-suite bath featuring a soaking tub, separate shower, double vanity with quartz countertop, and a huge walk-in closet. Three additional bedrooms, a full bath, linen closet, and a conveniently located laundry room complete the upper level.
The fully finished walkout basement provides an exceptional second level of living space. It features a 5th bedroom, full bath, kitchen, living room, laundry area, and additional bonus rooms. The flexible layout offers countless possibilities - from multigenerational living and overnight guests to a home office, gym, game room, media room, hobby space, or additional recreation area. Each basement room has independent climate control for personalized comfort and energy efficiency.
Step outside to enjoy the back deck and large backyard with plenty of room for outdoor activities, play, gardening, entertaining, or letting your four-legged family members enjoy the outdoors. The generous yard provides valuable space to relax and enjoy your own private outdoor retreat.
Conveniently located near I-85/I-95 and approximately 10 minutes from the Mall of Georgia, Rock Springs Park, and historic downtown Lawrenceville.
Come experience the space, versatility, and comfort this home has to offer. Schedule your tour today!!...
Contact an agent
Home facts
- Year built:1999
- Subdivision & Development:Old Fountain Mill
- Listing ID #:7844381
- Updated:September 27, 2026 at 03:50 PM
Rooms and interior
- Bedrooms:5
- Total bathrooms:4
- Full bathrooms:3
- Half bathrooms:1
- Flooring:Carpet
- Dining Description:Seats 12+, Separate Dining Room
- Bathrooms Description:Double Vanity, Separate Tub/Shower, Soaking Tub
- Kitchen Description:Cabinets White, Dishwasher, Disposal, Eat-in Kitchen, Electric Range, Kitchen Island, Microwave, Pantry, Refrigerator, Second Kitchen, Solid Surface Counters, Stone Counters, View to Family Room
- Bedroom Description:Oversized Master
- Basement Description:Daylight, Exterior Entry, Finished, Finished Bath, Full, Interior Entry
- Living area:4,019 sq. ft.
Heating and cooling
- Cooling:Ceiling Fan(s), Central Air
- Heating:Central, Natural Gas
- Central air:Yes
Structure and exterior
- Roof:Shingle
- Year built:1999
- Building area:4,019 sq. ft.
- Lot area:0.3 Acres
- Lot Features:Back Yard, Cul-De-Sac, Front Yard, Landscaped, Level
- Architectural Style:Traditional
- Construction Materials:Brick Front, Vinyl Siding
- Exterior Features:Deck, Patio
- Levels:2 Story
Schools
- High school:Mountain View
- Middle school:Twin Rivers
- Elementary school:Freeman's Mill
Utilities
- Water:Public, Water Available
- Sewer:Public Sewer, Sewer Available
Finances and disclosures
- Price:$530,000
- Price per sq. ft.:$131.87
- Tax amount:$7,342 (2026)
Features and amenities
- Laundry features:Laundry Room, Upper Level
- Amenities:Disappearing Attic Stairs, Entrance Foyer 2 Story, Gas Water Heater, Tray Ceiling(s), Walk-In Closet(s)
Parking
- Parking description:Attached, Driveway, Garage, Garage Door Opener, Garage Faces Front, Level Driveway
- Garage spaces:2
 Listings identified with the FMLS IDX logo come from FMLS and are held by brokerage firms other than the owner of this website. The listing brokerage is identified in any listing details. Information is deemed reliable but is not guaranteed. If you believe any FMLS listing contains material that infringes your copyrighted work please click here (https://www.fmls.com/dmca) to review our DMCA policy and learn how to submit a takedown request. ©2026 First Multiple Listing Service, Inc.
New listings near 1403 Elderberry Run Cove
- Coming Soon
 $375,000Coming Soon3 beds 2 baths2,850 sq. ft.
2602 W Regal Court, Lawrenceville, GA 30044
MLS# 7840457Listed by: CENTURY 21 CONNECT REALTY - Coming Soon
 $295,000Coming Soon3 beds 3 baths1,900 sq. ft.
2118 Burns View Lane, Lawrenceville, GA 30044
MLS# 7839699Listed by: MARK SPAIN REAL ESTATE - Coming Soon
 $295,000Coming Soon3 beds 3 baths1,900 sq. ft.
2118 Burns View Lane, Lawrenceville, GA 30044
MLS# 10848214Listed by: Mark Spain Real Estate - Coming Soon
 $505,000Coming Soon4 beds 3 baths2,130 sq. ft.
2904 Volland Grove Trail, Lawrenceville, GA 30043
MLS# 7834058Listed by: MARK SPAIN REAL ESTATE - Coming Soon
 $505,000Coming Soon4 beds 3 baths2,130 sq. ft.
2904 Volland Grove Trail, Lawrenceville, GA 30043
MLS# 10841589Listed by: Mark Spain Real Estate - Coming Soon
 $425,000Coming Soon4 beds 4 baths3,621 sq. ft.
160 Thornbush Trace, Lawrenceville, GA 30046
MLS# 7320502Listed by: MARK SPAIN REAL ESTATE - Coming Soon
 $300,000Coming Soon5 beds 2 baths2,128 sq. ft.
174 Wilbur Lane, Lawrenceville, GA 30044
MLS# 7316030Listed by: ATLANTA COMMUNITIES - New
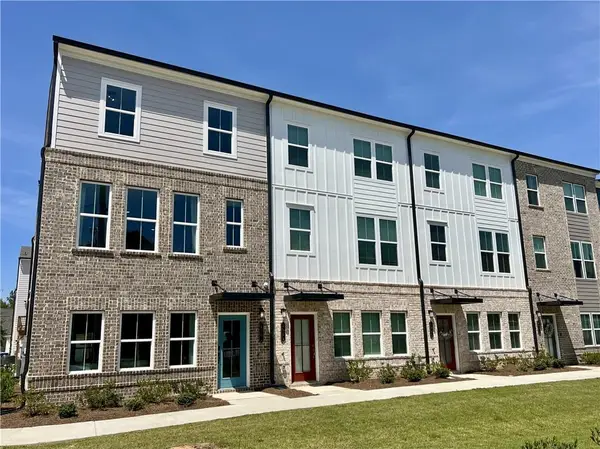 $375,990Active3 beds 4 baths2,000 sq. ft.
1025 Bullpen Bluffs Court, Lawrenceville, GA 30043
MLS# 7845098Listed by: SM GEORGIA BROKERAGE, LLC - New
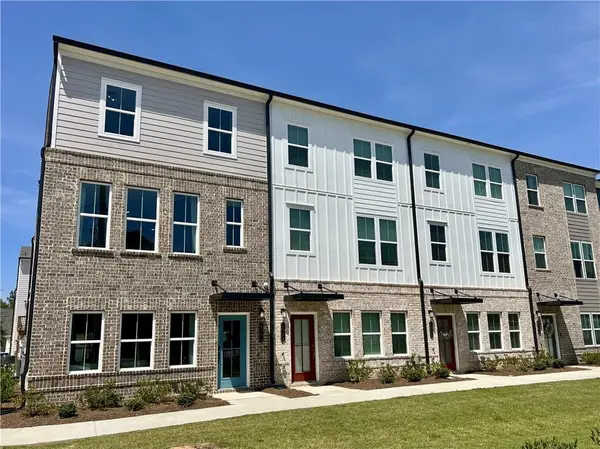 $375,990Active3 beds 4 baths2,000 sq. ft.
1023 Bullpen Bluffs Court, Lawrenceville, GA 30043
MLS# 7845102Listed by: SM GEORGIA BROKERAGE, LLC


Protect your home and budget from life's surprises with an Assurant Home Warranty, backed by a partner that supports you through every step of homeownership. Explore Plans.
© 2023 - 2026 ERA Franchise Systems LLC. All rights reserved. ERA Franchise Systems LLC fully supports the principles of the Fair Housing Act and the Equal Opportunity Act. ERA, ERA Real Estate powered, and their respective logos are registered service marks of ERA Franchise Systems LLC. Each office is independently owned and operated.