
1451 Log Cabin Lane, Lawrenceville, GA 30045
Local realty services provided by:ERA Kings Bay Realty
1451 Log Cabin Lane,Lawrenceville, GA 30045
$374,900
- 4 Beds
- 2 Baths
- 2,218 sq. ft.
- Single family
- Active
Listed by: amy cook
Office: real broker, llc
MLS#:10798113
Source:METROMLS
Price summary
- Price:$374,900
- Price per sq. ft.:$169.03
- Monthly HOA dues:$27.92
About this home
Finding an updated, turnkey ranch home for sale in Lawrenceville, GA that doesn't require immediate remodeling is no easy task. This immaculate 4-bedroom, 2-bathroom one-story ranch property represents some of the most desirable Gwinnett County real estate on the market today, having been completely renovated from top to bottom and primed for a quick closing. The kitchen is completely brand new, featuring beautiful new cabinetry, premium countertops, and an open layout that looks directly into the main living room. The main floor features a highly functional split-bedroom floor plan, highlighted by fresh neutral paint, updated bathroom vanities, and absolutely zero carpet for easy maintenance. The roomy primary suite sits on its own side of the house, serving as a true private retreat. Upstairs, you'll find a massive 4th bedroom or bonus room outfitted with plush new carpet. To guarantee this upper-level flex space stays perfectly comfortable year-round, a brand-new dedicated mini-split HVAC system was just installed. Even the garage received an upgrade with a freshly finished, clean epoxy floor. Located in the highly-ranked Archer High School district, this vacant home is sparkling clean and incredibly easy to tour. Schedule your showing today before this rare Lawrenceville listing is gone!...
Contact an agent
Home facts
- Year built:2002
- Listing ID #:10798113
- Updated:July 07, 2026 at 11:18 AM
Rooms and interior
- Bedrooms:4
- Total bathrooms:2
- Full bathrooms:2
- Flooring:Carpet, Vinyl
- Dining Description:Separate Room
- Bathrooms Description:Double Vanity
- Kitchen Description:Breakfast Area, Breakfast Room, Dishwasher, Microwave, Pantry, Refrigerator, Solid Surface Counters
- Bedroom Description:Master On Main Level, Split Bedroom Plan, Walk-In Closet(s)
- Living area:2,218 sq. ft.
Heating and cooling
- Cooling:Central Air
- Heating:Forced Air
- Central air:Yes
Structure and exterior
- Roof:Composition
- Year built:2002
- Building area:2,218 sq. ft.
- Lot area:0.26 Acres
- Lot Features:Sloped
- Architectural Style:Brick Front, Ranch
- Construction Materials:Vinyl Siding
- Exterior Features:Deck/Patio
- Foundation Description:Slab
- Levels:1 Story
Schools
- High school:Archer
- Middle school:Mcconnell
- Elementary school:Lovin
Utilities
- Water:Public, Water Available
- Sewer:Public Sewer, Sewer Available
Finances and disclosures
- Price:$374,900
- Price per sq. ft.:$169.03
- Tax amount:$4,228 (2025)
Features and amenities
- Appliances:Dishwasher, Dryer, Electric Water Heater, Microwave, Refrigerator, Washer
- Laundry features:Dryer, In Kitchen, Laundry, Washer
- Amenities:Double Pane Windows, Electric Water Heater, Pulldown Attic Stairs, Satellite Dish, Smoke Detector(s), Vaulted Ceiling(s)
Parking
- Total parking spaces:2
- Parking description:Attached, Garage, Garage Door Opener, Kitchen Level, Side/Rear Entrance
- Garage:Yes
 2026 Georgia MLS. All rights reserved. Information Deem Reliable But Not Guaranteed July 7, 2026
New listings near 1451 Log Cabin Lane
- New
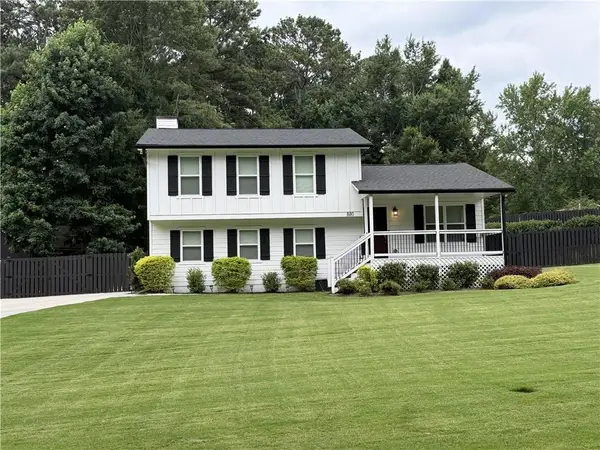 $499,900Active3 beds 3 baths1,832 sq. ft.
880 The Circle, Lawrenceville, GA 30043
MLS# 7800279Listed by: COLDWELL BANKER REALTY - New
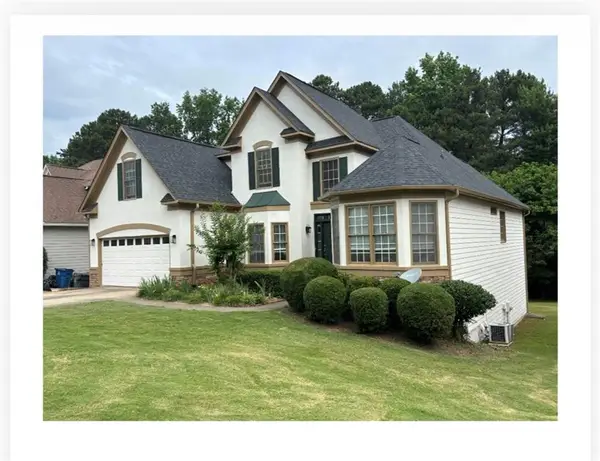 $499,000Active6 beds 4 baths3,816 sq. ft.
87 Towne Park Drive, Lawrenceville, GA 30044
MLS# 7800272Listed by: BERKSHIRE HATHAWAY HOMESERVICES GEORGIA PROPERTIES - New
 $378,000Active3 beds 3 baths1,893 sq. ft.
270 Hulan Way, Lawrenceville, GA 30044
MLS# 10799968Listed by: Virtual Properties Realty.com - Coming Soon
 $499,999Coming Soon5 beds 3 baths
1244 Amanda Jill Court, Lawrenceville, GA 30045
MLS# 7800226Listed by: NORTHGROUP REAL ESTATE - New
 $410,000Active3 beds 3 baths2,265 sq. ft.
2434 Strand Avenue, Lawrenceville, GA 30043
MLS# 10799818Listed by: BHGRE Metro Brokers - New
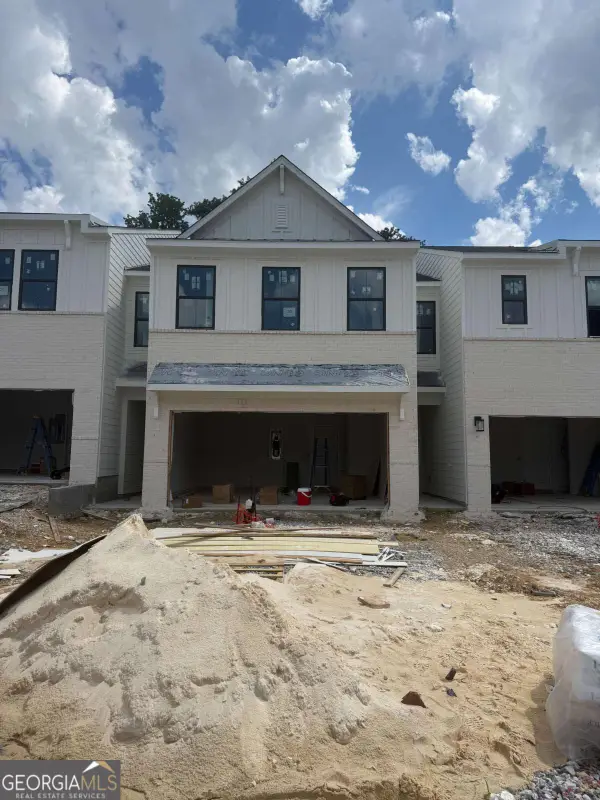 $355,990Active3 beds 3 baths1,855 sq. ft.
2068 Underwood Drive #26, Lawrenceville, GA 30043
MLS# 10799833Listed by: CCG Realty Group LLC - New
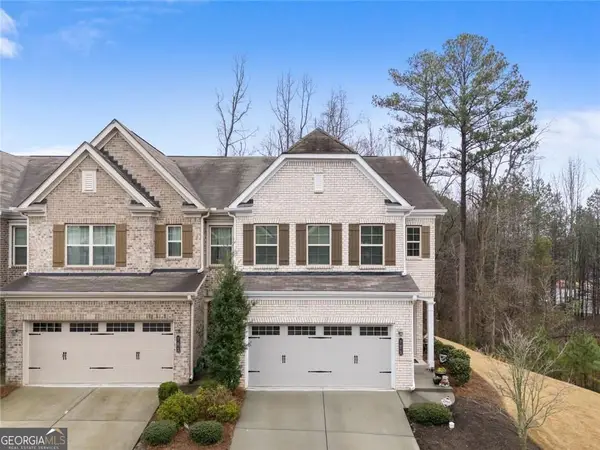 $389,900Active3 beds 3 baths2,065 sq. ft.
771 Mason Grove Parkway, Lawrenceville, GA 30043
MLS# 10799877Listed by: Market South Properties Inc. - Coming Soon
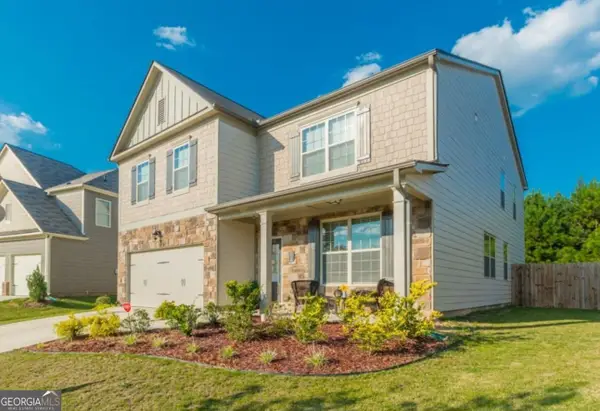 $499,999Coming Soon5 beds 3 baths
1244 Amanda Jill Court, Lawrenceville, GA 30045
MLS# 10799917Listed by: NorthGroup Realty 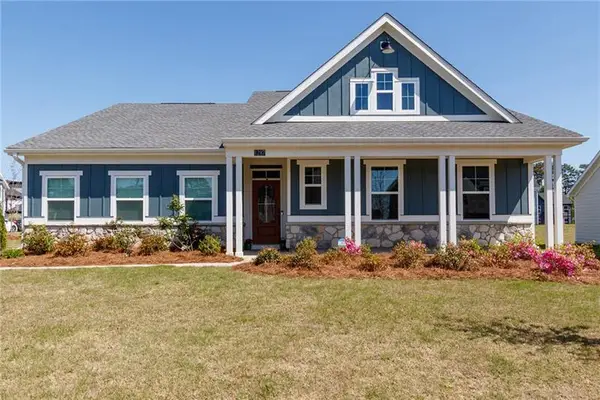 $465,000Pending4 beds 2 baths2,076 sq. ft.
1287 Violet Grange Way, Lawrenceville, GA 30045
MLS# 7799915Listed by: ATLANTA FINE HOMES SOTHEBY'S INTERNATIONAL- New
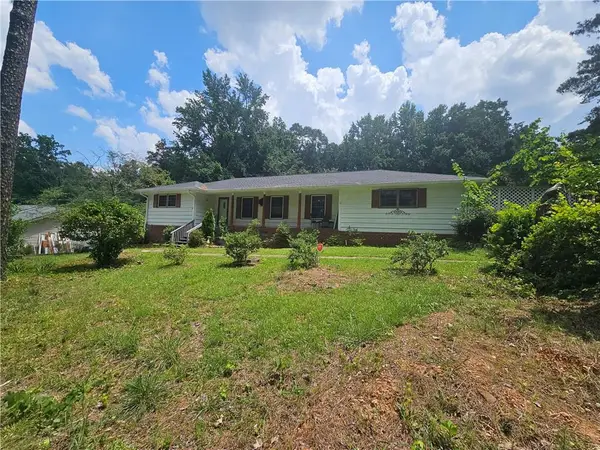 $410,000Active3 beds 3 baths2,200 sq. ft.
158 Patterson Road, Lawrenceville, GA 30044
MLS# 7799219Listed by: INVESTORS CAPITAL REALTY, LLC


Protect your home and budget from life's surprises with an Assurant Home Warranty, backed by a partner that supports you through every step of homeownership. Explore Plans.
© 2023 - 2026 ERA Franchise Systems LLC. All rights reserved. ERA Franchise Systems LLC fully supports the principles of the Fair Housing Act and the Equal Opportunity Act. ERA, ERA Real Estate powered, and their respective logos are registered service marks of ERA Franchise Systems LLC. Each office is independently owned and operated.