
1646 Braselton Highway, Lawrenceville, GA 30043
Local realty services provided by:ERA Hirsch Real Estate Team
1646 Braselton Highway,Lawrenceville, GA 30043
$1,525,000
- 5 Beds
- 7 Baths
- - sq. ft.
- Single family
- Active
Upcoming open houses
- Sat, Nov 2111:30 am - 02:00 pm
Listed by: carolyn johnson, milette watkins
Office: coldwell banker realty
MLS#:10880148
Source:METROMLS
Price summary
- Price:$1,525,000
About this home
A NEW EXPRESSION OF LUXURY. A RESIDENCE DESIGNED TO MAKE A LASTING IMPRESSION. Welcome to 1646 Braselton Hwy, an extraordinary Modern European-inspired luxury estate representing the next level of refined living within Phase II of The Tabba VI Collection, masterfully crafted by renowned luxury builder Cristian Buzila. Thoughtfully designed to combine architectural sophistication, exceptional craftsmanship, and everyday functionality, this remarkable 5,730-square-foot residence rests on 0.43 acres and offers a distinctive interpretation of modern luxury, where grand entertaining spaces meet intimate private retreats. From its striking arched entryway and custom cast-iron front door to its carefully curated interior finishes, every detail has been designed to create an unforgettable first impression. ARCHITECTURAL ELEGANCE & EXCEPTIONAL INTERIORS Step inside to discover expansive living spaces adorned with 9.5-inch-wide engineered White Oak flooring, premium insulation, and imported European windows designed to enhance energy efficiency, tranquility, and privacy. The breathtaking Grand Room serves as the architectural centerpiece of the home, featuring a magnificent Venetian plaster fireplace and expansive sliding glass doors that open directly onto the outdoor patio, effortlessly blending indoor sophistication with outdoor relaxation. Overlooking the Grand Room, a dramatic second-floor loft adds an extraordinary dimension to the home's design. Whether envisioned as an elegant lounge, entertainment retreat, or sophisticated gathering space, this versatile area is further distinguished by its own stunning Venetian plaster fireplace. THREE VENETIAN PLASTER FIREPLACES. THREE DISTINCTIVE LUXURY EXPERIENCES. A signature element of this exceptional residence is the incorporation of three beautifully designed Venetian plaster fireplaces, thoughtfully positioned within the Grand Room, Primary Suite, and second-floor loft. Each creates a unique atmosphere of warmth, elegance, and architectural artistry. A PRIVATE PRIMARY RETREAT The luxurious first-floor Primary Suite offers a peaceful sanctuary designed for comfort and privacy. Featuring its own exquisite Venetian plaster fireplace and direct access to the outdoor patio, this retreat provides an intimate connection to the outdoors. The residence features five spacious ensuite bedrooms, five full bathrooms, and two half bathrooms, offering privacy and convenience for residents and guests alike. Two full laundry rooms, thoughtfully positioned on separate levels, provide an additional layer of everyday functionality. TWO KITCHENS. ENDLESS ENTERTAINING POSSIBILITIES. Designed for both culinary excellence and effortless hospitality, the spectacular gourmet kitchen showcases a commanding 10-foot quartz island, 60-inch refrigerator, wine cooler, pot filler, and professional-style 8-burner dual-fuel range. A separate, fully equipped Chef's Kitchen provides additional space for meal preparation, entertaining, and maintaining the elegance of the main kitchen during gatherings. An inviting eat-in kitchen area and dedicated formal dining room complete the experience, providing beautifully appointed spaces for everything from intimate family meals to lavish celebrations. PRIVACY, COMFORT & MODERN CONVENIENCE Additional appointments include a mudroom, tankless water heater, three-car garage, energy-efficient insulation, imported European windows, passcode-controlled security gate, and a fully enclosed privacy-gated backyard. ELEVATE YOUR OUTDOOR LIFESTYLE Imagine transforming your backyard into a private luxury resort. Buyers may explore available options for a custom saltwater swimming pool, Jacuzzi, and outdoor entertainment kitchen, creating the perfect setting for relaxation, entertaining, and unforgettable evenings under the stars. THE ADVANTAGE OF PURCHASING BEFORE COMPLETION Why wait until the finishing touches are complete to secure something extraordinary!...
Contact an agent
Home facts
- Year built:2027
- Subdivision & Development:none
- Listing ID #:10880148
- Updated:November 20, 2026 at 03:11 PM
Rooms and interior
- Bedrooms:5
- Total bathrooms:7
- Full bathrooms:5
- Half bathrooms:2
- Flooring:Hardwood
- Bathrooms Description:Double Vanity, Separate Shower, Soaking Tub, Tile Bath
- Kitchen Description:Breakfast Bar, Dishwasher, Kitchen Island, Microwave, Oven/Range (Combo), Refrigerator, Second Kitchen, Stainless Steel Appliance(s), Walk-in Pantry
- Bedroom Description:Master On Main Level, Walk-In Closet(s)
Heating and cooling
- Cooling:Central Air
- Heating:Central
- Central air:Yes
Structure and exterior
- Year built:2027
- Lot area:0.43 Acres
- Lot Features:Level
- Architectural Style:Craftsman, European
- Construction Materials:Brick
- Exterior Features:Deck/Patio, Sprinkler System
- Foundation Description:Slab
- Levels:2 Story
Schools
- High school:Mountain View
- Middle school:Twin Rivers
- Elementary school:Freemans Mill
Utilities
- Water:Public, Water Available
- Sewer:Public Sewer, Sewer Available
Finances and disclosures
- Price:$1,525,000
Features and amenities
- Appliances:Dishwasher, Microwave, Oven/Range (Combo), Refrigerator, Stainless Steel Appliance(s), Tankless Water Heater
- Laundry features:Laundry, Laundry Closet
- Amenities:Bay Window(s), Bookcases, Double Pane Windows, High Ceilings, Key Card Entry, Pulldown Attic Stairs, Tankless Water Heater, Wet Bar
Parking
- Parking description:Attached, Carport, Garage Door Opener
- Garage:Yes
 2026 Georgia MLS. All rights reserved. Information Deem Reliable But Not Guaranteed November 20, 2026
New listings near 1646 Braselton Highway
- Coming Soon
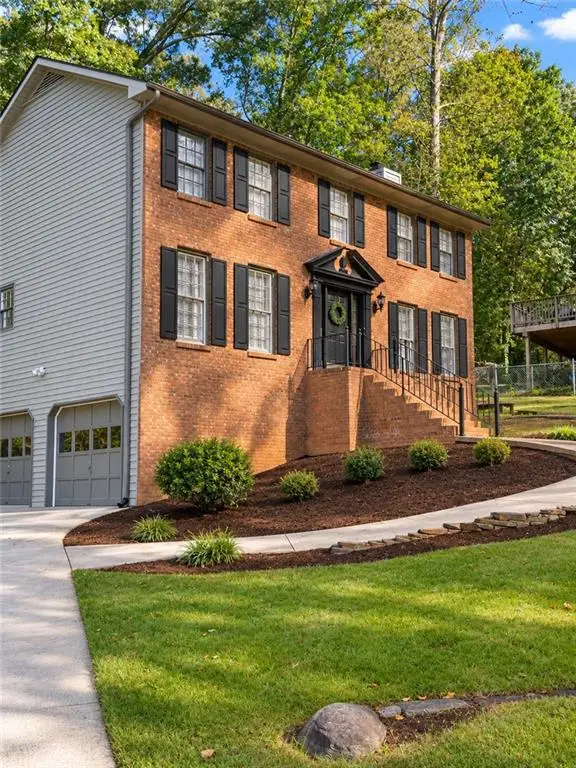 $369,900Coming Soon3 beds 3 baths2,144 sq. ft.
674 Horse Ferry Road, Lawrenceville, GA 30044
MLS# 7870962Listed by: VIRTUAL PROPERTIES REALTY.NET, LLC. - Coming Soon
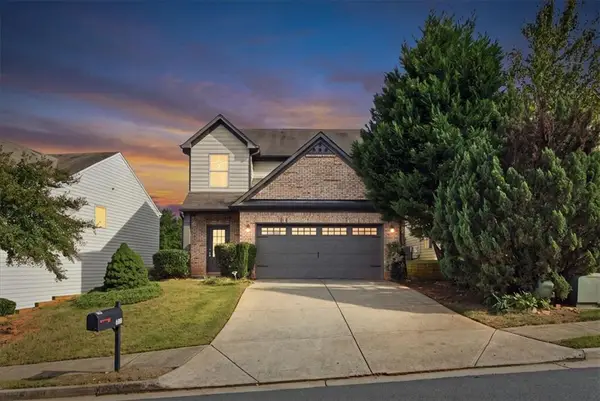 $350,000Coming Soon3 beds 3 baths2,084 sq. ft.
578 Hardy Water Drive, Lawrenceville, GA 30045
MLS# 7870708Listed by: KELLER WILLIAMS REALTY ATL NORTH - Coming Soon
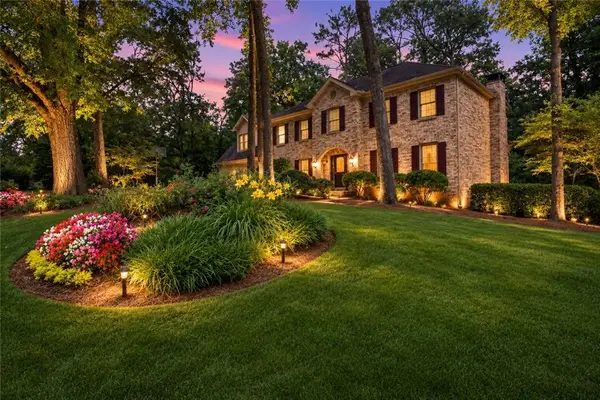 $529,000Coming Soon5 beds 3 baths3,073 sq. ft.
3003 Moore Avenue, Lawrenceville, GA 30044
MLS# 7864588Listed by: ATLANTA COMMUNITIES - Coming Soon
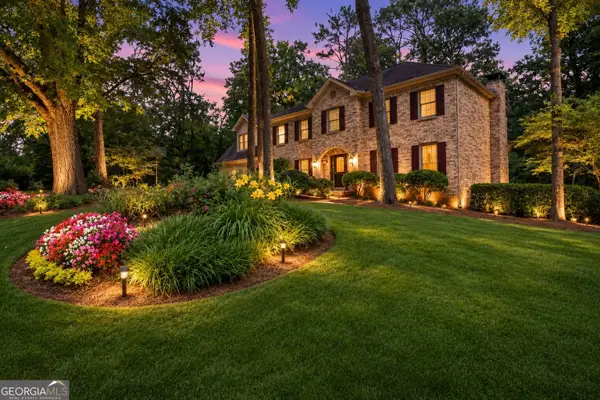 $529,000Coming Soon5 beds 3 baths3,073 sq. ft.
3003 Moore Avenue, Lawrenceville, GA 30044
MLS# 10891921Listed by: Atlanta Communities - Coming Soon
 $440,000Coming Soon4 beds 3 baths2,547 sq. ft.
127 Glenview Way, Lawrenceville, GA 30043
MLS# 7868475Listed by: KELLER WILLIAMS REALTY ATLANTA PARTNERS - Coming Soon
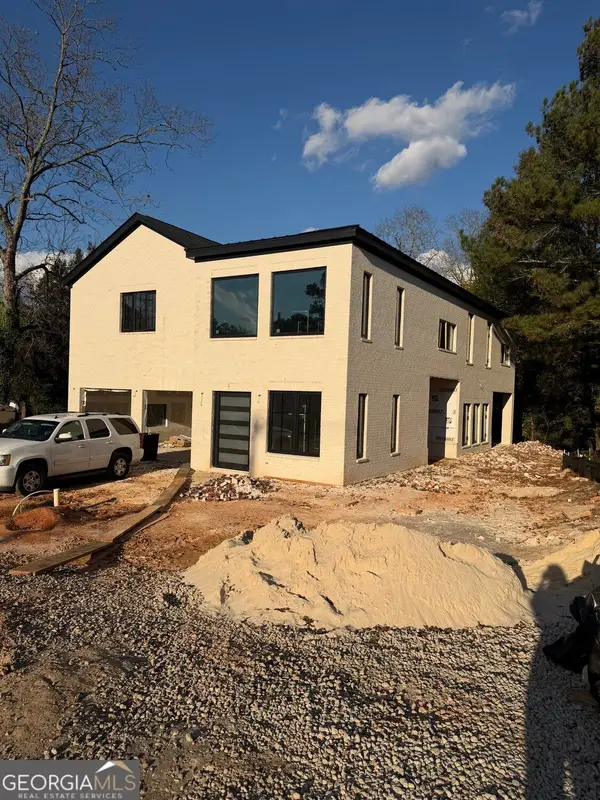 $950,000Coming Soon4 beds 3 baths4,090 sq. ft.
342 New Hope Road, Lawrenceville, GA 30046
MLS# 10889850Listed by: Virtual Properties Realty.com - Coming Soon
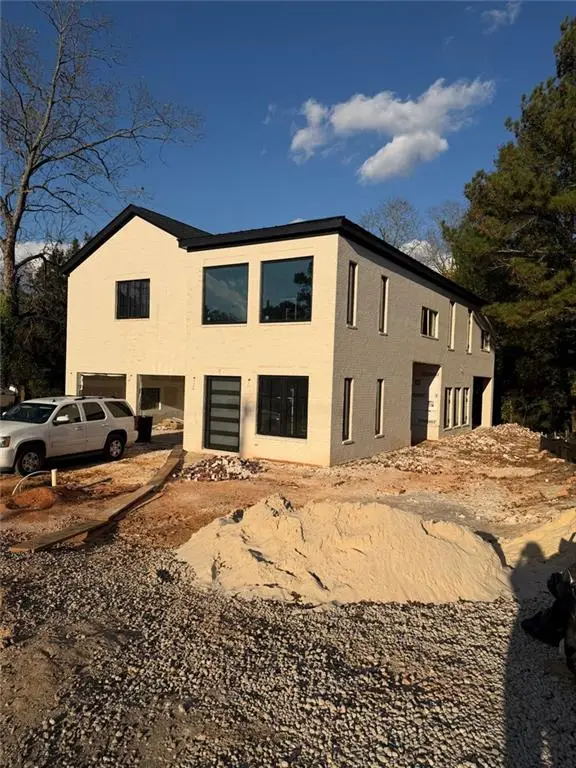 $950,000Coming Soon4 beds 3 baths4,090 sq. ft.
342 New Hope Road, Lawrenceville, GA 30046
MLS# 7867882Listed by: VIRTUAL PROPERTIES REALTY.COM - Coming Soon
 $425,000Coming Soon4 beds 4 baths3,621 sq. ft.
160 Thornbush Trace, Lawrenceville, GA 30046
MLS# 7320502Listed by: MARK SPAIN REAL ESTATE - Coming Soon
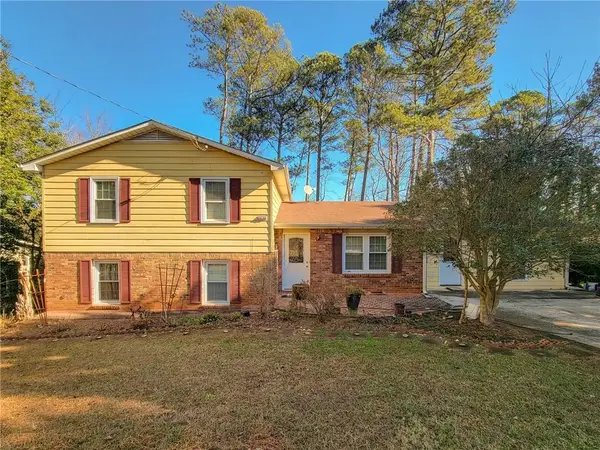 $300,000Coming Soon5 beds 2 baths2,128 sq. ft.
174 Wilbur Lane, Lawrenceville, GA 30044
MLS# 7316030Listed by: ATLANTA COMMUNITIES - New
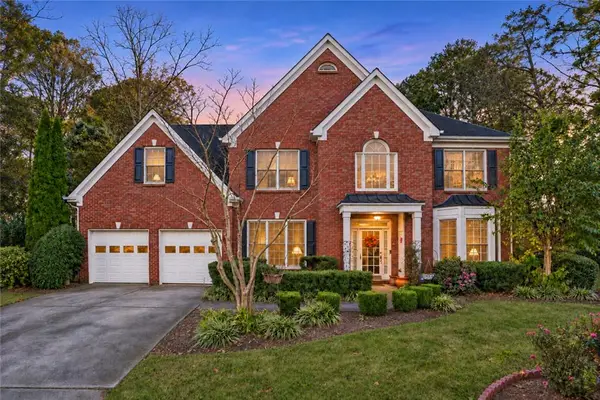 $509,000Active4 beds 3 baths2,648 sq. ft.
2071 Morning Brook Circle, Lawrenceville, GA 30043
MLS# 7870951Listed by: COMPASS


Protect your home and budget from life's surprises with an Assurant Home Warranty, backed by a partner that supports you through every step of homeownership. Explore Plans.
© 2023 - 2026 ERA Franchise Systems LLC. All rights reserved. ERA Franchise Systems LLC fully supports the principles of the Fair Housing Act and the Equal Opportunity Act. ERA, ERA Real Estate powered, and their respective logos are registered service marks of ERA Franchise Systems LLC. Each office is independently owned and operated.