
1669 Hampton Hollow Drive, Lawrenceville, GA 30043
Local realty services provided by:ERA Sunrise Realty
1669 Hampton Hollow Drive,Lawrenceville, GA 30043
$474,999
- 4 Beds
- 3 Baths
- 2,328 sq. ft.
- Single family
- Active
Listed by: stovall properties group
Office: century 21 results
MLS#:7869762
Source:FIRSTMLS
Price summary
- Price:$474,999
- Price per sq. ft.:$204.04
- Monthly HOA dues:$41.67
About this home
COMPLETELY RENOVATED FROM TOP TO BOTTOM! Welcome to this beautifully transformed 4-bedroom, 2.5-bath home located in a desirable gated swim/tennis community! Thoughtfully renovated from top to bottom, this move-in-ready home offers the perfect combination of modern finishes, comfortable living, and low-maintenance luxury. Step inside to discover a bright, open floor plan filled with natural light, fresh neutral paint, updated lighting, and beautiful luxury vinyl plank (LVP) flooring throughout. Every detail has been carefully considered to create a fresh, modern feel. The stunning, completely remodeled kitchen features brand-new cabinetry, gorgeous quartz countertops, a stylish tile backsplash, new stainless steel appliances, and updated fixtures. Designed for both everyday living and entertaining, the kitchen flows seamlessly into the inviting living spaces. The spacious primary suite offers a beautifully renovated, spa-inspired bathroom featuring a new soaking tub, custom tiled shower, and double vanity with updated finishes. Three additional bedrooms provide plenty of flexibility for guests, a home office, or additional living space. The secondary bathrooms have also been thoughtfully updated to complement the home's modern design. Step outside to enjoy the terraced backyard and patio, offering opportunities to create your own outdoor retreat. Additional improvements include brand-new HVAC systems, providing added comfort and peace of mind. Located within a gated community featuring swimming and tennis amenities, this exceptional home combines the benefits of an established neighborhood with the appeal of a beautifully updated interior. With its extensive renovations, stylish finishes, and inviting open floor plan, this home is truly move-in ready. All the updates have been done for you-just move in and enjoy!...
Contact an agent
Home facts
- Year built:2000
- Subdivision & Development:VILLAGE AT TELFAIR
- Listing ID #:7869762
- Updated:November 20, 2026 at 03:11 PM
Rooms and interior
- Bedrooms:4
- Total bathrooms:3
- Full bathrooms:2
- Half bathrooms:1
- Flooring:Carpet, Laminate
- Dining Description:Separate Dining Room
- Bathrooms Description:Double Vanity, Separate Tub/Shower
- Kitchen Description:Cabinets White, Dishwasher, Eat-in Kitchen, Gas Range, Kitchen Island, Pantry, Range Hood, Stone Counters, View to Family Room
- Bedroom Description:Oversized Master, Split Bedroom Plan
- Living area:2,328 sq. ft.
Heating and cooling
- Cooling:Central Air
- Heating:Central, Forced Air, Natural Gas
- Central air:Yes
Structure and exterior
- Roof:Composition
- Year built:2000
- Building area:2,328 sq. ft.
- Lot area:0.24 Acres
- Lot Features:Back Yard, Front Yard, Landscaped
- Architectural Style:Traditional
- Construction Materials:Brick Front, Cement Siding
- Exterior Features:Garden, Patio, Private Yard
- Levels:2 Story
Schools
- High school:Peachtree Ridge
- Middle school:Hull
- Elementary school:Jackson - Gwinnett
Utilities
- Water:Public, Water Available
- Sewer:Public Sewer, Sewer Available
Finances and disclosures
- Price:$474,999
- Price per sq. ft.:$204.04
- Tax amount:$6,787 (2025)
Features and amenities
- Laundry features:In Hall
- Amenities:Bookcases, Entrance Foyer 2 Story, Gas Water Heater, High Ceilings 10 ft Main, High Ceilings 10 ft Upper, High Speed Internet
Parking
- Total parking spaces:2
- Parking description:Garage
- Garage spaces:2
 Listings identified with the FMLS IDX logo come from FMLS and are held by brokerage firms other than the owner of this website. The listing brokerage is identified in any listing details. Information is deemed reliable but is not guaranteed. If you believe any FMLS listing contains material that infringes your copyrighted work please click here (https://www.fmls.com/dmca) to review our DMCA policy and learn how to submit a takedown request. ©2026 First Multiple Listing Service, Inc.
New listings near 1669 Hampton Hollow Drive
- Coming Soon
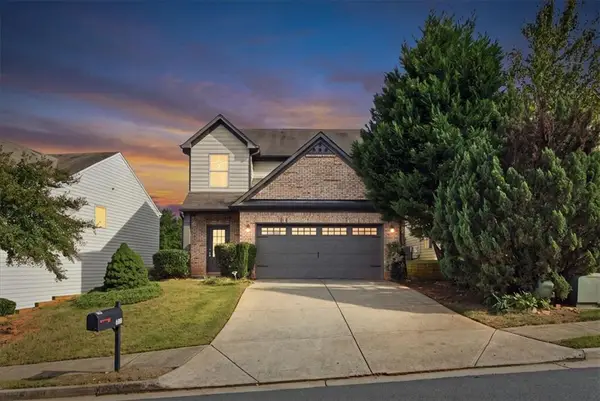 $350,000Coming Soon3 beds 3 baths2,084 sq. ft.
578 Hardy Water Drive, Lawrenceville, GA 30045
MLS# 7870708Listed by: KELLER WILLIAMS REALTY ATL NORTH - Coming Soon
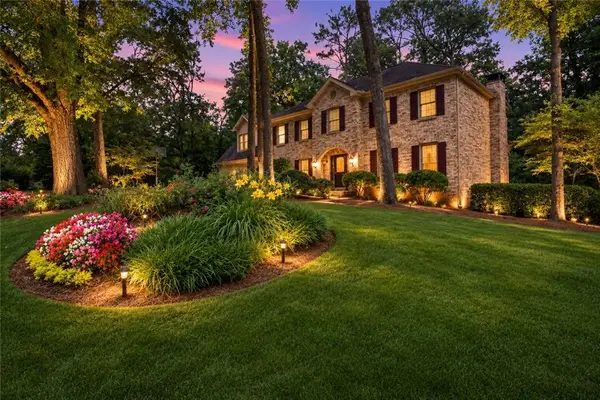 $529,000Coming Soon5 beds 3 baths3,073 sq. ft.
3003 Moore Avenue, Lawrenceville, GA 30044
MLS# 7864588Listed by: ATLANTA COMMUNITIES - Coming Soon
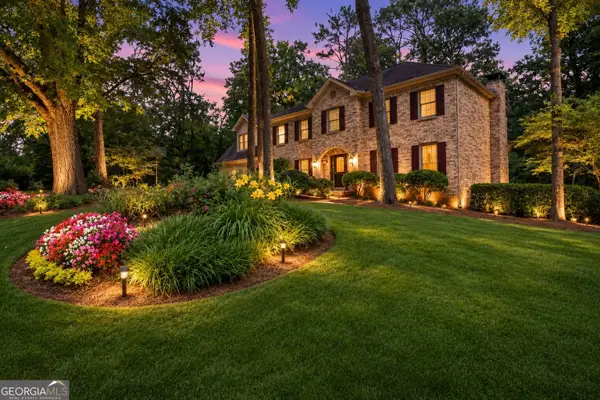 $529,000Coming Soon5 beds 3 baths3,073 sq. ft.
3003 Moore Avenue, Lawrenceville, GA 30044
MLS# 10891921Listed by: Atlanta Communities - Coming Soon
 $440,000Coming Soon4 beds 3 baths2,547 sq. ft.
127 Glenview Way, Lawrenceville, GA 30043
MLS# 7868475Listed by: KELLER WILLIAMS REALTY ATLANTA PARTNERS - Coming Soon
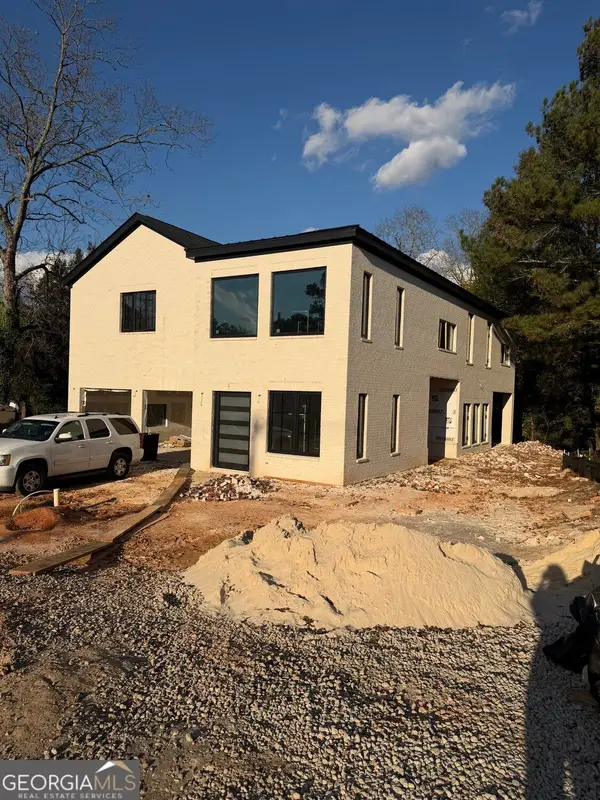 $950,000Coming Soon4 beds 3 baths4,090 sq. ft.
342 New Hope Road, Lawrenceville, GA 30046
MLS# 10889850Listed by: Virtual Properties Realty.com - Coming Soon
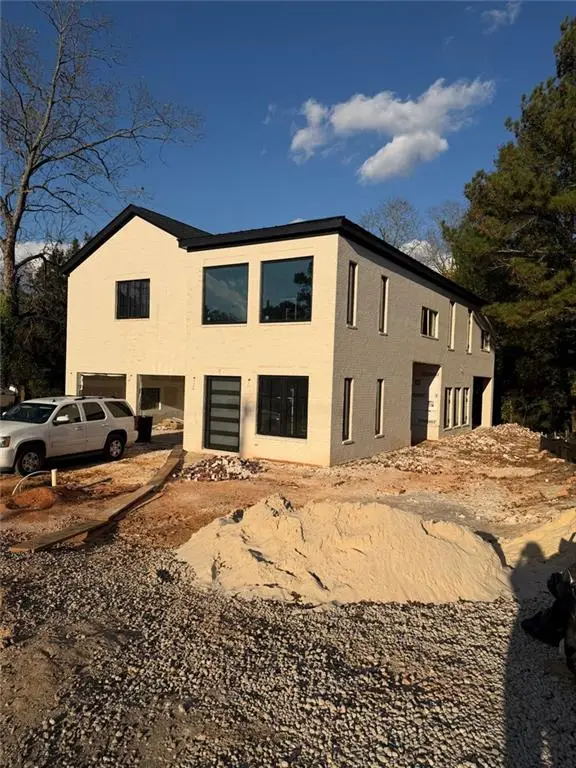 $950,000Coming Soon4 beds 3 baths4,090 sq. ft.
342 New Hope Road, Lawrenceville, GA 30046
MLS# 7867882Listed by: VIRTUAL PROPERTIES REALTY.COM - Coming Soon
 $425,000Coming Soon4 beds 4 baths3,621 sq. ft.
160 Thornbush Trace, Lawrenceville, GA 30046
MLS# 7320502Listed by: MARK SPAIN REAL ESTATE - Coming Soon
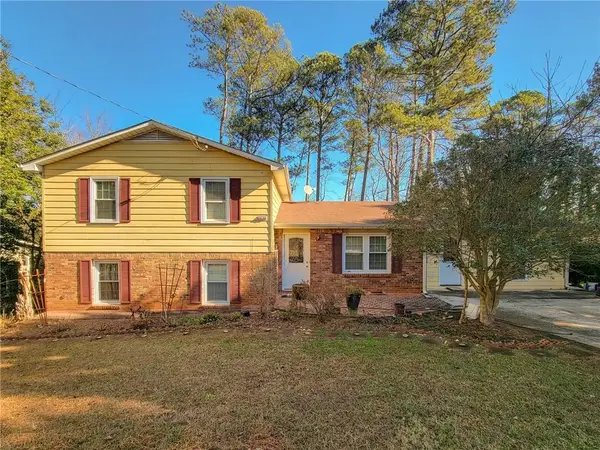 $300,000Coming Soon5 beds 2 baths2,128 sq. ft.
174 Wilbur Lane, Lawrenceville, GA 30044
MLS# 7316030Listed by: ATLANTA COMMUNITIES - New
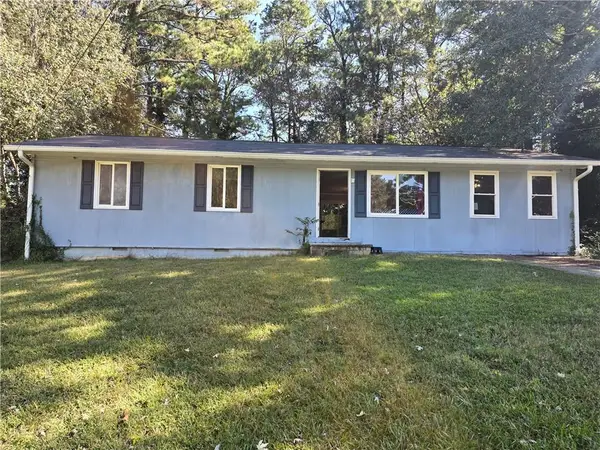 $249,900Active3 beds 2 baths1,352 sq. ft.
357 Karen Court, Lawrenceville, GA 30046
MLS# 7866182Listed by: CENTURY 21 CONNECT REALTY - New
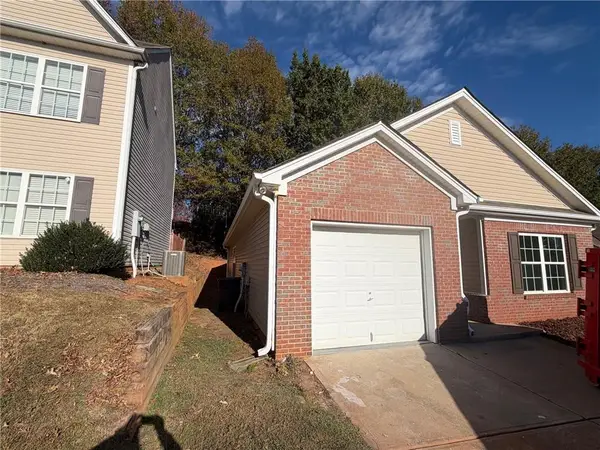 $299,900Active3 beds 2 baths1,277 sq. ft.
1442 Alcovy Falls Drive, Lawrenceville, GA 30045
MLS# 7870036Listed by: VIRTUAL PROPERTIES REALTY.COM


Protect your home and budget from life's surprises with an Assurant Home Warranty, backed by a partner that supports you through every step of homeownership. Explore Plans.
© 2023 - 2026 ERA Franchise Systems LLC. All rights reserved. ERA Franchise Systems LLC fully supports the principles of the Fair Housing Act and the Equal Opportunity Act. ERA, ERA Real Estate powered, and their respective logos are registered service marks of ERA Franchise Systems LLC. Each office is independently owned and operated.