
1986 Alcovy Trace Way, Lawrenceville, GA 30045
Local realty services provided by:ERA Towne Square Realty, Inc.
1986 Alcovy Trace Way,Lawrenceville, GA 30045
$336,500
- 4 Beds
- 3 Baths
- - sq. ft.
- Single family
- Active
Upcoming open houses
- Sun, Jul 1212:00 pm - 03:00 pm
Listed by: tamara roberts-hodges, jeffery robinson
Office: the commission luxury group
MLS#:10797592
Source:METROMLS
Price summary
- Price:$336,500
- Monthly HOA dues:$12.5
About this home
**PRICE IMPROVEMENT** This oversized 4-bedroom, 3-bath split-foyer home offers a spacious floor plan and endless potential for the right buyer. Featuring soaring cathedral ceilings, a formal dining room, an eat-in kitchen, and a large owner's suite, this home is ready for your personal touch and updates. The finished daylight basement includes a generous living area, an additional bedroom, and a full bath, providing flexible space for guests, multi-generational living, or a future in-law suite. Situated on a fenced lot with a deck, this property offers a solid foundation for renovation and customization. Whether you're an investor, flipper, or buyer looking to build equity, this fixer-upper presents an excellent opportunity to transform a spacious home into something truly special.
Contact an agent
Home facts
- Year built:2001
- Listing ID #:10797592
- Updated:July 07, 2026 at 04:39 PM
Rooms and interior
- Bedrooms:4
- Total bathrooms:3
- Full bathrooms:3
- Flooring:Carpet, Hardwood, Tile
- Dining Description:Seats 12+
- Bathrooms Description:Double Vanity
- Kitchen Description:Breakfast Bar, Dishwasher, Microwave, Pantry, Refrigerator
- Bedroom Description:Walk-In Closet(s)
- Basement Description:Daylight, Exterior Entry, Finished, Interior Entry
Heating and cooling
- Cooling:Ceiling Fan(s), Central Air
- Heating:Forced Air, Natural Gas
- Central air:Yes
Structure and exterior
- Roof:Composition
- Year built:2001
- Lot area:0.27 Acres
- Lot Features:Private
- Architectural Style:Brick Front, Traditional
- Construction Materials:Vinyl Siding
- Exterior Features:Deck, Garden
- Levels:2 Story
Schools
- High school:Dacula
- Middle school:Dacula
- Elementary school:Alcova
Utilities
- Water:Public, Water Available
- Sewer:Public Sewer, Sewer Available
Finances and disclosures
- Price:$336,500
- Tax amount:$4,819 (2025)
Features and amenities
- Appliances:Dishwasher, Microwave, Refrigerator
- Laundry features:Laundry
- Amenities:Pulldown Attic Stairs, Rear Stairs, Smoke Detector(s), Tray Ceiling(s)
Parking
- Total parking spaces:2
- Parking description:Garage, Garage Door Opener
- Garage:Yes
 2026 Georgia MLS. All rights reserved. Information Deem Reliable But Not Guaranteed July 7, 2026
New listings near 1986 Alcovy Trace Way
- New
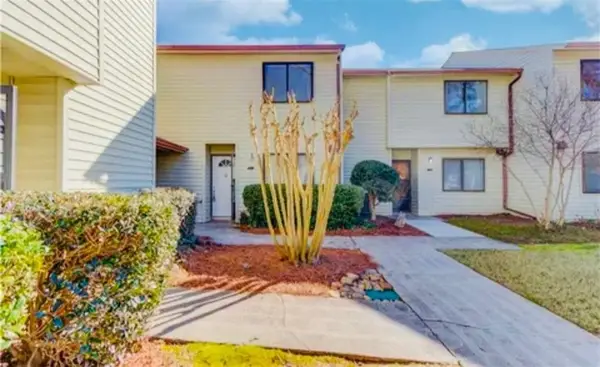 $225,000Active3 beds 3 baths1,386 sq. ft.
1144 Country Court, Lawrenceville, GA 30044
MLS# 7799580Listed by: VIRTUAL PROPERTIES REALTY.NET, LLC. - New
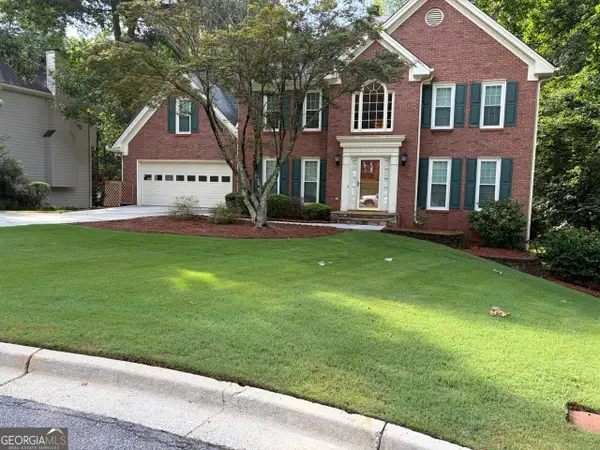 $580,000Active5 beds 4 baths5,183 sq. ft.
978 SW Mill Bend Drive Sw, Lawrenceville, GA 30044
MLS# 10800124Listed by: BHHS Georgia Properties - New
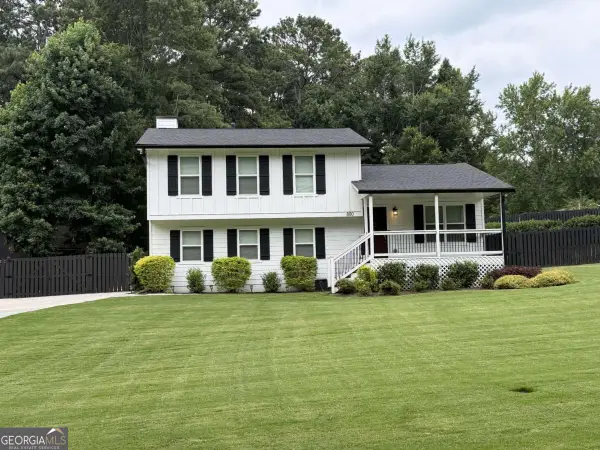 $499,900Active3 beds 3 baths1,832 sq. ft.
880 The Circle, Lawrenceville, GA 30043
MLS# 10800109Listed by: Coldwell Banker Realty - New
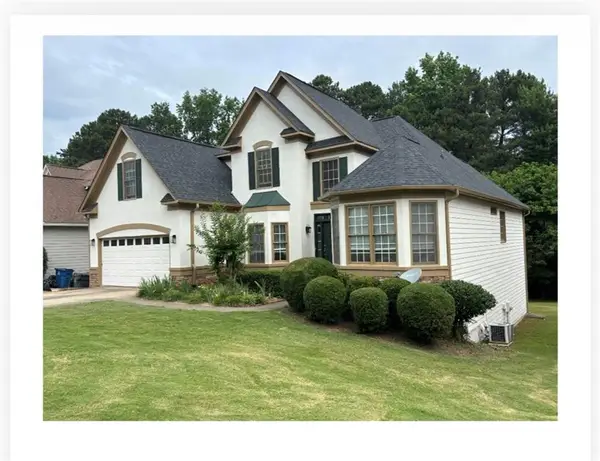 $499,000Active6 beds 4 baths3,816 sq. ft.
87 Towne Park Drive, Lawrenceville, GA 30044
MLS# 7800272Listed by: BERKSHIRE HATHAWAY HOMESERVICES GEORGIA PROPERTIES - New
 $378,000Active3 beds 3 baths1,893 sq. ft.
270 Hulan Way, Lawrenceville, GA 30044
MLS# 10799968Listed by: Virtual Properties Realty.com - Coming Soon
 $499,999Coming Soon5 beds 3 baths
1244 Amanda Jill Court, Lawrenceville, GA 30045
MLS# 7800226Listed by: NORTHGROUP REAL ESTATE - New
 $410,000Active3 beds 3 baths2,265 sq. ft.
2434 Strand Avenue, Lawrenceville, GA 30043
MLS# 10799818Listed by: BHGRE Metro Brokers - New
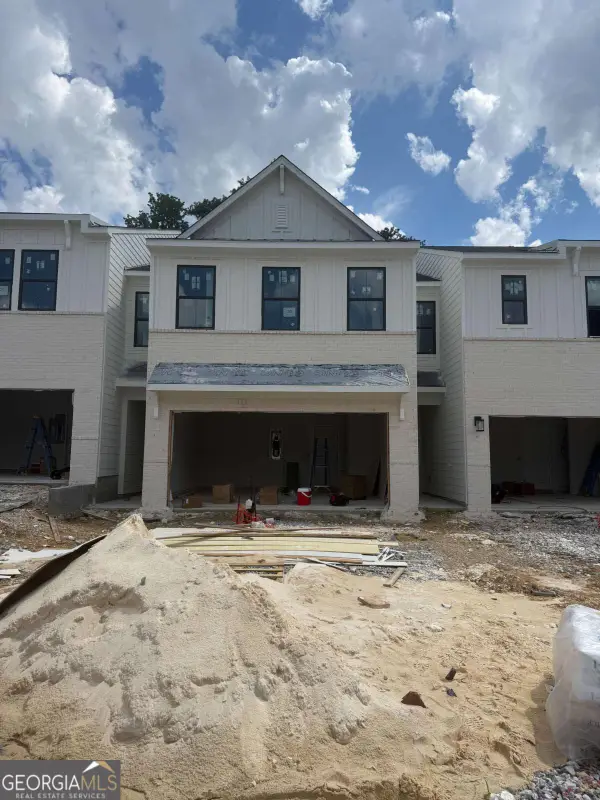 $355,990Active3 beds 3 baths1,855 sq. ft.
2068 Underwood Drive #26, Lawrenceville, GA 30043
MLS# 10799833Listed by: CCG Realty Group LLC - New
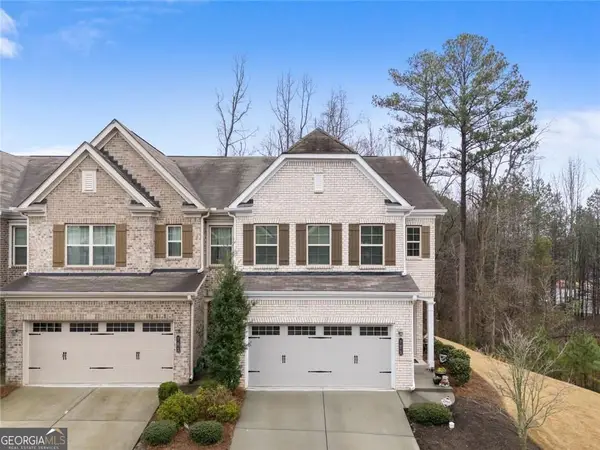 $389,900Active3 beds 3 baths2,065 sq. ft.
771 Mason Grove Parkway, Lawrenceville, GA 30043
MLS# 10799877Listed by: Market South Properties Inc. - Coming Soon
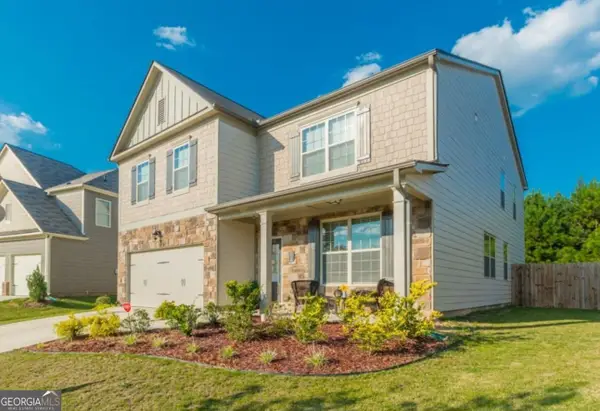 $499,999Coming Soon5 beds 3 baths
1244 Amanda Jill Court, Lawrenceville, GA 30045
MLS# 10799917Listed by: NorthGroup Realty


Protect your home and budget from life's surprises with an Assurant Home Warranty, backed by a partner that supports you through every step of homeownership. Explore Plans.
© 2023 - 2026 ERA Franchise Systems LLC. All rights reserved. ERA Franchise Systems LLC fully supports the principles of the Fair Housing Act and the Equal Opportunity Act. ERA, ERA Real Estate powered, and their respective logos are registered service marks of ERA Franchise Systems LLC. Each office is independently owned and operated.