
2038 Wildcat Cliffs Lane, Lawrenceville, GA 30043
Local realty services provided by:ERA Hirsch Real Estate Team
2038 Wildcat Cliffs Lane,Lawrenceville, GA 30043
$440,000
- 4 Beds
- 3 Baths
- 1,819 sq. ft.
- Single family
- Active
Listed by: tracy cousineau
Office: tracy cousineau real estate
MLS#:10825153
Source:METROMLS
Price summary
- Price:$440,000
- Price per sq. ft.:$241.89
- Monthly HOA dues:$31.25
About this home
SPACIOUS 4 BED, 3 BATH RANCH HOME FILLED WITH UPGRADES *OPEN CONCEPT FLOOR PLAN *VAULTED CEILING IN THE FIRESIDE FAMILY ROOM *UPDATED KITCHEN WITH GRANITE COUNTERS, BREAKFAST BAR, STAINLESS STEEL APPLIANCES, SUBWAY TILE BACKSPLASH, AND DINING AREA *PRIMARY SUITE WITH VAULTED CEILING AND ENSUITE BATHROOM WITH GRANITE TOP DOUBLE SINK VANITY, SOAKING TUB AND FULLY TILED WALK-IN SHOWER WITH FRAMELESS GLASS SHOWER ENCLOSURE *2 SECONDARY BEDROOMS AND FULL BATHROOM COMPLETE THE MAIN LEVEL *UPPER LEVEL GUEST SUITE WITH PRIVATE BATHROOM *PATIO OVERLOOKS BACKYARD WITH LUSH LANDSCAPING AND TREED BORDER FOR PRIVACY
Contact an agent
Home facts
- Year built:2002
- Subdivision & Development:Wildcat Cliffs
- Listing ID #:10825153
- Updated:September 27, 2026 at 10:50 AM
Rooms and interior
- Bedrooms:4
- Total bathrooms:3
- Full bathrooms:3
- Flooring:Carpet, Laminate, Tile
- Dining Description:Living Room/Dining Room Combo
- Bathrooms Description:Double Vanity, Separate Shower, Soaking Tub, Tile Bath
- Kitchen Description:Breakfast Area, Breakfast Bar, Breakfast Room, Dishwasher, Microwave, Oven/Range (Combo), Pantry
- Bedroom Description:Master On Main Level, Roommate Plan, Walk-In Closet(s)
- Living area:1,819 sq. ft.
Heating and cooling
- Cooling:Ceiling Fan(s), Central Air, Electric
- Heating:Central, Forced Air, Natural Gas
- Central air:Yes
Structure and exterior
- Roof:Composition
- Year built:2002
- Building area:1,819 sq. ft.
- Lot area:0.34 Acres
- Lot Features:Level, Private
- Architectural Style:Traditional
- Construction Materials:Brick, Vinyl Siding
- Exterior Features:Deck/Patio
- Foundation Description:Slab
- Levels:1.5 Story
Schools
- High school:Collins Hill
- Middle school:Creekland
- Elementary school:Taylor
Utilities
- Water:Public, Water Available
- Sewer:Public Sewer, Sewer Available, Sewer Connected
Finances and disclosures
- Price:$440,000
- Price per sq. ft.:$241.89
- Tax amount:$1,107 (2025)
Features and amenities
- Appliances:Dishwasher, Microwave, Oven/Range (Combo)
- Laundry features:Common Area, Laundry
- Amenities:Double Pane Windows, High Ceilings, Pulldown Attic Stairs, Security System, Smoke Detector(s), Vaulted Ceiling(s)
Parking
- Total parking spaces:2
- Parking description:Attached, Garage, Kitchen Level, Off Street Parking
- Garage:Yes
 2026 Georgia MLS. All rights reserved. Information Deem Reliable But Not Guaranteed September 27, 2026
New listings near 2038 Wildcat Cliffs Lane
- Coming Soon
 $375,000Coming Soon3 beds 2 baths2,850 sq. ft.
2602 W Regal Court, Lawrenceville, GA 30044
MLS# 7840457Listed by: CENTURY 21 CONNECT REALTY - Coming Soon
 $295,000Coming Soon3 beds 3 baths1,900 sq. ft.
2118 Burns View Lane, Lawrenceville, GA 30044
MLS# 7839699Listed by: MARK SPAIN REAL ESTATE - Coming Soon
 $295,000Coming Soon3 beds 3 baths1,900 sq. ft.
2118 Burns View Lane, Lawrenceville, GA 30044
MLS# 10848214Listed by: Mark Spain Real Estate - Coming Soon
 $505,000Coming Soon4 beds 3 baths2,130 sq. ft.
2904 Volland Grove Trail, Lawrenceville, GA 30043
MLS# 7834058Listed by: MARK SPAIN REAL ESTATE - Coming Soon
 $505,000Coming Soon4 beds 3 baths2,130 sq. ft.
2904 Volland Grove Trail, Lawrenceville, GA 30043
MLS# 10841589Listed by: Mark Spain Real Estate - Coming Soon
 $425,000Coming Soon4 beds 4 baths3,621 sq. ft.
160 Thornbush Trace, Lawrenceville, GA 30046
MLS# 7320502Listed by: MARK SPAIN REAL ESTATE - Coming Soon
 $300,000Coming Soon5 beds 2 baths2,128 sq. ft.
174 Wilbur Lane, Lawrenceville, GA 30044
MLS# 7316030Listed by: ATLANTA COMMUNITIES - New
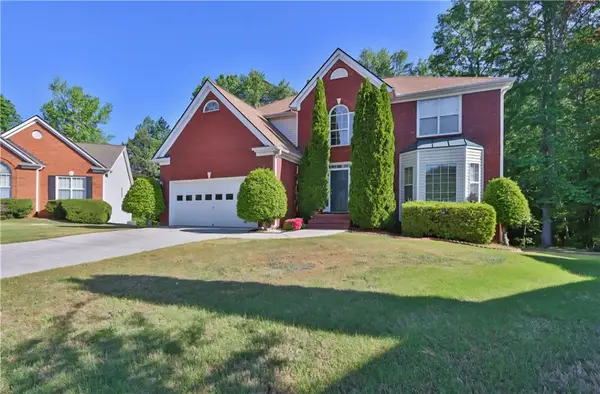 $530,000Active5 beds 4 baths4,019 sq. ft.
1403 Elderberry Run Cove, Lawrenceville, GA 30043
MLS# 7844381Listed by: VIRTUAL PROPERTIES REALTY. BIZ - New
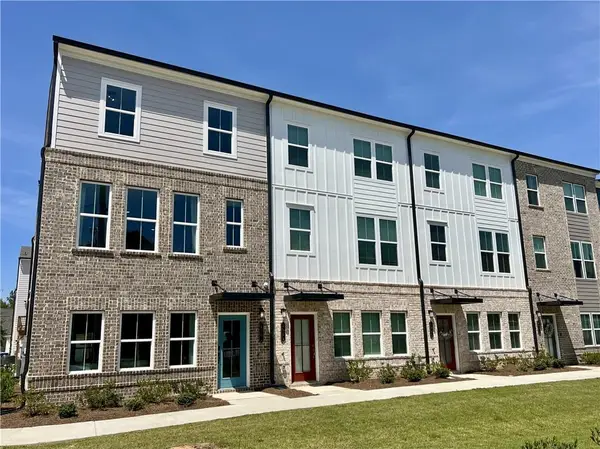 $375,990Active3 beds 4 baths2,000 sq. ft.
1025 Bullpen Bluffs Court, Lawrenceville, GA 30043
MLS# 7845098Listed by: SM GEORGIA BROKERAGE, LLC - New
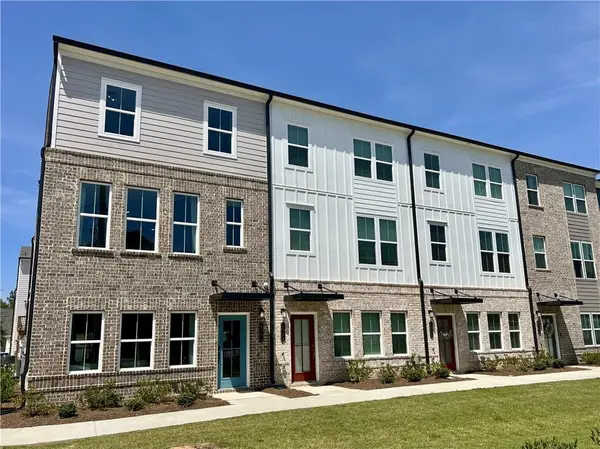 $375,990Active3 beds 4 baths2,000 sq. ft.
1023 Bullpen Bluffs Court, Lawrenceville, GA 30043
MLS# 7845102Listed by: SM GEORGIA BROKERAGE, LLC


Protect your home and budget from life's surprises with an Assurant Home Warranty, backed by a partner that supports you through every step of homeownership. Explore Plans.
© 2023 - 2026 ERA Franchise Systems LLC. All rights reserved. ERA Franchise Systems LLC fully supports the principles of the Fair Housing Act and the Equal Opportunity Act. ERA, ERA Real Estate powered, and their respective logos are registered service marks of ERA Franchise Systems LLC. Each office is independently owned and operated.