
211 Muddy River Road, Lawrenceville, GA 30043
Local realty services provided by:ERA Sunrise Realty
211 Muddy River Road,Lawrenceville, GA 30043
$330,000
- 3 Beds
- 3 Baths
- 1,700 sq. ft.
- Single family
- Active
Listed by: lauren sieber
Office: realty of america, llc.
MLS#:7800013
Source:FIRSTMLS
Price summary
- Price:$330,000
- Price per sq. ft.:$194.12
About this home
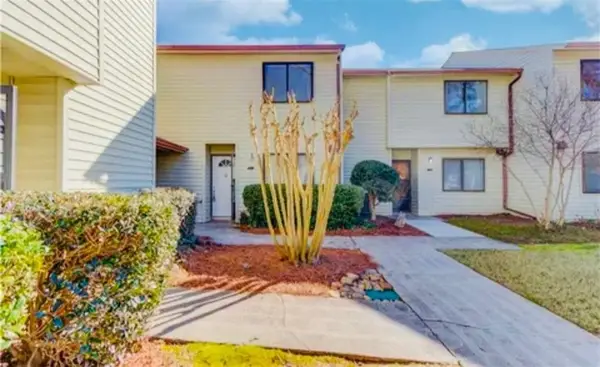
Welcome to this beautifully appointed 3-bedroom, 2.5-bath residence, perfectly situated on a generous half-acre homesite in one of Lawrenceville's most convenient locations.
From the moment you step inside, you'll appreciate the warmth and elegance of the newer luxury vinyl plank flooring that flows throughout the main level, creating a seamless and sophisticated living space. Designed for effortless living, the home features spacious gathering areas, abundant natural light, and an inviting layout perfect for both entertaining and quiet evenings at home.
Enjoy added peace of mind with significant recent upgrades, including a newer roof with a transferable 10-year warranty, a one-year-old HVAC system for energy-efficient comfort, and a brand-new garage door backed by a 5-year warranty.
Step outside to your private, fully fenced backyard set on an expansive half-acre lot—offering endless possibilities for outdoor entertaining, gardening, play, or simply enjoying your own peaceful retreat.
Ideally located just minutes from premier shopping, dining, parks, highly regarded schools, and major highways, this exceptional property combines refined living with unmatched convenience. Every detail has been thoughtfully considered, making this a home you'll be proud to call your own....
Contact an agent
Home facts
- Year built:1988
- Listing ID #:7800013
- Updated:July 08, 2026 at 02:48 AM
Rooms and interior
- Bedrooms:3
- Total bathrooms:3
- Full bathrooms:2
- Half bathrooms:1
- Flooring:Carpet
- Dining Description:Separate Dining Room
- Bathrooms Description:Double Vanity, Separate His/Hers
- Kitchen Description:Country Kitchen, Dishwasher, Gas Cooktop, Microwave, Pantry, Refrigerator
- Basement Description:Crawl Space
- Living area:1,700 sq. ft.
Heating and cooling
- Cooling:Ceiling Fan(s), Central Air
- Heating:Forced Air
- Central air:Yes
Structure and exterior
- Roof:Shingle
- Year built:1988
- Building area:1,700 sq. ft.
- Lot area:0.49 Acres
- Lot Features:Back Yard, Front Yard, Landscaped, Wooded
- Architectural Style:Traditional
- Construction Materials:Cement Siding
- Exterior Features:Covered, Deck, Front Porch
- Levels:2 Story
Schools
- High school:Collins Hill
- Middle school:Creekland - Gwinnett
- Elementary school:Taylor - Gwinnett
Utilities
- Water:Public, Water Available
- Sewer:Septic Tank
Finances and disclosures
- Price:$330,000
- Price per sq. ft.:$194.12
- Tax amount:$849 (2025)
Features and amenities
- Laundry features:Dryer, In Hall, Upper Level, Washer
- Amenities:His and Hers Closets, Walk-In Closet(s)
Parking
- Parking description:Driveway, Garage, Garage Faces Side
- Garage spaces:2
 Listings identified with the FMLS IDX logo come from FMLS and are held by brokerage firms other than the owner of this website. The listing brokerage is identified in any listing details. Information is deemed reliable but is not guaranteed. If you believe any FMLS listing contains material that infringes your copyrighted work please click here (https://www.fmls.com/dmca) to review our DMCA policy and learn how to submit a takedown request. ©2026 First Multiple Listing Service, Inc.
New listings near 211 Muddy River Road
- New
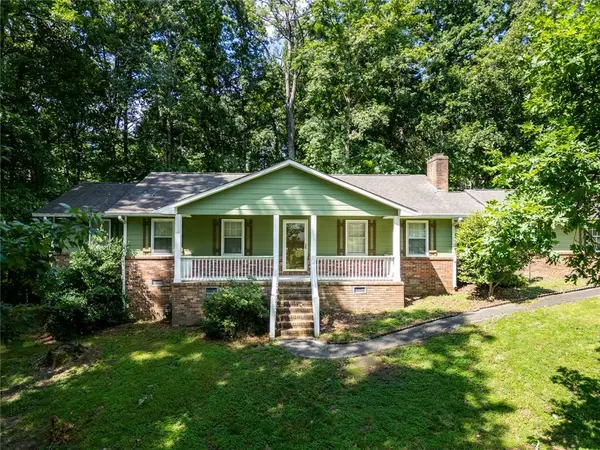 $549,900Active4 beds 2 baths2,360 sq. ft.
1509 Chandler Road, Lawrenceville, GA 30045
MLS# 7800998Listed by: SOUTHERN FLAIR REALTY, INC. - New
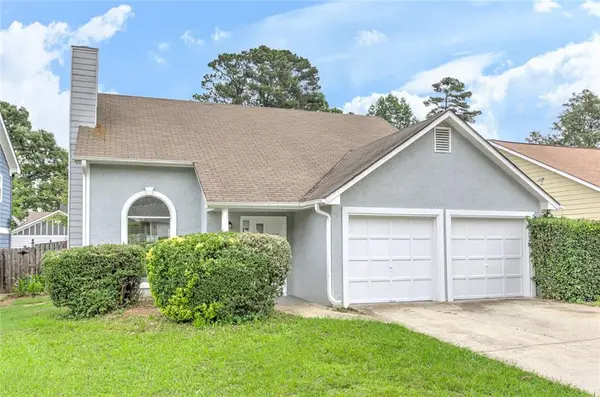 $409,000Active4 beds 3 baths1,942 sq. ft.
1039 Boardwalk Drive, Lawrenceville, GA 30044
MLS# 7800902Listed by: DRAKE REALTY, INC - New
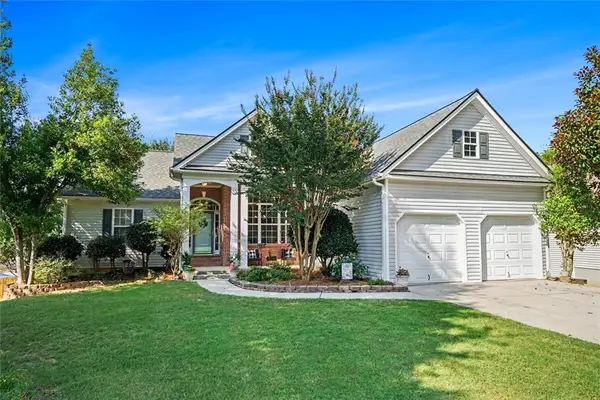 $415,000Active3 beds 3 baths4,258 sq. ft.
1621 Cregon Court, Lawrenceville, GA 30043
MLS# 7800819Listed by: ATLANTA FINE HOMES SOTHEBY'S INTERNATIONAL - New
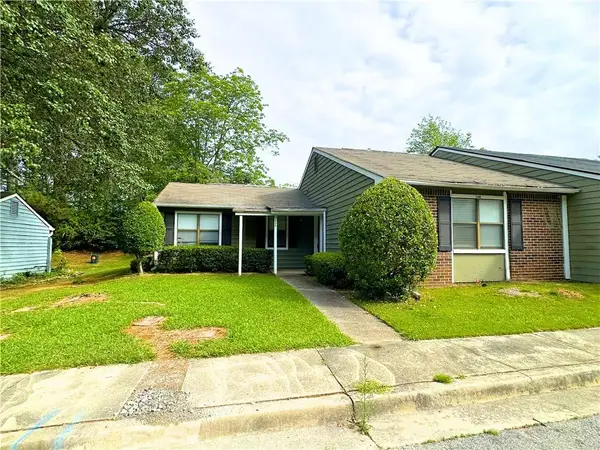 $150,000Active2 beds 2 baths1,064 sq. ft.
138 Sandalwood Circle, Lawrenceville, GA 30046
MLS# 7785432Listed by: EXP REALTY, LLC. - Coming Soon
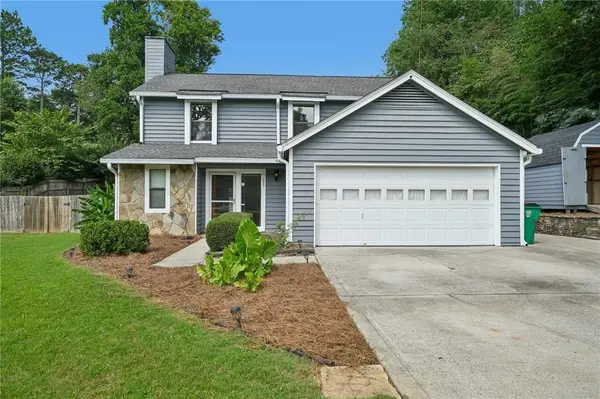 $425,000Coming Soon3 beds 3 baths
527 Paden Drive, Lawrenceville, GA 30044
MLS# 7800468Listed by: REDFIN CORPORATION - New
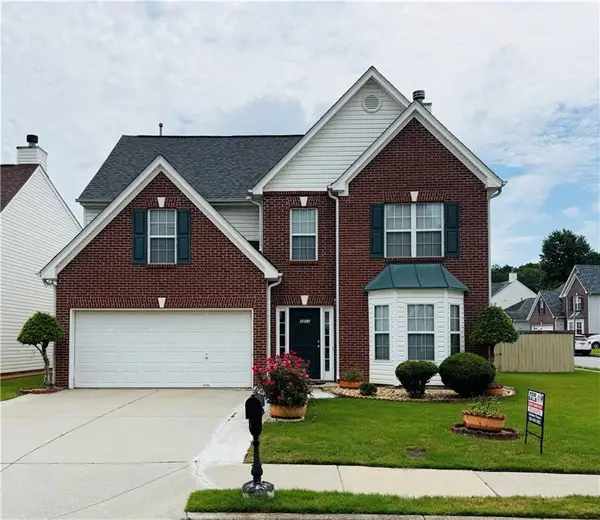 $429,900Active5 beds 4 baths2,609 sq. ft.
3811 Jackson Shoals Drive, Lawrenceville, GA 30044
MLS# 7799438Listed by: GEORGIA TURNKEY REALTY, LLC. - New
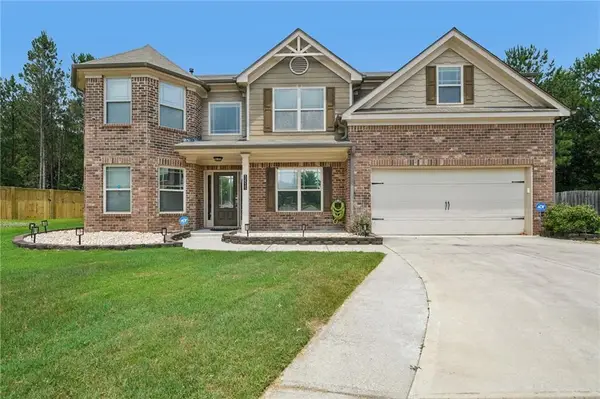 $449,900Active5 beds 3 baths2,824 sq. ft.
1415 Union Station Court, Lawrenceville, GA 30045
MLS# 7799945Listed by: CENTURY 21 RESULTS - New
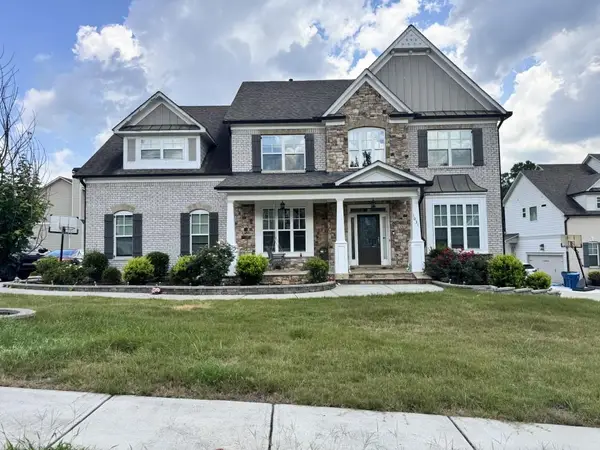 $599,000Active5 beds 4 baths3,259 sq. ft.
1031 Brook Ivy Court, Lawrenceville, GA 30044
MLS# 7800490Listed by: REAL BROKER, LLC - New
 $225,000Active3 beds 3 baths1,386 sq. ft.
1144 Country Court, Lawrenceville, GA 30044
MLS# 7799580Listed by: VIRTUAL PROPERTIES REALTY.NET, LLC.


Protect your home and budget from life's surprises with an Assurant Home Warranty, backed by a partner that supports you through every step of homeownership. Explore Plans.
© 2023 - 2026 ERA Franchise Systems LLC. All rights reserved. ERA Franchise Systems LLC fully supports the principles of the Fair Housing Act and the Equal Opportunity Act. ERA, ERA Real Estate powered, and their respective logos are registered service marks of ERA Franchise Systems LLC. Each office is independently owned and operated.