
220 Craig Drive, Lawrenceville, GA 30046
Local realty services provided by:ERA Hirsch Real Estate Team
220 Craig Drive,Lawrenceville, GA 30046
$375,000
- 3 Beds
- 2 Baths
- 1,646 sq. ft.
- Single family
- Active
Listed by: joann carpenter
Office: keller williams realty atl. partners
MLS#:10878511
Source:METROMLS
Price summary
- Price:$375,000
- Price per sq. ft.:$227.83
About this home
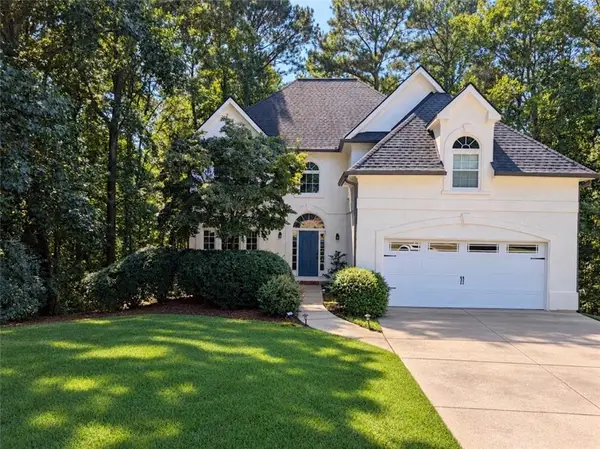
$375,000!!! Craigdale Estates Subdivision is just minutes to Downtown Lawrenceville Square filled with fun for all ages...coffee shops, restaurants, The Aurora Theater, and all the local events on The Lawn. You can't beat the location, and you can't beat the price! This home has been lovingly cared for by the original owners that built their dream home many years ago. Start enjoying the benefits of home ownership with this lovely home. Features include: a great yard - level front and back, no HOA, gorgeous, screened in back porch, plus a patio, upgraded carpet, huge, two car detached garage with room for all sorts of strorage, small office space in the back of the garage with separate entrance, shed for lawn equipment. Roof is 4 years old and has a lifetime warranty. The home is beautifully maintained inside and out. Stunning dining room, plantation shutters, wood blinds, crown molding, plush carpet, and comfortable, easy living awaits you. The home has a great feel to it. This property has been meticulously cared for and is being SOLD AS IS....
Contact an agent
Home facts
- Year built:1966
- Subdivision & Development:CRAIGDALE ESTATES
- Listing ID #:10878511
- Updated:October 27, 2026 at 12:53 PM
Rooms and interior
- Bedrooms:3
- Total bathrooms:2
- Full bathrooms:2
- Flooring:Carpet, Hardwood, Tile, Vinyl
- Dining Description:Separate Room
- Bathrooms Description:Tile Bath
- Kitchen Description:Breakfast Area, Dishwasher, Disposal, Microwave, Oven/Range (Combo), Refrigerator, Solid Surface Counters
- Bedroom Description:Master On Main Level
- Basement Description:Crawl Space
- Living area:1,646 sq. ft.
Heating and cooling
- Cooling:Attic Fan, Ceiling Fan(s), Central Air, Electric
- Heating:Central
- Central air:Yes
Structure and exterior
- Roof:Composition
- Year built:1966
- Building area:1,646 sq. ft.
- Lot area:0.44 Acres
- Lot Features:Level, Private
- Architectural Style:Brick 4 Side, Ranch, Traditional
- Construction Materials:Wood Siding
- Exterior Features:Deck/Patio, Gas Grill, Screened
- Levels:1 Story
Schools
- High school:Central
- Middle school:Moore
- Elementary school:Lawrenceville
Utilities
- Water:Public, Water Available
- Sewer:Public Sewer, Sewer Available, Sewer Connected
Finances and disclosures
- Price:$375,000
- Price per sq. ft.:$227.83
- Tax amount:$752 (2025)
Features and amenities
- Appliances:Dishwasher, Disposal, Gas Water Heater, Microwave, Oven/Range (Combo), Refrigerator
- Laundry features:Common Area, Laundry
- Amenities:Bay Window(s), Bookcases, Double Pane Windows, Gas Water Heater, Pulldown Attic Stairs, Security System, Smoke Detector(s), Storm Window(s), Tray Ceiling(s)
Parking
- Total parking spaces:4
- Parking description:Carport, Detached Parking, Garage, Garage Door Opener, Kitchen Level, Side/Rear Entrance, Storage
- Garage:Yes
 2026 Georgia MLS. All rights reserved. Information Deem Reliable But Not Guaranteed October 27, 2026
New listings near 220 Craig Drive
- Coming Soon
 $465,000Coming Soon5 beds 4 baths4,110 sq. ft.
2100 Waters Ferry Drive, Lawrenceville, GA 30043
MLS# 7859235Listed by: ATLANTA FINE HOMES SOTHEBY'S INTERNATIONAL - Coming Soon
 $280,000Coming Soon3 beds 2 baths1,005 sq. ft.
199 Cedar Ridge Trail, Lawrenceville, GA 30046
MLS# 7859585Listed by: VIRTUAL PROPERTIES REALTY.COM - Coming Soon
 $400,000Coming Soon4 beds 3 baths2,527 sq. ft.
607 Jules Crest Court, Lawrenceville, GA 30045
MLS# 10878892Listed by: Mark Spain Real Estate - Coming Soon
 $400,000Coming Soon4 beds 3 baths2,527 sq. ft.
607 Jules Crest Court, Lawrenceville, GA 30045
MLS# 7859087Listed by: MARK SPAIN REAL ESTATE - Coming Soon
 $389,000Coming Soon4 beds 3 baths2,050 sq. ft.
562 Plantation Boulevard, Lawrenceville, GA 30046
MLS# 7859025Listed by: MARK SPAIN REAL ESTATE - Coming Soon
 $389,000Coming Soon4 beds 3 baths2,050 sq. ft.
562 Plantation Boulevard, Lawrenceville, GA 30046
MLS# 10878841Listed by: Mark Spain Real Estate - Coming Soon
 $489,900Coming Soon5 beds 3 baths2,772 sq. ft.
288 Heron Lake Court, Lawrenceville, GA 30043
MLS# 10878199Listed by: Real Broker, LLC - Coming Soon
 $489,900Coming Soon3 beds 2 baths2,762 sq. ft.
1851 Thousand Oaks Lane, Lawrenceville, GA 30043
MLS# 10875187Listed by: Real Broker, LLC - Coming Soon
 $329,999Coming Soon3 beds 3 baths1,860 sq. ft.
1927 Bitsy Grant Court, Lawrenceville, GA 30044
MLS# 10872620Listed by: Mark Spain Real Estate - Coming Soon
 $329,999Coming Soon3 beds 3 baths1,860 sq. ft.
1927 Bitsy Grant Court, Lawrenceville, GA 30044
MLS# 7854001Listed by: MARK SPAIN REAL ESTATE


Protect your home and budget from life's surprises with an Assurant Home Warranty, backed by a partner that supports you through every step of homeownership. Explore Plans.
© 2023 - 2026 ERA Franchise Systems LLC. All rights reserved. ERA Franchise Systems LLC fully supports the principles of the Fair Housing Act and the Equal Opportunity Act. ERA, ERA Real Estate powered, and their respective logos are registered service marks of ERA Franchise Systems LLC. Each office is independently owned and operated.