
2230 Castle Royale Drive, Lawrenceville, GA 30043
Local realty services provided by:ERA Towne Square Realty, Inc.
2230 Castle Royale Drive,Lawrenceville, GA 30043
$350,000
- 4 Beds
- 3 Baths
- 2,558 sq. ft.
- Single family
- Active
Listed by: austin myers, andrew peters
Office: real broker, llc.
MLS#:7870603
Source:FIRSTMLS
Price summary
- Price:$350,000
- Price per sq. ft.:$136.83
About this home
NO HOA! NO RENTAL RESTRICTIONS! Welcome to this spacious 4-bedroom, 3-full-bath split-level home offering 2,558 square feet of comfortable living space in a convenient Lawrenceville location! Whether you're looking for a place to call home or an investment opportunity, this property offers the flexibility you've been looking for. Inside, you'll find fresh interior paint, hardwood flooring in the kitchen, and newer luxury vinyl plank flooring throughout the remainder of the upper level. The kitchen features stainless steel appliances, while the inviting family room offers a cozy fireplace. The thoughtfully designed split-level floor plan features three bedrooms and two full bathrooms upstairs, with an additional bedroom and full bathroom on the lower level—ideal for guests, extended family, or a private home office. Step outside to enjoy the fully fenced, private backyard, complete with a deck and stairs leading down to a back patio, creating wonderful spaces for outdoor entertaining and relaxation. A massive two-car garage offers plenty of room for parking and additional storage. Conveniently located near schools, shopping, restaurants, and everyday conveniences, and less than 10 minutes from Mall of Georgia. With NO HOA and NO rental restrictions, the possibilities are endless! Don't miss your opportunity to own this versatile and well-located property!...
Contact an agent
Home facts
- Year built:1991
- Subdivision & Development:Castle Royale
- Listing ID #:7870603
- Updated:November 20, 2026 at 06:53 PM
Rooms and interior
- Bedrooms:4
- Total bathrooms:3
- Full bathrooms:3
- Flooring:Hardwood
- Dining Description:Separate Dining Room
- Bathrooms Description:Separate Tub/Shower, Soaking Tub
- Kitchen Description:Breakfast Bar, Cabinets Other, Dishwasher, Gas Cooktop, Gas Oven, Microwave, Pantry, Refrigerator, Self Cleaning Oven, Solid Surface Counters, View to Family Room
- Bedroom Description:Oversized Master
- Basement Description:Exterior Entry, Finished, Finished Bath
- Living area:2,558 sq. ft.
Heating and cooling
- Cooling:Ceiling Fan(s), Central Air
- Heating:Central, Natural Gas
- Central air:Yes
Structure and exterior
- Roof:Composition, Shingle
- Year built:1991
- Building area:2,558 sq. ft.
- Lot area:0.55 Acres
- Lot Features:Back Yard, Front Yard
- Architectural Style:Traditional
- Construction Materials:Cement Siding, HardiPlank Type
- Exterior Features:Deck, Private Yard, Rain Gutters, Rear Porch, Rear Stairs
- Levels:Multi/Split
Schools
- High school:Mountain View
- Middle school:Twin Rivers
- Elementary school:Freeman's Mill
Utilities
- Water:Public, Water Available
- Sewer:Public Sewer, Sewer Available
Finances and disclosures
- Price:$350,000
- Price per sq. ft.:$136.83
- Tax amount:$4,660 (2025)
Features and amenities
- Laundry features:In Basement, Laundry Room, Lower Level
- Amenities:Disappearing Attic Stairs, Gas Water Heater, High Ceilings 9 ft Main, High Speed Internet
Parking
- Parking description:Driveway, Garage, Garage Faces Front
- Garage spaces:2
 Listings identified with the FMLS IDX logo come from FMLS and are held by brokerage firms other than the owner of this website. The listing brokerage is identified in any listing details. Information is deemed reliable but is not guaranteed. If you believe any FMLS listing contains material that infringes your copyrighted work please click here (https://www.fmls.com/dmca) to review our DMCA policy and learn how to submit a takedown request. ©2026 First Multiple Listing Service, Inc.
New listings near 2230 Castle Royale Drive
- Coming Soon
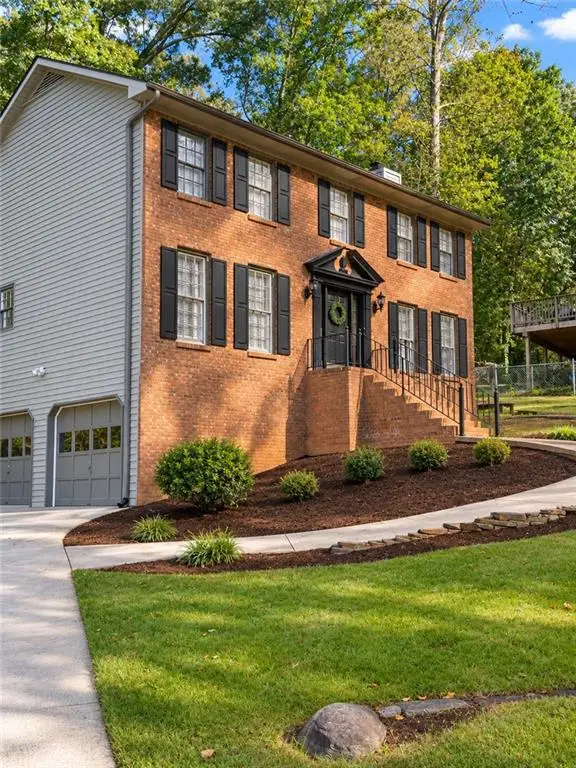 $369,900Coming Soon3 beds 3 baths2,144 sq. ft.
674 Horse Ferry Road, Lawrenceville, GA 30044
MLS# 7870962Listed by: VIRTUAL PROPERTIES REALTY.NET, LLC. - Coming Soon
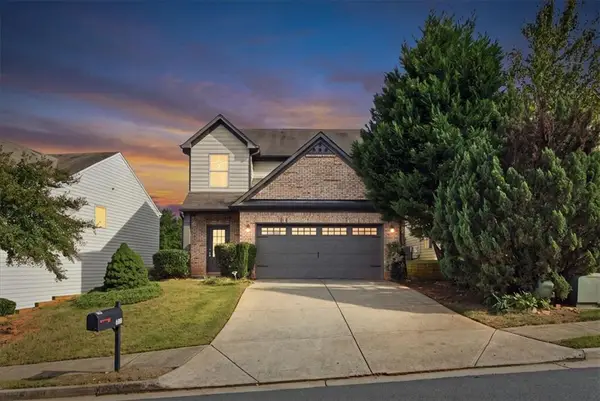 $350,000Coming Soon3 beds 3 baths2,084 sq. ft.
578 Hardy Water Drive, Lawrenceville, GA 30045
MLS# 7870708Listed by: KELLER WILLIAMS REALTY ATL NORTH - Coming Soon
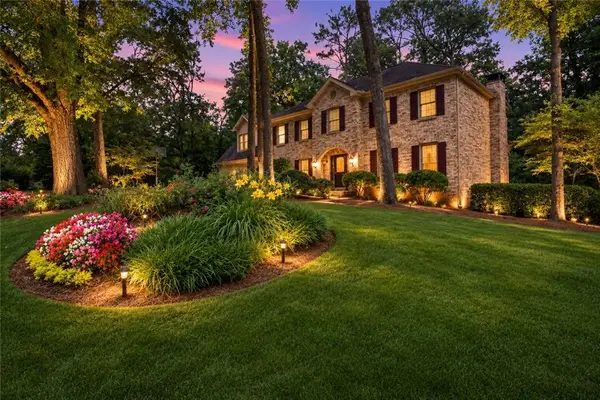 $529,000Coming Soon5 beds 3 baths3,073 sq. ft.
3003 Moore Avenue, Lawrenceville, GA 30044
MLS# 7864588Listed by: ATLANTA COMMUNITIES - Coming Soon
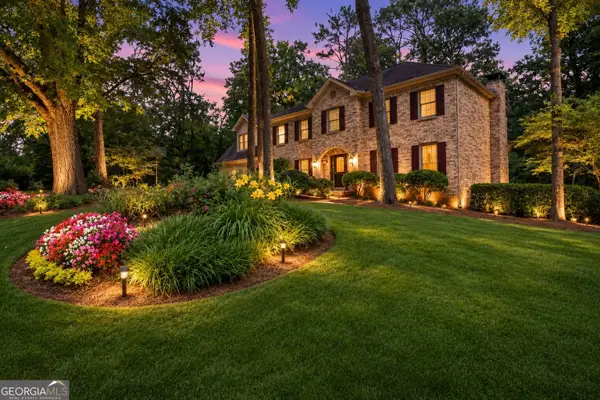 $529,000Coming Soon5 beds 3 baths3,073 sq. ft.
3003 Moore Avenue, Lawrenceville, GA 30044
MLS# 10891921Listed by: Atlanta Communities - Coming Soon
 $440,000Coming Soon4 beds 3 baths2,547 sq. ft.
127 Glenview Way, Lawrenceville, GA 30043
MLS# 7868475Listed by: KELLER WILLIAMS REALTY ATLANTA PARTNERS - Coming Soon
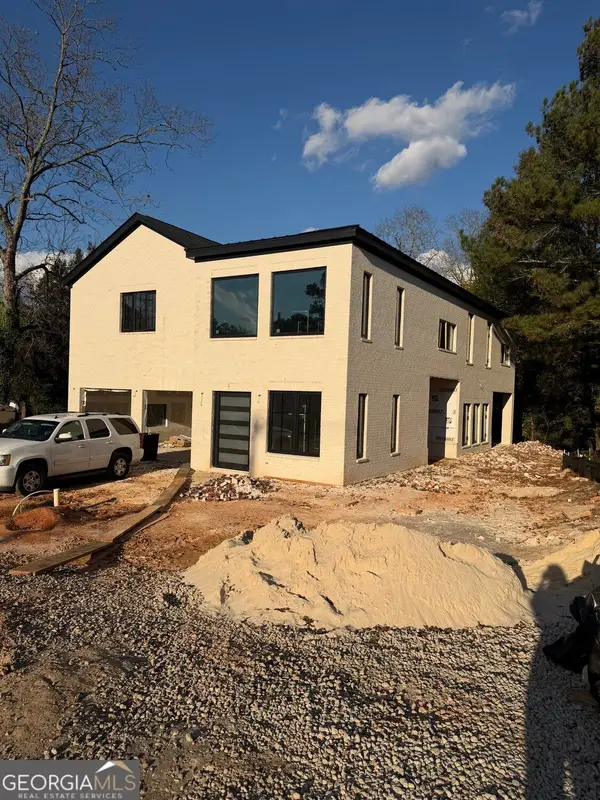 $950,000Coming Soon4 beds 3 baths4,090 sq. ft.
342 New Hope Road, Lawrenceville, GA 30046
MLS# 10889850Listed by: Virtual Properties Realty.com - Coming Soon
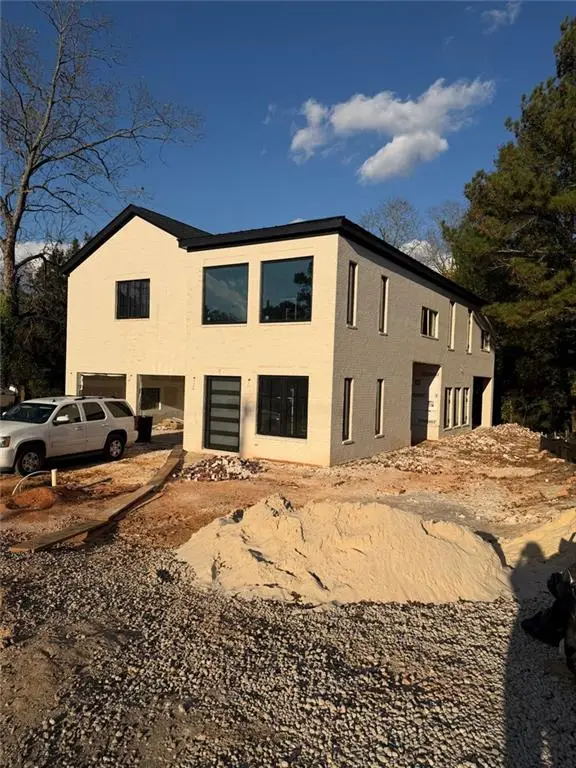 $950,000Coming Soon4 beds 3 baths4,090 sq. ft.
342 New Hope Road, Lawrenceville, GA 30046
MLS# 7867882Listed by: VIRTUAL PROPERTIES REALTY.COM - Coming Soon
 $425,000Coming Soon4 beds 4 baths3,621 sq. ft.
160 Thornbush Trace, Lawrenceville, GA 30046
MLS# 7320502Listed by: MARK SPAIN REAL ESTATE - Coming Soon
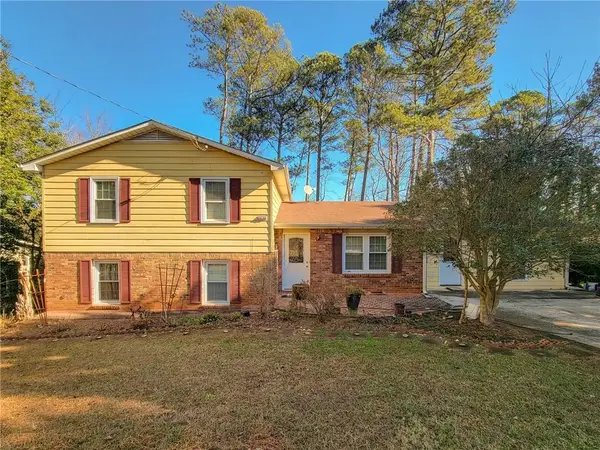 $300,000Coming Soon5 beds 2 baths2,128 sq. ft.
174 Wilbur Lane, Lawrenceville, GA 30044
MLS# 7316030Listed by: ATLANTA COMMUNITIES - New
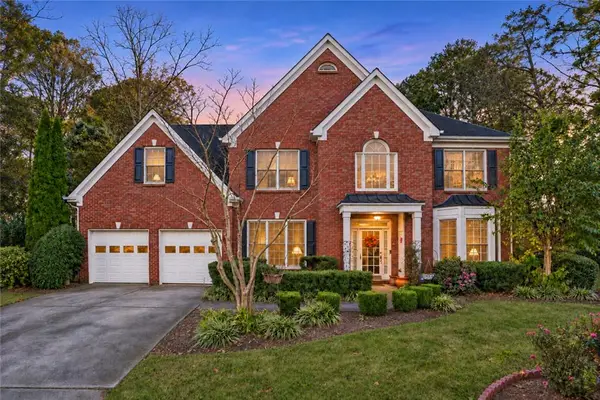 $509,000Active4 beds 3 baths2,648 sq. ft.
2071 Morning Brook Circle, Lawrenceville, GA 30043
MLS# 7870951Listed by: COMPASS


Protect your home and budget from life's surprises with an Assurant Home Warranty, backed by a partner that supports you through every step of homeownership. Explore Plans.
© 2023 - 2026 ERA Franchise Systems LLC. All rights reserved. ERA Franchise Systems LLC fully supports the principles of the Fair Housing Act and the Equal Opportunity Act. ERA, ERA Real Estate powered, and their respective logos are registered service marks of ERA Franchise Systems LLC. Each office is independently owned and operated.