
2271 Mitchell Road, Lawrenceville, GA 30043
Local realty services provided by:ERA Sunrise Realty
2271 Mitchell Road,Lawrenceville, GA 30043
$1,739,000
- 5 Beds
- 5 Baths
- 5,300 sq. ft.
- Single family
- Active
Listed by: mary floyd, ali harber
Office: compass
MLS#:7869707
Source:FIRSTMLS
Price summary
- Price:$1,739,000
- Price per sq. ft.:$328.11
About this home
Award-Winning New Construction Luxury Estate on 2.6 Private Acres | Buford-Lawrenceville!
Discover exceptional craftsmanship, contemporary elegance, and remarkable privacy in this OBIE Award-winning custom estate. Offering approximately 5,300 heated square feet on 2.6 secluded wooded acres, this gated property features a private drive, fenced yard, and picturesque stocked lake with aerator fountain and bridge to an island with electricity. Enjoy a peaceful retreat just minutes from the Mall of Georgia, The Exchange at Gwinnett, Gwinnett Stripers stadium, I-85, dining, shopping, and entertainment.
Distinctive construction includes a smooth stucco travertine exterior, Sierra Pacific aluminum-clad windows and multi-lock doors, 2x6 exterior framing, roofline spray foam insulation, additional soundproofing insulation, premium gutter guards, and round downspouts. Inside, white oak hardwood floors, rounded wall corners, designer lighting, upscale hardware, and exclusively custom cabinetry by Kitchen and Bath Design Group create a refined modern aesthetic.
The showstopping gourmet kitchen features custom white oak cabinetry, quartz countertops, a 10-foot island, Wolf dual-fuel range, 42-inch paneled Sub-Zero refrigerator, paneled Miele dishwasher, and Rohl faucet. A separate scullery/prep kitchen offers GE Café appliances, an Advantium speed-cook oven/microwave, 33-inch refrigerator, and oversized walk-in pantry. A beverage center with Zephyr double-door wine and beverage refrigerator is ideal for entertaining. Venetian plaster accents elevate the custom kitchen hood and fireplace mantel.
The main-level owner's suite is a luxurious retreat with separate custom his-and-hers closets and a spa-inspired bath featuring fluted white oak vanities, Brizo fixtures, freestanding soaking tub, separate shower, heated tile floors, Kohler smart toilet, and private touchscreen-controlled sauna. Convenient access to the main-level laundry room adds everyday ease.
A striking private study with metal double doors and oak trim provides an elegant workspace. The designer powder room features a floating white oak vanity, quartz, brass mirror, Brizo faucet, and Venetian plaster. Main-level speakers and a concealed under-stair door add distinctive touches.
Upstairs, spacious secondary bedrooms offer custom Closets By Design storage and beautifully appointed baths. A loft with built-in bookcases provides a relaxing gathering space, while an oversized flex room is ideal for a golf simulator, game room, fitness studio, or office. A second laundry room and generous walk-in attic storage complete the upper level.
Resort-style outdoor living includes two covered porches with tile floors and select pine ceilings, plus an 8-foot Paradise Grills outdoor kitchen with grill and beverage center. Enjoy the wooded setting, fenced grounds, and rare private lake with fountain, stocked fish, and bridge-connected island.
Premium systems include three independently zoned Trane HVAC systems with upgraded filtration and 10-year manufacturer warranty, energy recovery ventilation, two 50-gallon electric water heaters, seven-zone irrigation, 2,000-gallon septic tank, security prewiring, and a 10-year termite treatment/bond. The garage offers epoxy floors and an EV charging outlet.
An extraordinary combination of award-winning design, sophisticated finishes, energy-conscious construction, and unmatched privacy—convenient to Buford and Lawrenceville amenities....
Contact an agent
Home facts
- Year built:2026
- Subdivision & Development:Buford
- Listing ID #:7869707
- Updated:November 19, 2026 at 03:52 PM
Rooms and interior
- Bedrooms:5
- Total bathrooms:5
- Full bathrooms:4
- Half bathrooms:1
- Flooring:Hardwood
- Dining Description:Seats 12+, Separate Dining Room
- Bathrooms Description:Double Vanity, Separate Tub/Shower
- Kitchen Description:Breakfast Room, Dishwasher, Disposal, Double Oven, Electric Cooktop, Gas Range, Kitchen Island, Microwave, Pantry Walk-In, Range Hood, Refrigerator, Second Kitchen, Stone Counters, Wine Rack
- Bedroom Description:Master on Main, Oversized Master
- Living area:5,300 sq. ft.
Heating and cooling
- Cooling:Central Air, Zoned
- Heating:Central, Forced Air, Zoned
- Central air:Yes
Structure and exterior
- Roof:Composition
- Year built:2026
- Building area:5,300 sq. ft.
- Lot area:2.6 Acres
- Lot Features:Back Yard, Private, Wooded
- Architectural Style:European
- Construction Materials:Brick Front, Stucco
- Exterior Features:Patio, Private Yard
- Levels:2 Story
Schools
- High school:Mountain View
- Middle school:Twin Rivers
- Elementary school:Woodward Mill
Utilities
- Water:Public, Water Available
- Sewer:Septic Tank
Finances and disclosures
- Price:$1,739,000
- Price per sq. ft.:$328.11
- Tax amount:$1,089 (2026)
Features and amenities
- Appliances:Irrigation Equipment
- Laundry features:Laundry Room, Main Level, Upper Level
- Amenities:Bookcases, Coffered Ceiling(s), ENERGY STAR Qualified Appliances, Gas Water Heater, High Speed Internet, His and Hers Closets, Low Flow Plumbing Fixtures, Tray Ceiling(s), Walk-In Closet(s), Wet Bar
Parking
- Total parking spaces:4
- Parking description:Attached, Garage, Parking Pad
- Garage spaces:3
 Listings identified with the FMLS IDX logo come from FMLS and are held by brokerage firms other than the owner of this website. The listing brokerage is identified in any listing details. Information is deemed reliable but is not guaranteed. If you believe any FMLS listing contains material that infringes your copyrighted work please click here (https://www.fmls.com/dmca) to review our DMCA policy and learn how to submit a takedown request. ©2026 First Multiple Listing Service, Inc.
New listings near 2271 Mitchell Road
- Coming Soon
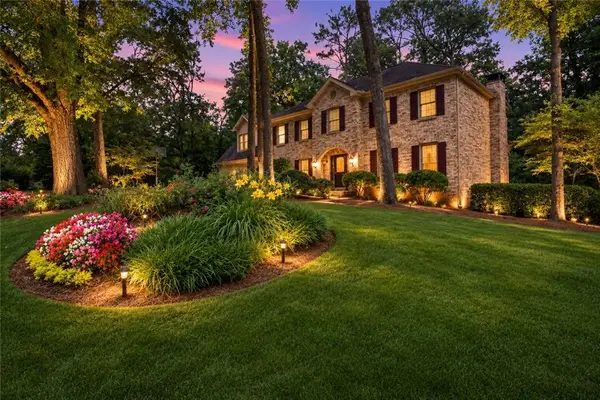 $529,000Coming Soon5 beds 3 baths3,073 sq. ft.
3003 Moore Avenue, Lawrenceville, GA 30044
MLS# 7864588Listed by: ATLANTA COMMUNITIES - Coming Soon
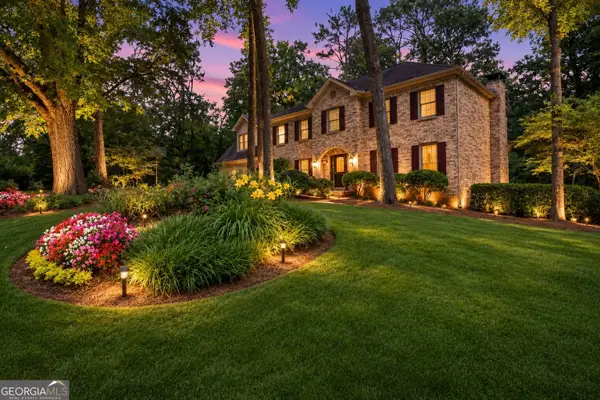 $529,000Coming Soon5 beds 3 baths3,073 sq. ft.
3003 Moore Avenue, Lawrenceville, GA 30044
MLS# 10891921Listed by: Atlanta Communities - Coming Soon
 $440,000Coming Soon4 beds 3 baths2,547 sq. ft.
127 Glenview Way, Lawrenceville, GA 30043
MLS# 7868475Listed by: KELLER WILLIAMS REALTY ATLANTA PARTNERS - Coming Soon
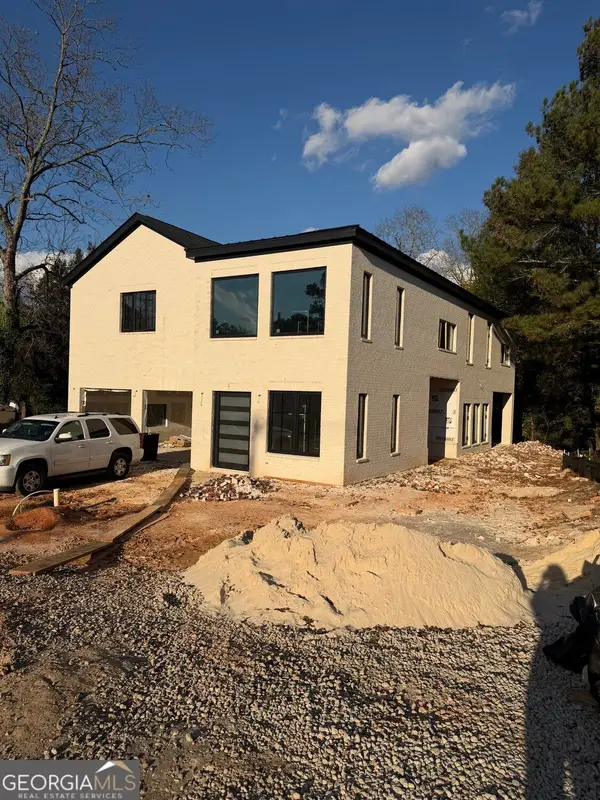 $950,000Coming Soon4 beds 3 baths4,090 sq. ft.
342 New Hope Road, Lawrenceville, GA 30046
MLS# 10889850Listed by: Virtual Properties Realty.com - Coming Soon
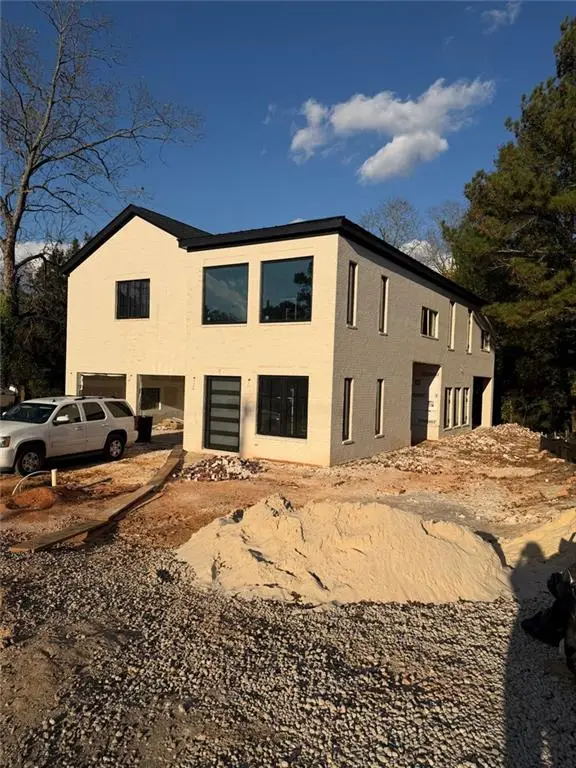 $950,000Coming Soon4 beds 3 baths4,090 sq. ft.
342 New Hope Road, Lawrenceville, GA 30046
MLS# 7867882Listed by: VIRTUAL PROPERTIES REALTY.COM - Coming Soon
 $425,000Coming Soon4 beds 4 baths3,621 sq. ft.
160 Thornbush Trace, Lawrenceville, GA 30046
MLS# 7320502Listed by: MARK SPAIN REAL ESTATE - Coming Soon
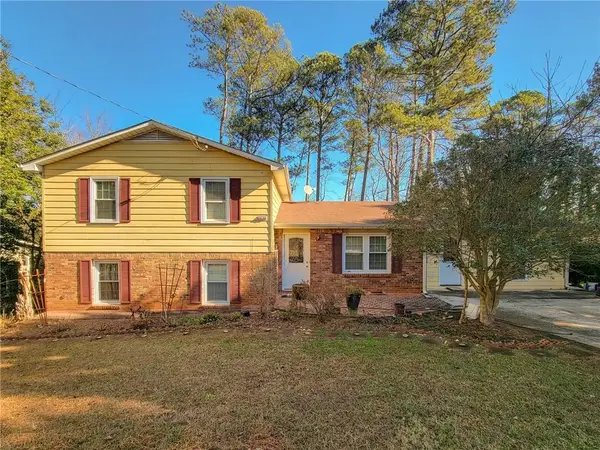 $300,000Coming Soon5 beds 2 baths2,128 sq. ft.
174 Wilbur Lane, Lawrenceville, GA 30044
MLS# 7316030Listed by: ATLANTA COMMUNITIES - New
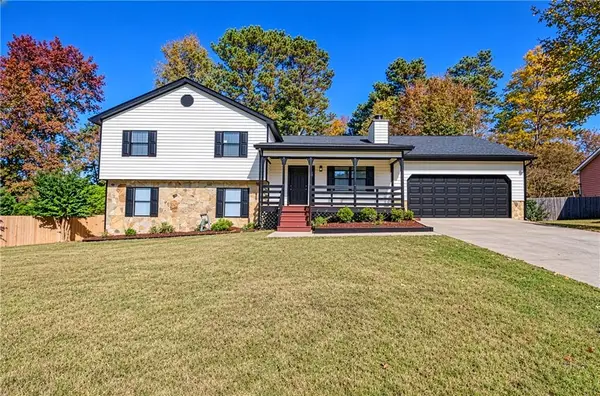 $439,900Active4 beds 3 baths2,646 sq. ft.
1288 Gate Post Lane, Lawrenceville, GA 30044
MLS# 7868670Listed by: HOMELAND REALTY GROUP, LLC. - New
 $325,000Active-- beds -- baths
864 Saint Charles Court, Lawrenceville, GA 30046
MLS# 7868967Listed by: PEACH STATE REALTY - New
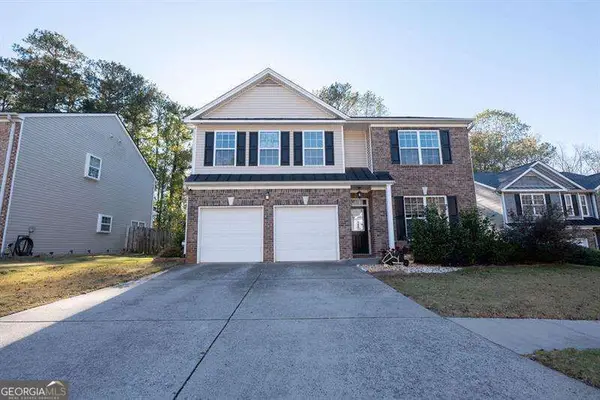 $370,000Active3 beds 3 baths
2062 Wildcat Falls Lane, Lawrenceville, GA 30043
MLS# 10892967Listed by: Keller Williams Realty Consultants


Protect your home and budget from life's surprises with an Assurant Home Warranty, backed by a partner that supports you through every step of homeownership. Explore Plans.
© 2023 - 2026 ERA Franchise Systems LLC. All rights reserved. ERA Franchise Systems LLC fully supports the principles of the Fair Housing Act and the Equal Opportunity Act. ERA, ERA Real Estate powered, and their respective logos are registered service marks of ERA Franchise Systems LLC. Each office is independently owned and operated.