
2334 Pine Point Drive, Lawrenceville, GA 30043
Local realty services provided by:ERA Hirsch Real Estate Team
Listed by: jennifer bell
Office: realty one group edge
MLS#:10780341
Source:METROMLS
Price summary
- Price:$465,000
- Price per sq. ft.:$152.51
About this home
Listed under appraised value! Sellers had appraisal done 6 months ago. Discover this beautifully upgraded, four-sided brick home, nestled on a 0.59-acre Corner lot, in the desirable Pine Ridge Country Club Estates. With 4 bedrooms, 3 full bathrooms, a possible 5th bedroom (oversized Bonus Room w/ new light fixtures & its own back staircase leading to the garage) & over 3,000 sq ft of thoughtfully designed living space, this home offers comfort, elegance & room to grow. Master Suite on Main: The spacious primary bedroom is located on the main floor for ease and convenience. 2nd Master suite on upper level. Recently Renovated Bathrooms: All 3 full baths have been beautifully upgraded w/ modern finishes. The primary bath includes a walk-in shower & Quartz Cambria countertops. Gourmet Kitchen: Features quartz Cambria countertops, double wall ovens, a warming drawer & new custom solid-wood cabinetry with pull-outs - blending style & function. Elegant Flooring: Hardwood floors in the kitchen, family room & primary bath. A formal living room & dining room, both outfitted w/ custom wood blinds, create a refined feel. Cozy Family Room: A brick masonry fireplace anchors a warm, welcoming family room - ideal for relaxing or entertaining. Luxurious Closets: (3) Walk-in closets feature a custom closet system for maximum organization. The entire upstairs was freshly painted in 2025. Basement Storage & Potential: The full, waterproofed basement gives you tons of storage space plus potential for future finished living areas. Modern Systems: Includes 2 HVAC units with Safeguard filter systems & a newly updated septic system (May 2023). Just added: a NEW ROOF in October 2025. Outdoor Living: A covered back porch overlooks a professionally landscaped, fenced backyard w/ stairs leading to the yard -wooded lot for extra privacy, a serene space for family & entertaining. Garage Upgrades: The garage features a newly finished epoxy floor (2024) - both durable and stylish. No HOA: Enjoy the freedom of living w/out homeowners association restrictions. Neighborhood Perks: Part of Pine Ridge Country Club Estates, this home benefits from a quiet, established community w/ lush landscaping & mature trees. Convenience: Just minutes away from shopping, dining & attractions - including Mall of Georgia, a major shopping destination in the Buford-Lawrenceville area....
Contact an agent
Home facts
- Year built:1973
- Subdivision & Development:Pine Ridge Country Club Estates
- Listing ID #:10780341
- Updated:August 26, 2026 at 11:04 AM
Rooms and interior
- Bedrooms:4
- Total bathrooms:3
- Full bathrooms:3
- Flooring:Carpet, Hardwood
- Dining Description:Seats 12+
- Bathrooms Description:Double Vanity
- Kitchen Description:Breakfast Area, Breakfast Room, Dishwasher, Double Oven, Pantry
- Bedroom Description:Master On Main Level, Walk-In Closet(s)
- Basement Description:Daylight, Exterior Entry, Full, Interior Entry
- Living area:3,049 sq. ft.
Heating and cooling
- Cooling:Attic Fan, Ceiling Fan(s), Central Air, Zoned
- Heating:Central, Forced Air, Natural Gas, Zoned
- Central air:Yes
Structure and exterior
- Roof:Composition
- Year built:1973
- Building area:3,049 sq. ft.
- Lot area:0.59 Acres
- Lot Features:Corner Lot, Private
- Architectural Style:Brick 4 Side, Traditional
- Construction Materials:Concrete
- Exterior Features:Screened
- Levels:2 Story
Schools
- High school:Mountain View
- Middle school:Twin Rivers
- Elementary school:Woodward Mill
Utilities
- Water:Public, Water Available
- Sewer:Septic Tank, Sewer Available
Finances and disclosures
- Price:$465,000
- Price per sq. ft.:$152.51
- Tax amount:$3,128 (2025)
Features and amenities
- Appliances:Dishwasher, Double Oven, Gas Water Heater
- Laundry features:In Hall, Laundry
- Amenities:Beamed Ceilings, Bookcases, Double Pane Windows, Gas Water Heater, High Ceilings, Pulldown Attic Stairs, Rear Stairs, Smoke Detector(s)
Parking
- Total parking spaces:2
- Parking description:Garage, Garage Door Opener, Kitchen Level
- Garage:Yes
 2026 Georgia MLS. All rights reserved. Information Deem Reliable But Not Guaranteed August 26, 2026
New listings near 2334 Pine Point Drive
- Coming Soon
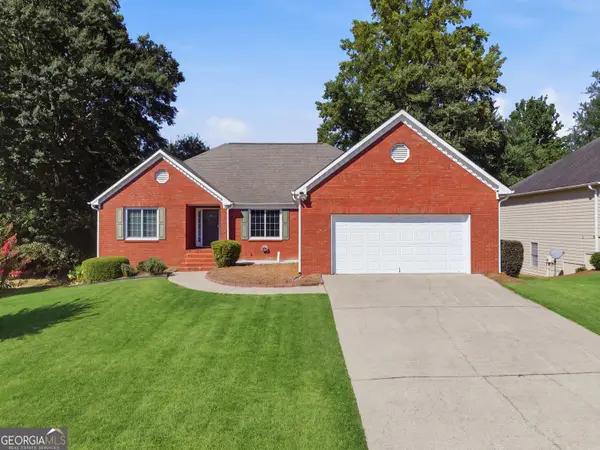 $399,900Coming Soon3 beds 2 baths1,924 sq. ft.
1424 Oak Bend Way, Lawrenceville, GA 30045
MLS# 10833550Listed by: BHGRE Metro Brokers - Coming Soon
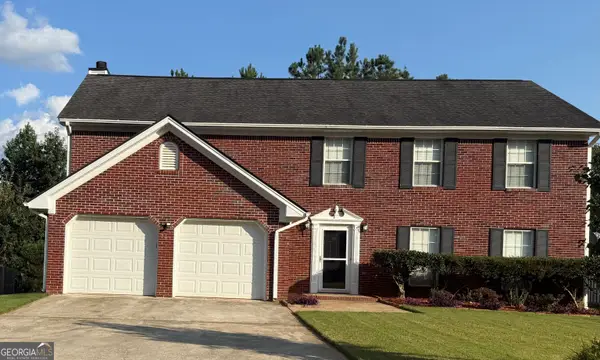 $399,990Coming Soon4 beds 3 baths
720 Madison Chase Drive, Lawrenceville, GA 30045
MLS# 10832279Listed by: Galyan Group Realty, LLC - Coming Soon
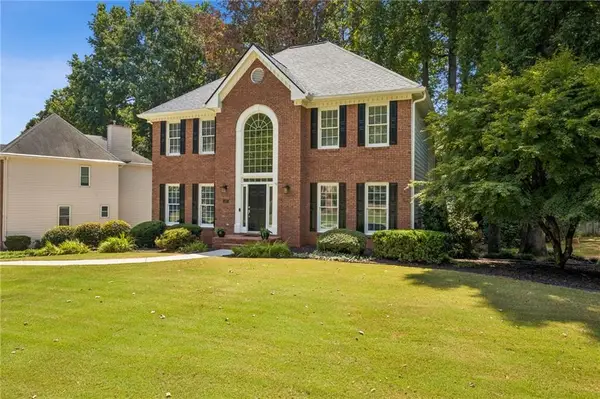 $575,000Coming Soon5 beds 4 baths3,259 sq. ft.
1401 Providence Drive, Lawrenceville, GA 30044
MLS# 7820785Listed by: ATLANTA COMMUNITIES - Coming Soon
 $339,900Coming Soon3 beds 2 baths1,704 sq. ft.
183 Brook Lea Cove Cove, Lawrenceville, GA 30044
MLS# 7824607Listed by: MARK SPAIN REAL ESTATE - Coming Soon
 $339,900Coming Soon3 beds 2 baths1,704 sq. ft.
183 Brook Lea Cove Cove, Lawrenceville, GA 30044
MLS# 10829538Listed by: Mark Spain Real Estate - Coming Soon
 $685,000Coming Soon4 beds 3 baths3,083 sq. ft.
2061 Lullwater Place, Lawrenceville, GA 30043
MLS# 7820650Listed by: MARK SPAIN REAL ESTATE - Coming Soon
 $685,000Coming Soon4 beds 3 baths3,083 sq. ft.
2061 Lullwater Place, Lawrenceville, GA 30043
MLS# 10824885Listed by: Mark Spain Real Estate - Coming Soon
 $460,000Coming Soon6 beds 5 baths
1142 Town Square Court, Lawrenceville, GA 30046
MLS# 10820314Listed by: Keller Williams Realty Atl. Partners - Coming Soon
 $425,000Coming Soon4 beds 4 baths3,621 sq. ft.
160 Thornbush Trace, Lawrenceville, GA 30046
MLS# 7320502Listed by: MARK SPAIN REAL ESTATE - Coming Soon
 $300,000Coming Soon5 beds 2 baths2,128 sq. ft.
174 Wilbur Lane, Lawrenceville, GA 30044
MLS# 7316030Listed by: ATLANTA COMMUNITIES


Protect your home and budget from life's surprises with an Assurant Home Warranty, backed by a partner that supports you through every step of homeownership. Explore Plans.
© 2023 - 2026 ERA Franchise Systems LLC. All rights reserved. ERA Franchise Systems LLC fully supports the principles of the Fair Housing Act and the Equal Opportunity Act. ERA, ERA Real Estate powered, and their respective logos are registered service marks of ERA Franchise Systems LLC. Each office is independently owned and operated.