
2542 Ashridge Court, Lawrenceville, GA 30043
Local realty services provided by:ERA Towne Square Realty, Inc.
2542 Ashridge Court,Lawrenceville, GA 30043
$459,900
- 4 Beds
- 3 Baths
- - sq. ft.
- Single family
- Active
Listed by: wallace hardy
Office: homeadvantage
MLS#:10759961
Source:METROMLS
Price summary
- Price:$459,900
- Monthly HOA dues:$85.42
About this home
Welcome to this beautifully updated 4-bedroom, 2.5-bath home in the established Edgewater community, where modern finishes and everyday comfort come together. Fresh interior paint, brand-new LVP flooring throughout the main level and finished basement, new carpet on the basement stairs, and a roof that is only two years old give this home a clean, move-in-ready feel with added peace of mind. The main level offers a flexible, functional layout designed for today's lifestyle. The spacious kitchen features granite countertops, stainless steel appliances, a built-in oven, cooktop, and plenty of room for gathering. The open-concept flow connects seamlessly to the inviting family room, formal dining area, and a private office with French doors-perfect for working from home, studying, or creating a quiet flex space. Upstairs, the oversized primary suite provides a relaxing retreat with dual walk-in closets, double vanities, a soaking tub, and a separate shower. The finished basement adds even more versatility, offering space for entertaining, a media room, home gym, or additional living area. Enjoy all that Edgewater has to offer, including resort-style amenities such as swimming pools, tennis courts, scenic lakes, walking trails, playgrounds, and a neighborhood swim team. This exceptional home delivers comfort, space, updates, and access to one of the area's most sought-after communities. Schedule your private showing today!...
Contact an agent
Home facts
- Year built:1991
- Listing ID #:10759961
- Updated:July 12, 2026 at 11:04 AM
Rooms and interior
- Bedrooms:4
- Total bathrooms:3
- Full bathrooms:2
- Half bathrooms:1
- Flooring:Carpet, Vinyl
- Kitchen Description:Breakfast Area, Breakfast Bar, Cooktop, Dishwasher, Microwave, Oven (Wall), Pantry, Solid Surface Counters, Stainless Steel Appliance(s)
- Basement Description:Finished
Heating and cooling
- Cooling:Central Air, Electric
- Heating:Natural Gas
- Central air:Yes
Structure and exterior
- Roof:Composition
- Year built:1991
- Lot area:0.32 Acres
- Lot Features:Cul-De-Sac
- Architectural Style:Traditional
- Construction Materials:Brick
- Exterior Features:Deck
- Foundation Description:Slab
- Levels:2 Story
Schools
- High school:Collins Hill
- Middle school:Creekland
- Elementary school:Rock Springs
Utilities
- Water:Public, Water Available
- Sewer:Public Sewer
Finances and disclosures
- Price:$459,900
- Tax amount:$5,043 (2024)
Features and amenities
- Appliances:Cooktop, Dishwasher, Microwave, Oven (Wall), Stainless Steel Appliance(s)
- Laundry features:In Hall
- Amenities:Smoke Detector(s), Two Story Foyer, Window Treatments
Parking
- Total parking spaces:2
- Parking description:Attached
 2026 Georgia MLS. All rights reserved. Information Deem Reliable But Not Guaranteed July 12, 2026
New listings near 2542 Ashridge Court
- New
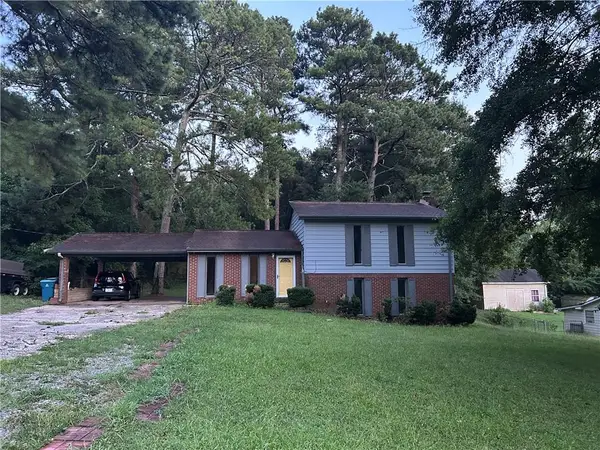 $345,000Active4 beds 3 baths1,620 sq. ft.
3124 Stanford Circle, Lawrenceville, GA 30044
MLS# 7803608Listed by: HOMESMART - New
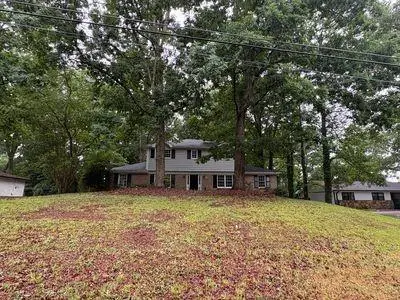 $419,000Active3 beds 3 baths1,884 sq. ft.
1337 Cotton Creek Drive, Lawrenceville, GA 30045
MLS# 7803566Listed by: HOMELAND REALTY GROUP, LLC. - New
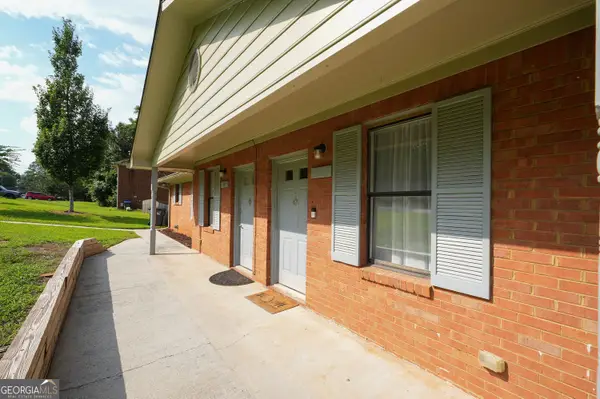 $409,900Active-- beds -- baths
351 Freeport Drive #351 & 349, Lawrenceville, GA 30046
MLS# 10803877Listed by: Keller Williams Atlanta Perimeter - New
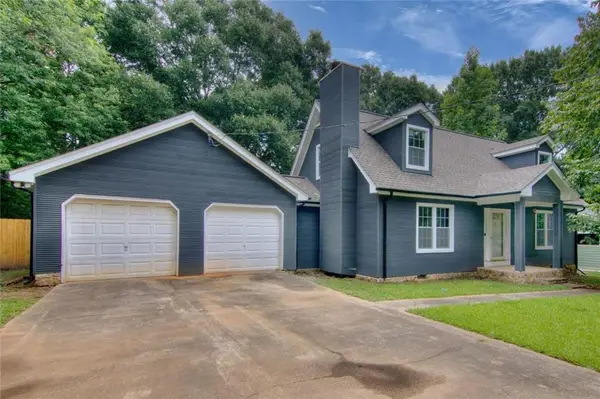 $339,999Active3 beds 3 baths1,570 sq. ft.
18 Regal Way Nw, Lawrenceville, GA 30044
MLS# 7803469Listed by: VIRTUAL PROPERTIES REALTY.COM - New
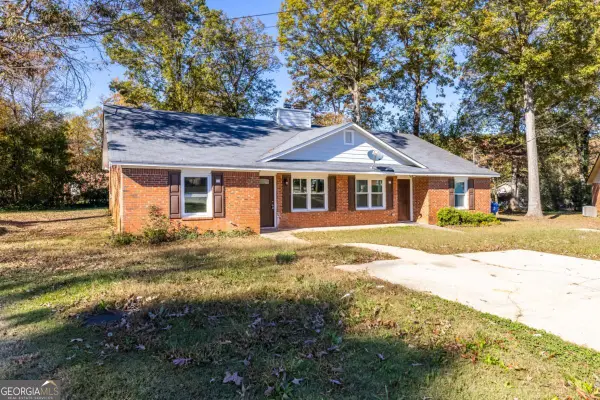 $500,000Active-- beds -- baths
501 Timber Ridge Court, Lawrenceville, GA 30046
MLS# 10803781Listed by: Real Broker, LLC - New
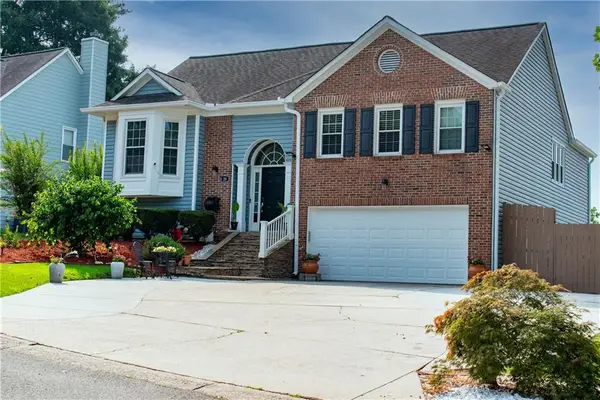 $450,000Active5 beds 3 baths2,292 sq. ft.
1120 San Marcos Cove, Lawrenceville, GA 30043
MLS# 7801644Listed by: EXP REALTY, LLC. - Coming Soon
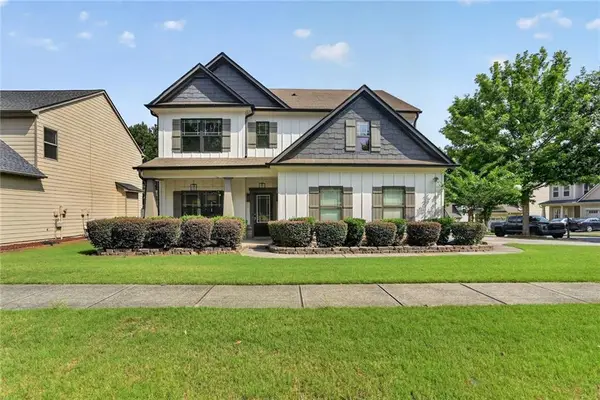 $440,000Coming Soon4 beds 3 baths
1666 Stoney Chase Drive, Lawrenceville, GA 30044
MLS# 7803321Listed by: ANSLEY REAL ESTATE | CHRISTIE'S INTERNATIONAL REAL ESTATE - New
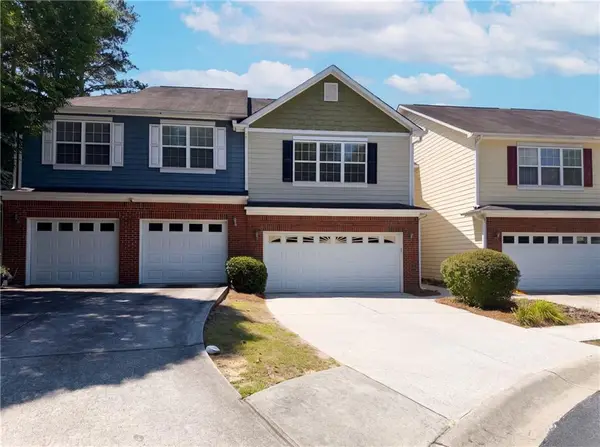 $250,000Active2 beds 3 baths1,724 sq. ft.
1019 Ivydale Circle, Lawrenceville, GA 30045
MLS# 7803381Listed by: OPENDOOR BROKERAGE, LLC - New
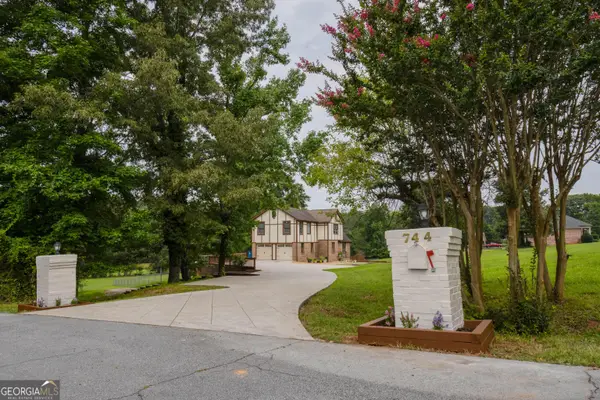 $785,000Active4 beds 5 baths4,016 sq. ft.
744 Alcovy Way, Lawrenceville, GA 30043
MLS# 10803669Listed by: Beycome Brokerage Realty LLC - New
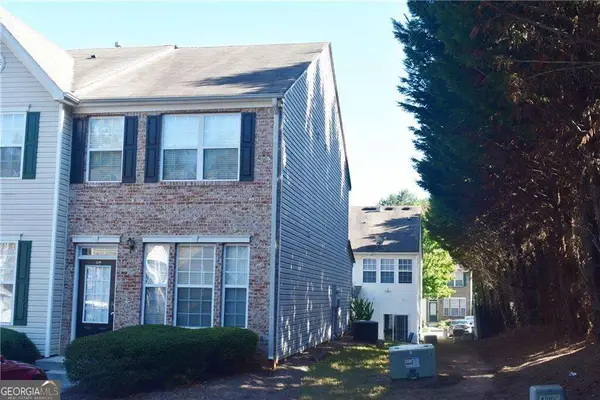 $254,000Active2 beds 3 baths
1214 Penhurst Way, Lawrenceville, GA 30043
MLS# 10803644Listed by: Virtual Properties Realty.com


Protect your home and budget from life's surprises with an Assurant Home Warranty, backed by a partner that supports you through every step of homeownership. Explore Plans.
© 2023 - 2026 ERA Franchise Systems LLC. All rights reserved. ERA Franchise Systems LLC fully supports the principles of the Fair Housing Act and the Equal Opportunity Act. ERA, ERA Real Estate powered, and their respective logos are registered service marks of ERA Franchise Systems LLC. Each office is independently owned and operated.