
259 Mediterranean Lane, Lawrenceville, GA 30046
Local realty services provided by:ERA Kings Bay Realty
259 Mediterranean Lane,Lawrenceville, GA 30046
$345,000
- 3 Beds
- 2 Baths
- 1,448 sq. ft.
- Single family
- Active
Listed by: nidia guzman
Office: virtual properties realty.com
MLS#:10845370
Source:METROMLS
Price summary
- Price:$345,000
- Price per sq. ft.:$238.26
About this home
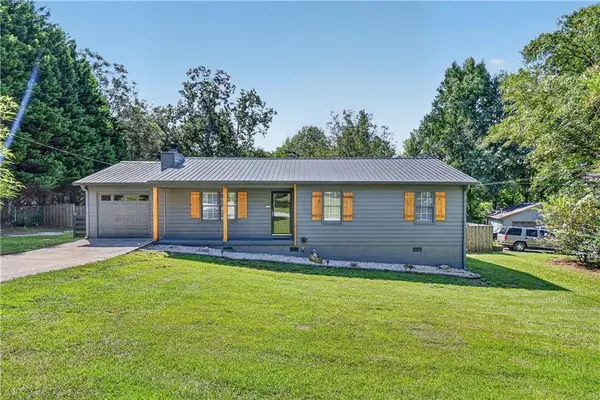
Welcome to this charming three-bedroom, two-bath home featuring bright interiors, inviting outdoor spaces, and an expansive backyard surrounded by mature trees. A white brick and siding exterior, contrasting dark shutters, and a covered front balcony create beautiful curb appeal, complemented by a long driveway and attached two-car garage. Inside, natural light, neutral tones, and wood-look flooring make the home feel warm and welcoming. A spacious front living room connects to the dining area, while a separate family room with a white brick fireplace opens to the kitchen. White cabinetry, sleek countertops, a stainless steel range and refrigerator, and a breakfast bar create a comfortable space for cooking and gathering. The primary bedroom features an en suite bathroom with a tiled walk-in shower and direct access to the covered balcony, perfect for morning coffee or relaxing in the evening. Two additional bedrooms offer space for guests or a home office, while a second full bathroom and separate laundry area add convenience. Step outside to a generous rear deck with room for grilling, dining, and entertaining. The large backyard combines open lawn and a wooded backdrop, offering space to garden, play, or unwind. Enjoy local attractions including downtown Lawrenceville's restaurants, shops, and entertainment, plus the lake, walking trails, and recreation facilities at Rhodes Jordan Park. A wonderful opportunity to enjoy comfortable living with room to spread out, inside and out....
Contact an agent
Home facts
- Year built:1976
- Subdivision & Development:Park Place I
- Listing ID #:10845370
- Updated:September 14, 2026 at 02:39 PM
Rooms and interior
- Bedrooms:3
- Total bathrooms:2
- Full bathrooms:2
- Flooring:Carpet, Hardwood
- Kitchen Description:Dishwasher, Microwave, Refrigerator, Solid Surface Counters
- Bedroom Description:Master On Main Level
- Living area:1,448 sq. ft.
Heating and cooling
- Cooling:Ceiling Fan(s), Central Air
- Heating:Central
- Central air:Yes
Structure and exterior
- Roof:Composition
- Year built:1976
- Building area:1,448 sq. ft.
- Lot area:0.64 Acres
- Lot Features:Cul-De-Sac, Level, Private
- Architectural Style:Traditional
- Construction Materials:Concrete
- Exterior Features:Balcony
- Foundation Description:Slab
- Levels:2 Story
Schools
- High school:Central
- Middle school:Richards
- Elementary school:Simonton
Utilities
- Water:Public, Water Available
- Sewer:Septic Tank
Finances and disclosures
- Price:$345,000
- Price per sq. ft.:$238.26
- Tax amount:$5,094 (2025)
Features and amenities
- Appliances:Dishwasher, Microwave, Refrigerator
- Laundry features:Laundry, Laundry Closet
- Amenities:Double Pane Windows, High Ceilings
Parking
- Total parking spaces:2
- Parking description:Attached, Garage
- Garage:Yes
 2026 Georgia MLS. All rights reserved. Information Deem Reliable But Not Guaranteed September 14, 2026
New listings near 259 Mediterranean Lane
- Coming Soon
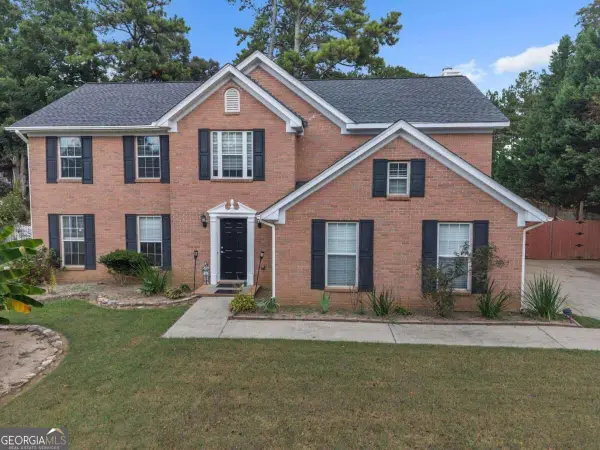 $400,000Coming Soon4 beds 3 baths
415 Madison Chase Drive, Lawrenceville, GA 30045
MLS# 10845414Listed by: Keller Williams Realty Partners - Coming Soon
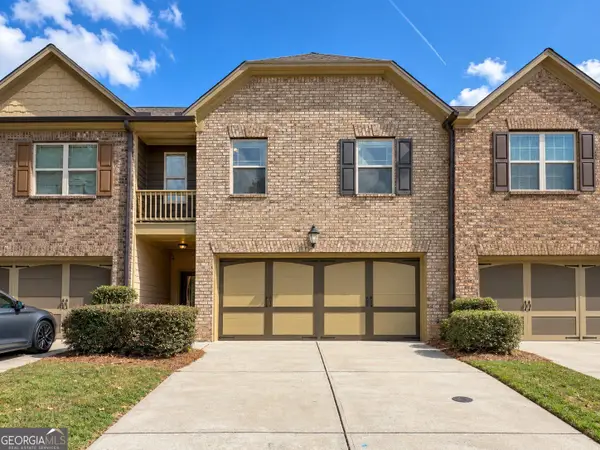 $339,900Coming Soon3 beds 3 baths2,004 sq. ft.
2547 Pepper Court, Lawrenceville, GA 30044
MLS# 10844649Listed by: Keller Williams Realty PeachtreeRoad - Coming Soon
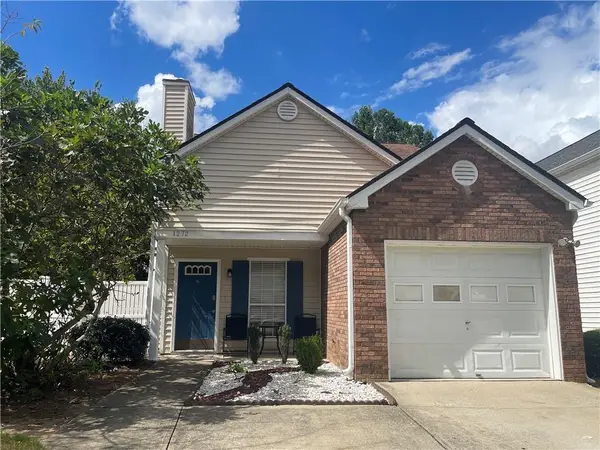 $319,900Coming Soon3 beds 2 baths1,150 sq. ft.
1272 Parkside Club Drive, Lawrenceville, GA 30044
MLS# 7835126Listed by: MAXIMUM ONE EXECUTIVE REALTORS - Coming Soon
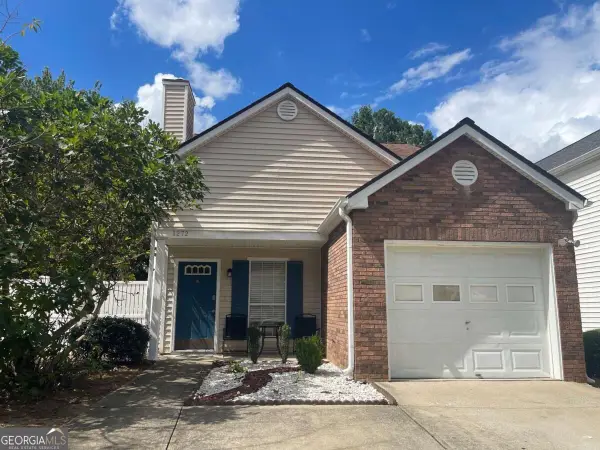 $319,900Coming Soon3 beds 2 baths
1272 Parkside Club Drive, Lawrenceville, GA 30044
MLS# 10843553Listed by: Maximum One Executive Realtors - Coming Soon
 $359,000Coming Soon3 beds 2 baths1,208 sq. ft.
1341 Prospectors Drive, Lawrenceville, GA 30043
MLS# 7834360Listed by: NORTHGROUP REAL ESTATE - Coming Soon
 $505,000Coming Soon4 beds 3 baths2,130 sq. ft.
2904 Volland Grove Trail, Lawrenceville, GA 30043
MLS# 7834058Listed by: MARK SPAIN REAL ESTATE - Coming Soon
 $505,000Coming Soon4 beds 3 baths2,130 sq. ft.
2904 Volland Grove Trail, Lawrenceville, GA 30043
MLS# 10841589Listed by: Mark Spain Real Estate - Coming Soon
 $339,900Coming Soon3 beds 2 baths1,704 sq. ft.
183 Brook Lea Cove Cove, Lawrenceville, GA 30044
MLS# 7824607Listed by: MARK SPAIN REAL ESTATE - Coming Soon
 $339,900Coming Soon3 beds 2 baths1,704 sq. ft.
183 Brook Lea Cove Cove, Lawrenceville, GA 30044
MLS# 10829538Listed by: Mark Spain Real Estate - Coming Soon
 $425,000Coming Soon4 beds 4 baths3,621 sq. ft.
160 Thornbush Trace, Lawrenceville, GA 30046
MLS# 7320502Listed by: MARK SPAIN REAL ESTATE


Protect your home and budget from life's surprises with an Assurant Home Warranty, backed by a partner that supports you through every step of homeownership. Explore Plans.
© 2023 - 2026 ERA Franchise Systems LLC. All rights reserved. ERA Franchise Systems LLC fully supports the principles of the Fair Housing Act and the Equal Opportunity Act. ERA, ERA Real Estate powered, and their respective logos are registered service marks of ERA Franchise Systems LLC. Each office is independently owned and operated.